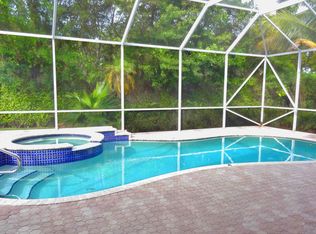
The One With the Oasis Living in Aspen Ridge means a clubhouse, community pool, tennis court, and neighbors who take pride in their homes. What sets 5722 Aspen Ridge Circle apart is what happens out back. The home sits on an oversized .24 acre lot with a fully fenced and gated backyard, lush tropical landscaping, and a mature mango tree. At the center is a heated saltwater pool under a spacious screened enclosure, complete with a dining area and lounge space. A stamped concrete pool deck with stone textures, an outdoor shower, and new landscape lighting in the front and back carry the space well into the evening. Inside, this home has been cared for with real attention to detail. Three bedrooms and two baths in a split floor plan, with plenty of natural light throughout. The primary suite has a Carrara marble shower with a built-in bench and niche, plus a built-in walk-in closet. Custom blinds and curtains, ceiling fans, and wall-mounted TV brackets in the primary and living room are already in place. The updates that matter are already done. Impact windows and doors run throughout the home, the HVAC was replaced in 2022, and the kitchen has a reverse osmosis drinking water system. Gutters wrap the entire home, the 2 car garage has epoxy flooring, the finished attic adds extra storage, and the sealed stamped concrete driveway offers plenty of room for parking. The $445 monthly HOA covers internet, landscaping, and alarm monitoring.
For sale
$849,000
5722 Aspen Ridge Cir, Delray Beach, FL 33484
3beds
1,464sqft
Single Family Residence
Built in 1992
10,666 Square Feet Lot
$-- Zestimate®
$580/sqft
$445/mo HOA
What's special
Tennis courtHeated saltwater poolThree bedroomsTwo bathsLush tropical landscapingMature mango treeCeiling fans
- 13 days
- 325
- 22
Likely to sell faster than
Zillow last checked:
Listing updated:
Listed by:
Megan Probst 954-999-2875,
Compass Florida, LLC,
Bethany Martinez 786-329-9021,
Compass Florida, LLC
Source: MIAMI,MLS#: A12114887 Originating MLS: A-Miami Association of REALTORS
Facts & features
Interior
Bedrooms & bathrooms
- Bedrooms: 3
- Bathrooms: 2
- Full bathrooms: 2
Heating
- Central
Cooling
- Central Air, Ceiling Fan(s)
Appliances
- Included: Dishwasher, Disposal, Dryer, Microwave, Refrigerator, Oven, Washer
Features
- Built-in Features, Closet Cabinetry, Entrance Foyer, Other, Pantry, Vaulted Ceiling(s), Walk-In Closet(s), Storage
- Flooring: Tile
Interior area
- Total structure area: 2,257
- Total interior livable area: 1,464 sqft
Video & virtual tour
Property
Parking
- Total spaces: 2
- Parking features: Covered, Driveway
- Attached garage spaces: 2
- Has uncovered spaces: Yes
Features
- Stories: 1
- Entry location: Foyer
- Patio & porch: Awning(s), Patio
- Exterior features: Lighting, Outdoor Shower
- Has private pool: Yes
- Pool features: In Ground, Heated, Screen Enclosure, Pool Only, Community
- Has view: Yes
- View description: Garden
Lot
- Size: 10,666 Square Feet
- Features: Less Than 1/4 Acre Lot
Details
- Parcel number: 00424614170000430
- Zoning: RS
Construction
Type & style
- Home type: SingleFamily
- Property subtype: Single Family Residence
Materials
- Concrete Block Construction, CBS Construction
- Roof: Flat Tile
Condition
- Year built: 1992
Utilities & green energy
- Sewer: Public Sewer
- Water: Municipal Water
Community & HOA
Community
- Features: Clubhouse, Tennis Court(s), Fitness Center, Gated, Management On Site, HOA, Pool, Exercise Room
- Subdivision: Aspen Ridge
HOA
- Has HOA: Yes
- HOA fee: $445 monthly
Location
- Region: Delray Beach
Financial & listing details
- Price per square foot: $580/sqft
- Tax assessed value: $479,551
- Annual tax amount: $2,822
- Date on market: 10/29/2026
- Listing terms: All Cash,Conventional
Estimated market value
Not available
Estimated sales range
Not available
Not available
Price history
| Date | Event | Price |
|---|---|---|
| 10/29/2026 | Listed for sale | $849,000$580/sqft |
Source:  MIAMI #A12114887 Report a problem | ||
| 10/19/2026 | Listing removed | $849,000$580/sqft |
Source:  BeachesMLS #B26081945 Report a problem | ||
| 10/9/2026 | Price change | $849,000-7.1%$580/sqft |
Source: BeachesMLS #B26081945 Report a problem | ||
| 9/29/2026 | Listed for sale | $914,000+135.6%$624/sqft |
Source: BeachesMLS #B26081945 Report a problem | ||
| 10/8/2018 | Sold | $388,000$265/sqft |
Source: BeachesMLS #R10458389 Report a problem | ||
| 9/15/2018 | Pending sale | $388,000$265/sqft |
Source: Keller Williams Realty Services #RX-10458389 Report a problem | ||
| 8/24/2018 | Listed for sale | $388,000+27.4%$265/sqft |
Source: Keller Williams Realty Services #RX-10458389 Report a problem | ||
| 9/5/2014 | Sold | $304,500-2.7%$208/sqft |
Source: BeachesMLS #R10051895 Report a problem | ||
| 7/27/2014 | Pending sale | $312,900$214/sqft |
Source: RE/MAX SERVICES #RX-10051895 Report a problem | ||
| 6/25/2014 | Listed for sale | $312,900+98%$214/sqft |
Source: RE/MAX SERVICES #RX-10051895 Report a problem | ||
| 12/16/1999 | Sold | $158,000$108/sqft |
Source: Public Record Report a problem | ||
Public tax history
| Year | Property taxes | Tax assessment |
|---|---|---|
| 2025 | $2,821 +3.3% | $185,650 +2.9% |
| 2024 | $2,730 +3% | $180,418 +3% |
| 2023 | $2,651 +1.4% | $175,163 +3% |
| 2022 | $2,614 +1.5% | $170,061 +3% |
| 2021 | $2,575 +1% | $165,108 +1.4% |
| 2020 | $2,549 +1.4% | $162,828 +2.3% |
| 2019 | $2,514 | $159,167 -32.2% |
| 2018 | $2,514 -32.8% | $234,856 +2.1% |
| 2017 | $3,739 +1.4% | $230,025 +0.5% |
| 2016 | $3,688 -1.8% | $228,769 +7.5% |
| 2015 | $3,756 +44.9% | $212,731 +34.3% |
| 2014 | $2,592 +1.7% | $158,348 +1.5% |
| 2013 | $2,548 +0.8% | $156,008 +1.7% |
| 2012 | $2,528 +1.3% | $153,400 +3% |
| 2011 | $2,496 +1.5% | $148,932 +1.5% |
| 2010 | $2,458 +7.6% | $146,731 +2.7% |
| 2009 | $2,285 +11.4% | $142,873 +0.1% |
| 2008 | $2,051 -5.3% | $142,730 +3% |
| 2007 | $2,166 -6.4% | $138,573 +2.5% |
| 2006 | $2,315 | $135,193 +3% |
| 2005 | -- | $131,255 +3% |
| 2004 | $1,063 +372.3% | $127,432 +1.9% |
| 2003 | $225 -89.4% | $125,056 +2.4% |
| 2002 | $2,128 +0.7% | $122,125 +1.6% |
| 2001 | $2,112 -1.6% | $120,202 -2.6% |
| 2000 | $2,146 +26.8% | $123,365 +0.4% |
| 1999 | $1,693 | $122,843 |
Find assessor info on the county website
Monthly payment
Est. payment
Payment breakdown
Explore the cost of this home by adjusting the details. Changes won't be saved.Climate risks
Neighborhood: Aspen Ridge
Nearby schools
Schools provided by the listing agent
- Elementary: Banyan Creek
- Middle: Carver; G.W.
Source: MIAMI. This data may not be complete. We recommend contacting the local school district to confirm school assignments for this home.
- $742,0003 bd3 ba2.9k sqft5718 Aspen Ridge Cir, Delray Beach, FL 33484Off Market
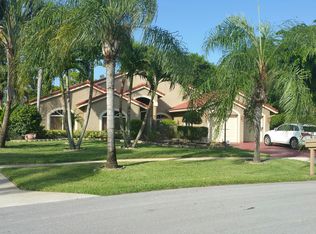
- $824,4003 bd3 ba2.7k sqft5726 Aspen Ridge Cir, Delray Beach, FL 33484Off Market
- $687,1003 bd2 ba1.8k sqft5714 Aspen Ridge Cir, Delray Beach, FL 33484Off Market
- $681,8003 bd2 ba2.1k sqft5730 Aspen Ridge Cir, Delray Beach, FL 33484Off Market
Similar homes
- $479,0002 bd2 ba1.6k sqftCoco Wood Lakes Sec 2, Delray Beach, FL 33484For Sale
 MLS ID #A12108336, Bruno Barnagaud, Shoreast Realty. MIAMI
- $899,9004 bd3 ba1.6k sqftWinfield Park Unit 1, Boca Raton, FL 33431For Sale
 MLS ID #A12112740, Teresa Dudzikowski, Berkshire Hathaway HomeService. MIAMI
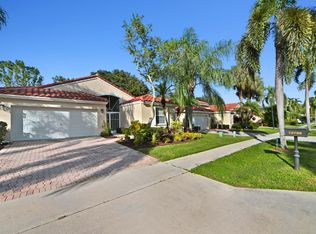
- $525,0003 bd2 ba2.1k sqft12788 Coral Lakes Drive, Boynton Beach, FL 33437For Sale
 MLS ID #B26094132, Jeffrey L Tricoli PA, KW Reserve Palm Beach. BeachesMLS
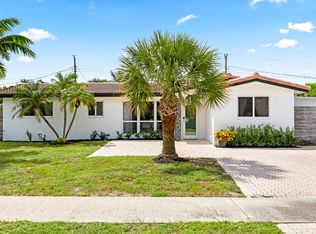
- $825,0003 bd2 ba1.3k sqft5911 NE 21st Terrace, Fort Lauderdale, FL 33308For Sale
 MLS ID #B26093249, Peter Michael Blicharz, Serhant. BeachesMLS
- $770,0004 bd2 ba1.8k sqftCedar Ridge, Boca Raton, FL 33431For SaleMLS ID #A12064576, Christian Redondo, Nunu Realty, LLC.. MIAMI
- $825,0003 bd2 ba2k sqftCrystal Heights, Deerfield Beach, FL 33442For SaleMLS ID #A12028917, Esther Cohen, Pink Miami Real Estate. MIAMI
- $750,0003 bd2 ba1.9k sqftHarbour Springs At Mission, Boca Raton, FL 33428For SaleMLS ID #A12111110, Crystal Klipfel, Icon Realty Advisors LLC. MIAMI
- $450,0002 bd2 ba1.7k sqft2489 NW 66TH Drive, Boca Raton, FL 33496For SaleMLS ID #B26094715, Susan Demerer, Compass Florida LLC. BeachesMLS
- $695,0004 bd3 ba2.1k sqftBoca Springs, Boca Raton, FL 33428For SaleMLS ID #A12118376, Tania Lobassi Nabuco, WRA Business & Real Estate. MIAMI
- $469,0003 bd2 ba2k sqftValencia Isles 1, Boynton Beach, FL 33437For SaleMLS ID #A12109702, Susie Harding, One Sotheby's International Realty. MIAMI
- $675,0003 bd2 ba1.8k sqftWillow Creek, Margate, FL 33063For SaleMLS ID #A12118171, Brookelle Byrd Sabir, Icon Realty Advisors LLC. MIAMI
- $961,0002 bd2 ba1.9k sqftPalomar, Boca Raton, FL 33433For SaleMLS ID #A12106628, Renata Pereda, United Realty Group, Inc. MIAMI
- $725,0003 bd2 ba1.2k sqftBoca Raton Square Unit 3, Boca Raton, FL 33486For SaleMLS ID #A11989824, Ceyda Huri Hergul, Keller Williams Eagle Realty. MIAMI
- $565,0004 bd2 ba1.5k sqftThe Dells, Coral Springs, FL 33065For SaleMLS ID #A12087427, Sasha Valdes PA, Real Broker, LLC. MIAMI
- $600,0003 bd3 ba2k sqftTwin Lakes, Boynton Beach, FL 33436For SaleMLS ID #A12024722, Susie Demitro, List Realty. MIAMI
- $659,0003 bd2 ba1.6k sqftKensington South, Coral Springs, FL 33076For SaleMLS ID #A12092396, Erika Rojas, Avanti Way Realty LLC. MIAMI
- $685,0003 bd2 ba1.6k sqftBreeding Property, Coconut Creek, FL 33073For SaleMLS ID #A12110769, Salesperson Non Member, Non-MLS Member. MIAMI
- $699,0003 bd2 ba1.6k sqftPine Crest Amended Plat, Pompano Beach, FL 33060For SaleMLS ID #A12066047, Samir Kraziem, Kraziem International Realty LLC. MIAMI
- $675,0003 bd2 ba1.6k sqftSandalfoot Cove Sec 11, Boca Raton, FL 33428For SaleMLS ID #A12088389, Desiree Avila, Avila Real Estate LLC. MIAMI
- $724,9003 bd2 ba1.3k sqftFloresta Estates, Deerfield Beach, FL 33441For SaleMLS ID #A12086967, John Scalia, EXP Realty, LLC.. MIAMI
