Welcome to 190 NE 21st St., nestled in one of East Boca Raton’s most sought-after neighborhoods! This beautifully updated 4BR/3BA CBS ranch offers 2,243 SF of thoughtfully designed living space on a 7,599 SF lot. Major improvements include a 1.5 year-old roof, hurricane impact windows, 5-year-old A/C and water heater, and extensive plumbing upgrades with all-new PVC plumbing—providing added peace of mind for years to come. The open-concept floor plan features modern finishes, a spacious family room, split-bedroom layout, walk-in closets, abundant natural light, and a beautifully appointed kitchen with a center island, ample cabinetry, and stainless steel appliances. Step outside to your private tropical retreat featuring a south-facing 20’ x 40’ resort-style salt cell pool, expansive patio, covered lanai, and fully fenced backyard—perfect for entertaining or relaxing year-round. With NO HOA, this home is ideal as a primary residence, seasonal getaway, or investment property. Conveniently located just west of US-1 and minutes from Boca’s pristine beaches, Mizner Park, Royal Palm Place, downtown Boca Raton, Florida Atlantic University, Boca Raton Airport, Brightline, I-95, championship golf, waterfront dining, upscale shopping, and beautiful parks. Move-in ready with significant improvements already completed, this home offers the perfect blend of comfort, convenience, and the ultimate South Florida lifestyle!
For sale
Price cut: $74.1K (7/4)
$999,900
190 NE 21st St, Boca Raton, FL 33431
4beds
1,699sqft
Single Family Residence
Built in 1956
7,597 Square Feet Lot
$950,600 Zestimate®
$589/sqft
$-- HOA
What's special
Modern finishesCenter islandCovered lanaiSplit-bedroom layoutAbundant natural lightSpacious family roomOpen-concept floor plan
- 80 days
- 660
- 54
Zillow last checked:
Listing updated:
Listed by:
Teresa Dudzikowski 203-233-3217,
Berkshire Hathaway HomeService
Source: MIAMI,MLS#: A12047716 Originating MLS: A-Miami Association of REALTORS
Originating MLS: A-Miami Association of REALTORSFacts & features
Interior
Bedrooms & bathrooms
- Bedrooms: 4
- Bathrooms: 3
- Full bathrooms: 3
Other
- Area: 185.5 Square Feet
- Dimensions: 14x13.25
Other
- Area: 501 Square Feet
- Dimensions: 33.4x15
Other
- Area: 139.5 Square Feet
- Dimensions: 15x9.3
Other
- Area: 158.88 Square Feet
- Dimensions: 15.5x10.25
Other
- Area: 303.75 Square Feet
- Dimensions: 22.5x13.5
Other
- Area: 145.18 Square Feet
- Dimensions: 12.2x11.9
Other
- Area: 171.17 Square Feet
- Dimensions: 16.7x10.25
Other
- Area: 99.75 Square Feet
- Dimensions: 9.5x10.5
Heating
- Central, Electric
Cooling
- Ceiling Fan(s), Central Air, Electric
Appliances
- Included: Dishwasher, Disposal, Dryer, Electric Range, Electric Water Heater, Ice Maker, Microwave, Refrigerator, Washer
- Laundry: Laundry Room
Features
- Kitchen Island, Entrance Foyer, Pantry, Split Bedroom, Walk-In Closet(s)
- Flooring: Tile, Vinyl
- Windows: Blinds, High Impact Windows, Impact Glass, Thermal Windows
Interior area
- Total structure area: 2,465
- Total interior livable area: 1,699 sqft
Video & virtual tour
Property
Parking
- Parking features: Driveway, On Street
- Has uncovered spaces: Yes
Features
- Stories: 1
- Entry location: First Floor Entry,Foyer
- Patio & porch: Open Porch, Patio
- Has private pool: Yes
- Pool features: In Ground, Gunite, Pool Only
- Fencing: Fenced
- Has view: Yes
- View description: Other
Lot
- Size: 7,597 Square Feet
- Features: Less Than 1/4 Acre Lot
Details
- Parcel number: 06434717090010170
- Zoning: R1D (cit
Construction
Type & style
- Home type: SingleFamily
- Property subtype: Single Family Residence
Materials
- Concrete Block Construction, Stucco
- Roof: Flat Roof With Facade Front,Shingle
Condition
- Completely Renovated
- Year built: 1956
Utilities & green energy
- Sewer: Public Sewer
- Water: Municipal Water
Green energy
- Energy efficient items: Construction, Windows
Community & HOA
Community
- Features: Sidewalks
- Security: Smoke Detector
- Subdivision: Winfield Park Unit 1
HOA
- Has HOA: No
Location
- Region: Boca Raton
Financial & listing details
- Price per square foot: $589/sqft
- Tax assessed value: $558,211
- Annual tax amount: $9,851
- Date on market: 7/4/2026
- Listing terms: All Cash,Conventional,VA Loan
- Ownership: Limited Partnership
Estimated market value
$950,600
$903,000 - $998,000
$4,758/mo
Price history
| Date | Event | Price |
|---|---|---|
| 7/4/2026 | Price change | $999,900-6.9%$589/sqft |
Source:  MIAMI #A12047716 Report a problem MIAMI #A12047716 Report a problem | ||
| 5/8/2026 | Price change | $1,074,000-1.9%$632/sqft |
Source:  BeachesMLS #F10549989 Report a problem BeachesMLS #F10549989 Report a problem | ||
| 4/20/2026 | Price change | $1,095,000-6.7%$644/sqft |
Source: BeachesMLS #F10549989 Report a problem | ||
| 3/31/2026 | Price change | $1,174,000-2.2%$691/sqft |
Source: BeachesMLS #F10549989 Report a problem | ||
| 2/10/2026 | Listed for sale | $1,200,000+80.5%$706/sqft |
Source: BeachesMLS #F10549989 Report a problem | ||
| 8/23/2024 | Sold | $665,000-8.8%$391/sqft |
Source: BeachesMLS #R10934647 Report a problem | ||
| 11/30/2023 | Listing removed | $729,000$429/sqft |
Source:  The Keyes Company/Realtors #RX10934647 Report a problem The Keyes Company/Realtors #RX10934647 Report a problem | ||
| 11/28/2023 | Price change | $729,000-4.7%$429/sqft |
Source: BeachesMLS #RX-10934647 Report a problem | ||
| 11/9/2023 | Listed for sale | $765,000+19.5%$450/sqft |
Source: BeachesMLS #RX-10934647 Report a problem | ||
| 7/23/2021 | Sold | $640,000+1.6%$377/sqft |
Source: BeachesMLS #R10723181 Report a problem | ||
| 6/29/2021 | Pending sale | $629,900$371/sqft |
Source: BeachesMLS #RX-10723181 Report a problem | ||
| 6/11/2021 | Listed for sale | $629,900+70.2%$371/sqft |
Source: BeachesMLS #RX-10723181 Report a problem | ||
| 3/22/2021 | Sold | $370,000-4.9%$218/sqft |
Source: BeachesMLS #F10268853 Report a problem | ||
| 2/24/2021 | Contingent | $389,000$229/sqft |
Source: BeachesMLS #F10268853 Report a problem | ||
| 2/15/2021 | Listed for sale | $389,000$229/sqft |
Source: BeachesMLS #F10268853 Report a problem | ||
| 2/9/2021 | Contingent | $389,000$229/sqft |
Source: BeachesMLS #F10268853 Report a problem | ||
| 1/31/2021 | Listed for sale | $389,000+61.4%$229/sqft |
Source: BeachesMLS #F10268853 Report a problem | ||
| 4/10/2018 | Sold | $241,000-8.7%$142/sqft |
Source: Public Record Report a problem | ||
| 3/5/2018 | Listed for sale | $264,000$155/sqft |
Source: Moyna Properties, Inc. #RX-10397061 Report a problem | ||
| 1/24/2018 | Listing removed | $264,000$155/sqft |
Source: Moyna Properties, Inc. #RX-10397061 Report a problem | ||
| 1/16/2018 | Listed for sale | $264,000$155/sqft |
Source: Moyna Properties, Inc. #RX-10397061 Report a problem | ||
| 12/1/2017 | Listing removed | $264,000$155/sqft |
Source: Moyna Properties, Inc. #RX-10349731 Report a problem | ||
| 11/27/2017 | Price change | $264,000-3.6%$155/sqft |
Source: Moyna Properties, Inc. #RX-10349731 Report a problem | ||
| 9/29/2017 | Price change | $274,000-8.6%$161/sqft |
Source: Moyna Properties, Inc. #RX-10349731 Report a problem | ||
| 7/11/2017 | Listed for sale | $299,900+8.7%$177/sqft |
Source: Moyna Properties, Inc. #RX-10349731 Report a problem | ||
| 2/23/2016 | Listing removed | $276,000$162/sqft |
Source: Advanced Plus Realty LLC #RX-10158574 Report a problem | ||
| 2/23/2016 | Pending sale | $276,000+203.3%$162/sqft |
Source: Advanced Plus Realty LLC #RX-10158574 Report a problem | ||
| 11/8/1994 | Sold | $91,000$54/sqft |
Source: Public Record Report a problem | ||
Public tax history
| Year | Property taxes | Tax assessment |
|---|---|---|
| 2025 | $9,851 -8.9% | $558,211 -9.3% |
| 2024 | $10,813 +2% | $615,114 +2.9% |
| 2023 | $10,600 +12.2% | $597,773 +15.3% |
| 2022 | $9,445 +93.9% | $518,561 +105.9% |
| 2021 | $4,871 +1.7% | $251,904 +1.7% |
| 2020 | $4,790 -26.3% | $247,635 -26.7% |
| 2019 | $6,499 | $337,616 +18.4% |
| 2018 | $6,499 +20.9% | $285,190 +5% |
| 2017 | $5,374 +3.3% | $271,679 +95.4% |
| 2016 | $5,200 +147.4% | $139,064 +0.7% |
| 2015 | $2,102 -1.8% | $138,097 +0.8% |
| 2014 | $2,139 +1.6% | $137,001 +1.5% |
| 2013 | $2,105 +0.6% | $134,976 +1.7% |
| 2012 | $2,092 +2.6% | $132,720 +3% |
| 2011 | $2,038 +3.1% | $128,854 +1.5% |
| 2010 | $1,977 +8.9% | $126,950 +2.7% |
| 2009 | $1,815 +9.3% | $123,612 +0.1% |
| 2008 | $1,661 -8.7% | $123,489 +3% |
| 2007 | $1,819 -5% | $119,892 +2.5% |
| 2006 | $1,915 | $116,968 +3% |
| 2005 | -- | $113,561 +3% |
| 2004 | $948 +811.6% | $110,253 +1.9% |
| 2003 | $104 -94.1% | $108,197 +2.4% |
| 2002 | $1,770 +0.3% | $105,661 +1.6% |
| 2001 | $1,765 +4% | $103,997 +3% |
| 2000 | $1,696 +14.5% | $100,968 -4.6% |
| 1999 | $1,481 | $105,812 |
Find assessor info on the county website
Monthly payment
Est. payment
Payment breakdown
Explore the cost of this home by adjusting the details. Changes won't be saved.Climate risks
Neighborhood: 33431
Nearby schools
Schools provided by the listing agent
- Elementary: J. C. Mitchell
- Middle: Boca Raton Community
- High: Boca Raton Community
Source: MIAMI. This data may not be complete. We recommend contacting the local school district to confirm school assignments for this home.

Similar homes
- $699,0004 bd2 ba1.5k sqft11 FOREST HILLS Lane, Boca Raton, FL 33431For Sale
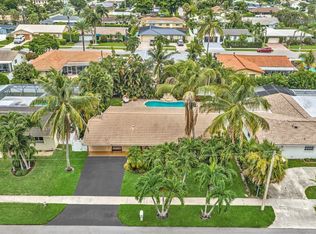
 MLS ID #B26060826, Ave Horowitz, RARE Real Estate. BeachesMLS
 - $820,0004 bd2 ba1.6k sqft1257 NW 5th Street, Boca Raton, FL 33486For Sale
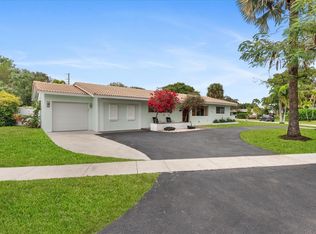 MLS ID #B26050856, Joseph Morgan, Little Ranch Realty LLC. BeachesMLS
 - $1,250,0003 bd2 ba1.8k sqftConference Ridge, Boca Raton, FL 33432For Sale

 MLS ID #A12084745, Jake Goldstein, Douglas Elliman. MIAMI
 - $1,029,9504 bd2 ba1.7k sqftHillsboro Shores Sec, Pompano Beach, FL 33062For Sale
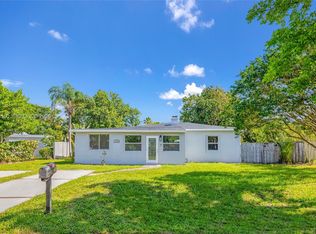 MLS ID #A12058100, Yuliya Sidorevskaya, Julies Realty, LLC. MIAMI
 - $990,0004 bd2 ba2.3k sqftBoca Isles South Ph 5d, Boca Raton, FL 33498For SaleMLS ID #A12040075, Fabiana Koffler, Elite International Realty Inc. MIAMI
- $950,0003 bd3 ba1.7k sqftLake Placid, Pompano Beach, FL 33064For SaleMLS ID #A12060550, Victor Persia, Compra Venta Miami. MIAMI
- $975,0003 bd2 ba2.1k sqftPine Crest First Add, Pompano Beach, FL 33060For SaleMLS ID #A12054746, Rose Sklar, Coldwell Banker Realty. MIAMI
- $1,099,0002 bd2 ba1.4k sqft601 SE 5th Terrace, Pompano Beach, FL 33060For SaleMLS ID #F10552834, Lori K Schlueb, RE/MAX Preferred. BeachesMLS
- $525,0003 bd3 ba1.5k sqft8446 VIA SERENA, Boca Raton, FL 33433For SaleMLS ID #B26078178, Fara Youngswick, Signature Int'l Premier Properties. BeachesMLS
- $849,9004 bd3 ba1.9k sqft3830 NE 22nd Terrace, Lighthouse Point, FL 33064For SaleMLS ID #B26051661, Felicia Nemens, EXP Realty. BeachesMLS
- $899,0004 bd2 ba1.6k sqft577 SW 24th Avenue, Boynton Beach, FL 33435For SaleMLS ID #B26068507, Jennifer Nicole Burns, The Corcoran Group. BeachesMLS
- $1,099,9994 bd3 ba2.2k sqftBrentwood Park, Pompano Beach, FL 33060For SaleMLS ID #A12047105, Tal Nir, Pink Miami Real Estate. MIAMI
- $849,0003 bd2 ba1.4k sqftCove 3rd Sec, Deerfield Beach, FL 33441For SaleMLS ID #A12011235, Nechama Lipskar, Beach Properties, Inc.. MIAMI
- $990,0003 bd2 ba1.7k sqftMeadowbrook, Wilton Manors, FL 33311For SaleMLS ID #A12088108, Ceyda Huri Hergul, Keller Williams Eagle Realty. MIAMI
- $870,0004 bd3 ba1.7k sqftAvalon Garden Estates 1st, Pompano Beach, FL 33062For SaleMLS ID #A12065686, Lina Arbelaez, EXP Realty LLC. MIAMI
- $799,9993 bd2 ba1.8k sqft905 SE 13TH Court, Deerfield Beach, FL 33441For SaleMLS ID #B26072268, Marisa L DiLenge, Realty 100. BeachesMLS
- $729,9003 bd2 ba1.3k sqftFloresta Estates, Deerfield Beach, FL 33441For SaleMLS ID #A12086967, John Scalia, EXP Realty, LLC.. MIAMI
- $849,9003 bd2 ba1.5k sqft513 Curlew Road, Delray Beach, FL 33444For SaleMLS ID #B26013660, Anthony Addeo PA, Serhant. BeachesMLS
- $999,9994 bd3 ba2.2k sqftCoral Ridge Isles, Fort Lauderdale, FL 33334For SaleMLS ID #A11937826, Philip Filonenko, Grand State Realty. MIAMI
- $1,045,0003 bd2 ba2.2k sqft2070 NE 63rd Street, Fort Lauderdale, FL 33308For SaleMLS ID #B26045912, Ryan J Critch, Ryan Critch Real Estate. BeachesMLS
