Select photos have been virtually staged. Furniture, décor and lighting shown in those images have been digitally added for illustrative purposes. Welcome to this spacious 3-bedroom, 3-bath pool home in highly desirable Greenview Shores 2, offering 2,403 sq ft plus a large loft that can easily become a 4th bedroom, office or flex space. The open living areas feature a stone-faced electric fireplace and flow into the kitchen with breakfast area and bar. The primary suite offers a large walk-in closet with built-ins. Step outside to your private screened pool and hot tub with an expansive covered patio made for entertaining and year-round Florida living. Impact windows, bi-fold shutters, split-zone A/C, oversized 2-car garage, 2015 roof and NO HOA complete the home. Appointment only via Showing request.
For sale
Price cut: $16K (10/15)
$779,000
2158 Portland Avenue, Wellington, FL 33414
3beds
2,403sqft
Single Family Residence
Built in 1986
10,729 Square Feet Lot
$755,300 Zestimate®
$324/sqft
$-- HOA
What's special
Stone-faced electric fireplaceImpact windowsBi-fold shutters
- 25 days
- 1,404
- 100
Zillow last checked:
Listing updated:
Listed by:
Kyle Denlinger 717-201-9528,
Lamacchia Realty, Inc.
Source: BeachesMLS,MLS#: B26078618 Originating MLS: BeachesMLS
Originating MLS: BeachesMLSFacts & features
Interior
Bedrooms & bathrooms
- Bedrooms: 3
- Bathrooms: 3
- Full bathrooms: 3
- Main level bathrooms: 2
- Main level bedrooms: 1
Primary bedroom
- Level: First
- Area: 266
- Dimensions: 14 X 19
Bedroom 2
- Level: Second
- Area: 168
- Dimensions: 12 X 14
Bedroom 3
- Level: Second
- Area: 121
- Dimensions: 11 X 11
Dining room
- Level: First
- Area: 165
- Dimensions: 11 X 15
Family room
- Level: First
- Area: 238
- Dimensions: 14 X 17
Kitchen
- Level: First
- Area: 187
- Dimensions: 11 X 17
Living room
- Level: First
- Area: 224
- Dimensions: 14 X 16
Loft
- Level: Second
- Area: 240
- Dimensions: 12 X 20
Utility room
- Level: First
- Area: 48
- Dimensions: 6 X 8
Heating
- Central
Cooling
- Central Air, Ceiling Fan(s)
Appliances
- Included: Dryer, Dishwasher, Electric Range, Electric Water Heater, Disposal, Ice Maker, Microwave, Range, Refrigerator, Water Heater, Washer
- Laundry: Inside, Laundry Room
Features
- Breakfast Bar, Breakfast Area, Bathtub, Cathedral Ceiling(s), Dining Area, Separate/Formal Dining Room, Dual Sinks, Entrance Foyer, Eat-in Kitchen, Garden Tub/Roman Tub, High Ceilings, Kitchen Island, Main Level Primary, Split Bedrooms, Storage, Soaking Tub, Separate Shower, Vaulted Ceiling(s), Bar, Walk-In Closet(s)
- Flooring: Carpet, Concrete, Tile, Wood
- Doors: French Doors
- Windows: Blinds, Drapes, Storm Window(s), Shutters
- Has fireplace: Yes
- Fireplace features: Electric
Interior area
- Total structure area: 3,307
- Total interior livable area: 2,403 sqft
Video & virtual tour
Property
Parking
- Total spaces: 6
- Parking features: Attached, Driveway, Garage, Garage Door Opener
- Attached garage spaces: 2
- Has uncovered spaces: Yes
Accessibility
- Accessibility features: None
Features
- Levels: Two
- Stories: 2
- Patio & porch: Covered, Patio, Porch, Screened
- Exterior features: Outdoor Living Area, Porch
- Has private pool: Yes
- Pool features: Concrete, Fenced, Heated, In Ground, Private, Screen Enclosure
- Has spa: Yes
- Spa features: Above Ground
- Fencing: Fenced,Gate
- Has view: Yes
- View description: Garden, Pool
- Waterfront features: None
Lot
- Size: 10,729 Square Feet
- Dimensions: 75.0 ft x 0.0 ft
- Features: 1/4 to 1/2 Acre Lot, Sprinklers Automatic, Sprinkler System
Details
- Parcel number: 73414409020350180
- Zoning: WELL_PUD (city)
- Special conditions: Standard,Listed As-Is
Construction
Type & style
- Home type: SingleFamily
- Architectural style: Mediterranean,Spanish/Mediterranean
- Property subtype: Single Family Residence
Materials
- CBS (Concrete Block Structure), Block, Stucco
- Roof: Tile
Condition
- Resale
- New construction: No
- Year built: 1986
Utilities & green energy
- Sewer: Public Sewer
- Water: Public
- Utilities for property: Cable Available, Phone Available, Sewer Available, Underground Utilities, Water Available
Community & HOA
Community
- Security: Smoke Detector(s), Security Lights
- Subdivision: GREENVIEW SHORES 2 OF WELLINGTON
HOA
- Has HOA: No
Location
- Region: Wellington
Financial & listing details
- Price per square foot: $324/sqft
- Tax assessed value: $404,495
- Annual tax amount: $7,391
- Date on market: 9/21/2026
- Cumulative days on market: 103 days
- Listing terms: Cash,Conventional,FHA,VA Loan
Estimated market value
$755,300
$718,000 - $793,000
$5,298/mo
Price history
| Date | Event | Price |
|---|---|---|
| 10/15/2026 | Price change | $779,000-2%$324/sqft |
Source:  BeachesMLS #B26078618 Report a problem BeachesMLS #B26078618 Report a problem | ||
| 10/1/2026 | Price change | $795,000-2.9%$331/sqft |
Source: BeachesMLS #B26078618 Report a problem | ||
| 9/28/2026 | Price change | $819,000-3.5%$341/sqft |
Source: BeachesMLS #B26078618 Report a problem | ||
| 9/21/2026 | Listed for sale | $849,000-3%$353/sqft |
Source: BeachesMLS #B26078618 Report a problem | ||
| 9/15/2026 | Listing removed | $875,000$364/sqft |
Source: BeachesMLS #B26046510 Report a problem | ||
| 8/26/2026 | Price change | $875,000-2.2%$364/sqft |
Source: BeachesMLS #B26046510 Report a problem | ||
| 6/29/2026 | Listed for sale | $895,000+129.5%$372/sqft |
Source: BeachesMLS #B26046510 Report a problem | ||
| 6/3/2019 | Sold | $390,000-2.5%$162/sqft |
Source: BeachesMLS #R10490386 Report a problem | ||
| 4/17/2019 | Price change | $400,000-4.8%$166/sqft |
Source: Bowen Realty, Inc./Wellington #RX-10490386 Report a problem | ||
| 3/28/2019 | Price change | $420,000-1.2%$175/sqft |
Source: Bowen Realty, Inc./Wellington #RX-10490386 Report a problem | ||
| 3/15/2019 | Price change | $425,000-2.3%$177/sqft |
Source: Bowen Realty, Inc./Wellington #RX-10490386 Report a problem | ||
| 2/4/2019 | Price change | $435,000-3.3%$181/sqft |
Source: Bowen Realty, Inc./Wellington #RX-10490386 Report a problem | ||
| 12/25/2018 | Listed for sale | $450,000+52.5%$187/sqft |
Source: Bowen Realty, Inc./Wellington #RX-10490386 Report a problem | ||
| 3/10/2009 | Sold | $295,000-13%$123/sqft |
Source: Public Record Report a problem | ||
| 11/24/2008 | Price change | $339,000-8.2%$141/sqft |
Source: NRT Florida #R2945410 Report a problem | ||
| 9/20/2008 | Price change | $369,200-5.1%$154/sqft |
Source: NRT Florida #R2945410 Report a problem | ||
| 8/7/2008 | Listed for sale | $389,000$162/sqft |
Source: NRT Florida #R2945410 Report a problem | ||
Public tax history
| Year | Property taxes | Tax assessment |
|---|---|---|
| 2025 | $7,391 +3.3% | $393,861 +2.9% |
| 2024 | $7,154 +2.7% | $382,761 +3% |
| 2023 | $6,969 +2.5% | $371,613 +3% |
| 2022 | $6,797 +1.3% | $360,789 +3% |
| 2021 | $6,708 +1.3% | $350,281 +1.4% |
| 2020 | $6,625 -14.3% | $345,445 -2.8% |
| 2019 | $7,729 | $355,461 +29.6% |
| 2018 | $7,729 +51% | $274,189 +2.1% |
| 2017 | $5,119 +1.1% | $268,549 +5.3% |
| 2016 | $5,062 +3.4% | $254,967 +0.7% |
| 2015 | $4,897 -2.6% | $253,195 +0.8% |
| 2014 | $5,030 +2.7% | $251,186 +2.3% |
| 2013 | $4,896 +0.6% | $245,594 +1.7% |
| 2012 | $4,868 +1.2% | $241,489 +3% |
| 2011 | $4,812 +1.1% | $234,455 +1.5% |
| 2010 | $4,760 +34.3% | $230,990 +26.6% |
| 2009 | $3,544 +10.8% | $182,428 +0.1% |
| 2008 | $3,198 -3.3% | $182,246 +3% |
| 2007 | $3,308 -5.4% | $176,938 +2.5% |
| 2006 | $3,497 | $172,622 +3% |
| 2005 | -- | $167,594 +3% |
| 2004 | $1,764 +434.5% | $162,713 +1.9% |
| 2003 | $330 -89.4% | $159,679 +2.4% |
| 2002 | $3,126 +0.6% | $155,937 +1.6% |
| 2001 | $3,107 +1.9% | $153,481 +0.7% |
| 2000 | $3,048 +13.3% | $152,437 +1.1% |
| 1999 | $2,690 | $150,753 |
Find assessor info on the county website
Monthly payment
Est. payment
Payment breakdown
Explore the cost of this home by adjusting the details. Changes won't be saved.Climate risks
Neighborhood: 33414
Nearby schools
Schools provided by the listing agent
- Elementary: New Horizons
- Middle: Polo Park
- High: Wellington
Source: BeachesMLS. This data may not be complete. We recommend contacting the local school district to confirm school assignments for this home.

Similar homes
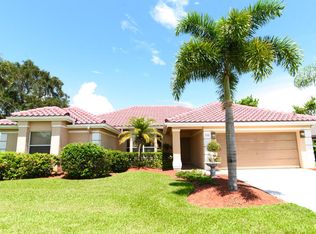
- $791,7004 bd2 ba2.1k sqft100 St Davids Way, Wellington, FL 33414For Sale
 MLS ID #B26083291, Jeremy Michael Greene, The Corcoran Group. BeachesMLS
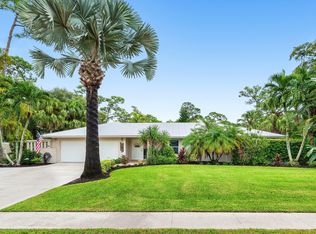
 - $829,9993 bd3 ba2.6k sqft12101 Tumbleweed Court, Wellington, FL 33414For Sale
 MLS ID #B26046821, Michael William Sheriff Jr, RE/MAX Direct. BeachesMLS
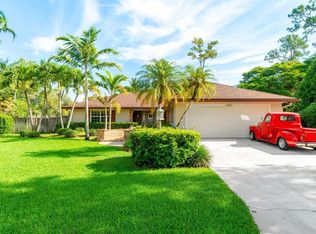
 - $849,0004 bd2 ba1.9k sqft990 Hickory Trail, Wellington, FL 33414For Sale
 MLS ID #B26070621, Thanh Binh T Tran, Premier Brokers International. BeachesMLS
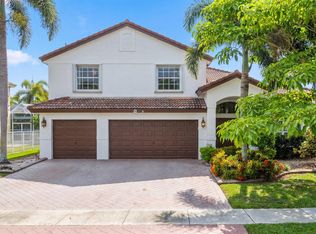
 - $825,0005 bd3 ba2.6k sqft11124 Narragansett Bay Court, Wellington, FL 33414For Sale
 MLS ID #B26038291, Alison Barens Merlotti, Equestrian Sotheby's Internati. BeachesMLS
 - $575,0004 bd2 ba1.7k sqft1480 Lake Breeze Drive, Wellington, FL 33414For SaleMLS ID #B26063233, Yvette Gonzalez, Keyes Company. BeachesMLS
- $799,0003 bd3 ba2.3k sqft1770 EMILIO Lane, Palm Springs, FL 33406For SaleMLS ID #B26071763, Andres Cardona, Premier Platinum Realty. BeachesMLS
- $715,0004 bd3 ba2.6k sqft106 Segovia Court, Royal Palm Beach, FL 33411For SaleMLS ID #B26033994, Glenys M Abad, Coldwell Banker Realty. BeachesMLS
- $599,9994 bd3 ba2.5k sqft9709 Wyeth Court, Wellington, FL 33414For SaleMLS ID #R11167028, Jeffrey L Tricoli PA, KW Reserve Palm Beach. BeachesMLS
- $899,0003 bd2 ba2.2k sqft11481 Tangerine Boulevard, The Acreage, FL 33412For SaleMLS ID #B26006620, Maria M Acosta, Premier Listings. BeachesMLS
- $679,9994 bd3 ba2.7k sqft13045 ORANGE GROVE Boulevard, The Acreage, FL 33411For SaleMLS ID #B26066806, Donna Galloway, Golden Sands S. Florida Realty. BeachesMLS
- $764,9994 bd3 ba2.3k sqft18429 Sycamore Drive W, Loxahatchee, FL 33470For SaleMLS ID #B26070685, Michael William Sheriff Jr, RE/MAX Direct. BeachesMLS
- $669,7773 bd3 ba2.3k sqft15672 Italian Cypress Way, Wellington, FL 33414For SaleMLS ID #B26058895, Sean H Hartley, Dalton Wade Inc. BeachesMLS
- $409,9003 bd3 ba2k sqft11901 Donlin Drive, Wellington, FL 33414For SaleMLS ID #B26063735, Jeffrey L Tricoli PA, KW Reserve Palm Beach. BeachesMLS
- $690,0004 bd3 ba2.1k sqft4017 Bluff Harbor Way, Wellington, FL 33449For SaleMLS ID #B26029902, Raquel M Crowe, Keyes Company. BeachesMLS
- $774,9905 bd4 ba2.8k sqft2644 San Andros, West Palm Beach, FL 33411For SaleMLS ID #B26017871, Diane Taylor Mudd-Moran, Greenergy Realty, LLC. BeachesMLS
- $799,9003 bd2 ba2.1k sqft11327 Wingfoot Drive, Boynton Beach, FL 33437For SaleMLS ID #R11142414, Robert Alan Bomzer, Coldwell Banker Realty. BeachesMLS
- $769,0003 bd2 ba1.7k sqft4517 PALM RIDGE Boulevard, Delray Beach, FL 33445For SaleMLS ID #B26086808, Mary Aloisio, Rise & Shine Realty LLC. BeachesMLS
- $649,0004 bd2 ba2.1k sqft6567 Cindi Lane, Greenacres, FL 33467For SaleMLS ID #R11150728, Cameron Siegler, Coastal Prop. of S Florida LLC. BeachesMLS
- $499,000-- bd2 ba1.3k sqft324 SANDPIPER Avenue, Royal Palm Beach, FL 33411For SaleMLS ID #B26088356, Janet Edwards, One Sotheby's International Re. BeachesMLS
- $989,9004 bd3 ba2.9k sqft8552 Thousand Pines Circle, West Palm Beach, FL 33411For SaleMLS ID #B26076838, Craig A Reeves, Keller Williams Realty Jupiter. BeachesMLS
