:Discover this beautifully maintained single-family home, featuring a thoughtfully designed split floor plan. Enjoy the comfort of a brand-new 2024 AC unit & updated kitchen adorned with Corian countertops & newer appliances. Guest bath is tastefully refreshed with a newer toilet, sink & updated plumbing. Step out onto the enclosed patio & take in the tranquil garden views, perfect for relaxation. 2020 Washer/Dryer & 2018 Water Heater, ensuring modern convenience throughout. Nestled within the scenic River Bridge community, which boasts 24 acres of serene waterways & walking paths, 6 pickleball courts, 4 tennis courts, heated pools & more. Under 10 mi to PBI Airport & beach & 1 mi to Publix.
For sale
Price cut: $6K (10/9)
$398,000
412 Trotters Lane, Greenacres, FL 33413
3beds
1,221sqft
Single Family Residence
Built in 1993
-- sqft lot
$394,600 Zestimate®
$326/sqft
$417/mo HOA
What's special
- 70 days
- 571
- 52
Likely to sell faster than
Zillow last checked:
Listing updated:
Listed by:
Troy Henderson 256-655-8978,
Keyes Company
Source: BeachesMLS,MLS#: R11136218 Originating MLS: BeachesMLS
Originating MLS: BeachesMLSFacts & features
Interior
Bedrooms & bathrooms
- Bedrooms: 3
- Bathrooms: 2
- Full bathrooms: 2
- Main level bathrooms: 2
- Main level bedrooms: 3
Primary bedroom
- Level: Main
- Area: 208
- Dimensions: 13 X 16
Kitchen
- Level: Main
- Area: 224
- Dimensions: 14 X 16
Living room
- Level: Main
- Area: 315
- Dimensions: 15 X 21
Heating
- Central, Electric
Cooling
- Central Air, Electric
Appliances
- Included: Dryer, Dishwasher, Electric Range, Electric Water Heater, Freezer, Disposal, Microwave, Oven, Refrigerator, Water Heater, Washer
- Laundry: Inside
Features
- Breakfast Area, Entrance Foyer, Eat-in Kitchen, High Ceilings, Living/Dining Room, Main Level Primary, Pantry, Split Bedrooms, Separate Shower, Walk-In Closet(s)
- Flooring: Ceramic Tile, Laminate
Interior area
- Total structure area: 1,795
- Total interior livable area: 1,221 sqft
Video & virtual tour
Property
Parking
- Total spaces: 4
- Parking features: Attached, Garage
- Attached garage spaces: 2
- Uncovered spaces: 2
Accessibility
- Accessibility features: None
Features
- Levels: One
- Stories: 1
- Entry location: Entry Level Living Area Y
- Patio & porch: Patio, Screened
- Exterior features: Outdoor Living Area
- Pool features: Association, Heated
- Has view: Yes
- View description: Garden
- Waterfront features: None
Lot
- Features: Many Trees, Sprinklers Automatic
Details
- Parcel number: 18424415280000300
- Zoning: RM-2 (city)/MU
Construction
Type & style
- Home type: SingleFamily
- Architectural style: Traditional
- Property subtype: Single Family Residence
Materials
- CBSConcreteBlockStructure, Block
- Roof: Composition,Shingle
Condition
- Resale
- New construction: No
- Year built: 1993
Utilities & green energy
- Sewer: Public Sewer
- Water: Public
- Utilities for property: Cable Connected, Electricity Available, Sewer Available, Water Available
Community & HOA
Community
- Features: Home Owners Association, Gated, Property Manager On-Site, Sidewalks
- Security: Gated with Guard, Gated Community
- Subdivision: RIVER BRIDGE PAR 2F
HOA
- Has HOA: Yes
- Amenities included: Basketball Court, Bocce Court, Billiard Room, Clubhouse, Fitness Center, Gated, Hobby Room, Management, Playground, Pickleball, Pool, Shuffleboard Court, Spa/Hot Tub, Security, Sidewalks, Tennis Court(s)
- Services included: Common Areas, Cable TV, Maintenance Grounds, Pest Control, Pool(s), Recreation Facilities, Security, Trash, Internet
- HOA fee: $417 monthly
- HOA name: River Bridge - Hammocks Trail
- HOA phone: 561-968-6054
- Second HOA name: Tallfield / Akam
- Second HOA phone: 561-983-6000
Location
- Region: Greenacres
Financial & listing details
- Price per square foot: $326/sqft
- Tax assessed value: $307,659
- Annual tax amount: $6,396
- Date on market: 8/5/2026
- Cumulative days on market: 191 days
- Listing terms: Cash,Conventional,FHA,VA Loan
- Electric utility on property: Yes
- Road surface type: Paved
Estimated market value
$394,600
$375,000 - $414,000
$2,934/mo
Price history
| Date | Event | Price |
|---|---|---|
| 10/9/2026 | Price change | $398,000-1.5%$326/sqft |
Source:  BeachesMLS #R11136218 Report a problem BeachesMLS #R11136218 Report a problem | ||
| 8/31/2026 | Price change | $404,000-1.5%$331/sqft |
Source: BeachesMLS #R11136218 Report a problem | ||
| 8/8/2026 | Price change | $410,000-4%$336/sqft |
Source: BeachesMLS #R11136218 Report a problem | ||
| 8/5/2026 | Listed for sale | $427,000+2.6%$350/sqft |
Source: BeachesMLS #R11136218 Report a problem | ||
| 2/26/2026 | Listing removed | $416,000$341/sqft |
Source: BeachesMLS #RX-11136218 Report a problem | ||
| 12/3/2025 | Price change | $416,000-3.8%$341/sqft |
Source: BeachesMLS #RX-11136218 Report a problem | ||
| 11/17/2025 | Price change | $432,500-1.1%$354/sqft |
Source: BeachesMLS #RX-11136218 Report a problem | ||
| 10/29/2025 | Listed for sale | $437,500+2.5%$358/sqft |
Source: BeachesMLS #RX-11136218 Report a problem | ||
| 8/2/2025 | Listing removed | $427,000$350/sqft |
Source: BeachesMLS #RX-11111687 Report a problem | ||
| 7/30/2025 | Listed for sale | $427,000+10.9%$350/sqft |
Source: BeachesMLS #RX-11111687 Report a problem | ||
| 9/9/2024 | Sold | $385,000-3.8%$315/sqft |
Source: BeachesMLS #R10994216 Report a problem | ||
| 8/23/2024 | Pending sale | $400,000$328/sqft |
Source: BeachesMLS #RX-10994216 Report a problem | ||
| 7/30/2024 | Contingent | $400,000$328/sqft |
Source: Illustrated Properties #R10994216 Report a problem | ||
| 7/12/2024 | Price change | $400,000-2.2%$328/sqft |
Source: BeachesMLS #RX-10994216 Report a problem | ||
| 6/7/2024 | Listed for sale | $409,000+114.1%$335/sqft |
Source: BeachesMLS #RX-10994216 Report a problem | ||
| 5/29/2015 | Sold | $191,000-9%$156/sqft |
Source: BeachesMLS #R10124745 Report a problem | ||
| 5/29/2015 | Pending sale | $210,000$172/sqft |
Source: Keller Williams - Palm Beach Central #RX-10124745 Report a problem | ||
| 4/22/2015 | Price change | $210,000-2.3%$172/sqft |
Source: Keller Williams - Palm Beach Central #RX-10124745 Report a problem | ||
| 4/16/2015 | Price change | $214,999-2.3%$176/sqft |
Source: Keller Williams - Palm Beach Central #RX-10124745 Report a problem | ||
| 4/3/2015 | Listed for sale | $220,000+51.7%$180/sqft |
Source: Keller Williams Preferred Partners #RX-10124745 Report a problem | ||
| 11/8/2012 | Sold | $145,000+5.8%$119/sqft |
Source: Public Record Report a problem | ||
| 8/4/2012 | Price change | $137,000-6.1%$112/sqft |
Source: RE/MAX PLATINUM #R3277392 Report a problem | ||
| 4/26/2012 | Listed for sale | $145,900+5.7%$119/sqft |
Source: RE/MAX Platinum #R3173029 Report a problem | ||
| 12/26/2011 | Listing removed | $138,000$113/sqft |
Source: RE/MAX Platinum #R3173029 Report a problem | ||
| 10/1/2011 | Listed for sale | $138,000+25.5%$113/sqft |
Source: RE/MAX PLATINUM #R3173029 Report a problem | ||
| 1/31/2003 | Sold | $110,000+4.8%$90/sqft |
Source: Public Record Report a problem | ||
| 3/10/2000 | Sold | $105,000+16.4%$86/sqft |
Source: Public Record Report a problem | ||
| 8/3/1999 | Sold | $90,200-21.5%$74/sqft |
Source: Public Record Report a problem | ||
| 12/30/1993 | Sold | $114,900$94/sqft |
Source: Public Record Report a problem | ||
Public tax history
| Year | Property taxes | Tax assessment |
|---|---|---|
| 2025 | $6,396 +103% | $307,659 +58.6% |
| 2024 | $3,150 +5.2% | $194,026 +3% |
| 2023 | $2,994 -1.7% | $188,375 +3% |
| 2022 | $3,047 +1% | $182,888 +3% |
| 2021 | $3,017 +1.2% | $177,561 +1.4% |
| 2020 | $2,982 +1.9% | $175,109 +2.3% |
| 2019 | $2,927 | $171,172 +1.9% |
| 2018 | $2,927 +7.5% | $167,980 +2.1% |
| 2017 | $2,723 +6.9% | $164,525 +2.1% |
| 2016 | $2,547 +0.4% | $161,141 +27% |
| 2015 | $2,536 -8.3% | $126,915 +10% |
| 2014 | $2,764 +15.1% | $115,377 +10% |
| 2013 | $2,401 -1.5% | $104,888 +0.6% |
| 2012 | $2,437 -1.4% | $104,258 +0.5% |
| 2011 | $2,472 +42.7% | $103,783 -10% |
| 2010 | $1,732 -2.7% | $115,300 -5.4% |
| 2009 | $1,779 +3.1% | $121,821 -4.2% |
| 2008 | $1,726 -9.5% | $127,136 +3% |
| 2007 | $1,908 -6.7% | $123,433 +2.5% |
| 2006 | $2,044 | $120,422 +3% |
| 2005 | -- | $116,915 +3% |
| 2004 | $1,051 +666.7% | $113,510 +1.9% |
| 2003 | $137 -94% | $111,394 +16.1% |
| 2002 | $2,285 +3.7% | $95,955 +5.2% |
| 2001 | $2,204 -0.3% | $91,214 |
| 2000 | $2,211 +7.1% | $91,214 +0.4% |
| 1999 | $2,064 | $90,828 |
Find assessor info on the county website
Monthly payment
Est. payment
Payment breakdown
Explore the cost of this home by adjusting the details. Changes won't be saved.Climate risks
Neighborhood: River Bridge
Nearby schools
Schools provided by the listing agent
- Elementary: Liberty Park (Palm Beach)
- Middle: Okeeheelee
- High: Palm Beach Central
Source: BeachesMLS. This data may not be complete. We recommend contacting the local school district to confirm school assignments for this home.
Similar homes
- $439,9003 bd2 ba1.5k sqft120 Paddock Lane, Greenacres, FL 33413For Sale

 MLS ID #B26055007, Betty Jean Wilson, Coldwell Banker Realty. BeachesMLS
 - $399,9003 bd3 ba1.4k sqft110 Crosswinds Drive, Greenacres, FL 33413For Sale
 MLS ID #B26053447, Jeffrey L Tricoli PA, KW Reserve Palm Beach. BeachesMLS
 - $425,0002 bd2 ba1.3k sqft1308 Fishers Place, Greenacres, FL 33413For Sale
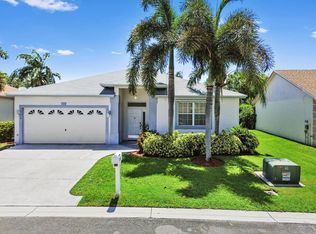 MLS ID #B26058635, Jeffrey L Tricoli PA, KW Reserve Palm Beach. BeachesMLS
 - $270,0002 bd2 ba1k sqft2303 Landings Boulevard, Greenacres, FL 33413For Sale
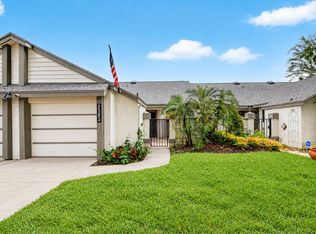 MLS ID #B26082762, Brian R Perry, KW Innovations. BeachesMLS
 - $400,0003 bd3 ba1.5k sqft1074 Woodfield Road, Lake Worth, FL 33415For SaleMLS ID #B26075017, Nicholas Evert DeLucia, LPT Realty, LLC. BeachesMLS
- $260,0003 bd2 ba1.2k sqft907 Harbour Pointe Way, Greenacres, FL 33413For SaleMLS ID #B26047478, Sandra Ballantyne, RE/MAX Prestige Realty/RPB. BeachesMLS
- $410,0003 bd2 ba1.6k sqft9106 BAY POINT Circle, West Palm Beach, FL 33411For SaleMLS ID #B26069055, Nikki Marie Jado Willis, Veno Realty Group LLC. BeachesMLS
- $440,0003 bd2 ba1.7k sqft6563 Kings Creek Terrace, Boynton Beach, FL 33437For SaleMLS ID #B26087833, Andrew A Mandel PA, EXP Realty LLC. BeachesMLS
- $399,0003 bd2 ba1.5k sqft8046 Florenza Drive, Boynton Beach, FL 33472For SaleMLS ID #B26048335, Annamarie Cutburth, LoKation. BeachesMLS
- $359,0003 bd2 ba1.3k sqft2340 WINDJAMMER Way, West Palm Beach, FL 33411For SaleMLS ID #B26083264, Sharon Frankel, Home Sellers Market Inc.. BeachesMLS
- $389,9993 bd2 ba1.6k sqft3897 Dafilee Circle, West Palm Beach, FL 33417For SaleMLS ID #B26040714, Diego Cisneros, United Realty Group Inc.. BeachesMLS
- $390,0002 bd2 ba1.4k sqft2100 Stonington Terrace, West Palm Beach, FL 33411For SaleMLS ID #B26065741, Tara Rogers, Coldwell Banker Realty. BeachesMLS
- $420,0003 bd2 ba1.5k sqft8541 Water Cay, West Palm Beach, FL 33411For SaleMLS ID #B26029408, Loodmy Jacques, KW Reserve Palm Beach. BeachesMLS
- $395,0003 bd2 ba1.5k sqft7216 Whitfield Avenue, Boynton Beach, FL 33437For SaleMLS ID #B26083558, Lucia Lopez PA, Keller Williams Realty - Wellington. BeachesMLS
- $424,9003 bd2 ba1.4k sqft8193 Pelican Harbour Drive, Lake Worth, FL 33467For SaleMLS ID #B26011814, Wordsworth Berkeley, RH Realty. BeachesMLS
- $399,9003 bd2 ba1.6k sqft4787 Brighton Lakes Boulevard, Boynton Beach, FL 33436For SaleMLS ID #B26063037, Greta P Presser PA, Lokation. BeachesMLS
- $425,9003 bd2 ba1.4k sqft6602 CAMARILLO TERRACE Lane, Delray Beach, FL 33446For SaleMLS ID #B26069970, Marlene A Kogan, Kogan Estate Homes, Inc. BeachesMLS
- $375,0003 bd2 ba1.1k sqft14010 Veronica Court, Wellington, FL 33414For SaleMLS ID #R11118144, Ahmed Ribhi Abdeldayem PA, KW Innovations. BeachesMLS
- $365,0003 bd2 ba1.3k sqft5750 Parkwalk Circle E, Boynton Beach, FL 33472For SaleMLS ID #R11165966, Sabrina Amirian, Keller Williams Realty Service. BeachesMLS
- $439,0003 bd2 ba1.4k sqft9 Danby Place, Boynton Beach, FL 33426For SaleMLS ID #B26063166, Noelle Kristin McIntyre, True Floridian Realty. BeachesMLS
