Beautiful 3BR/2.5BA + loft townhome in desirable Pointe Midtown, in the heart of Palm Beach Gardens! Built in 2019, this spacious 2-story home offers 2,144 SF, CBS construction, impact windows & doors, high ceilings and an open-concept living area. Gourmet kitchen features stone countertops, abundant cabinetry, stainless steel appliances and oversized island. Upstairs, enjoy a versatile loft and spacious primary suite with walk-in closet, dual sinks & walk-in shower. Laundry room with sink & storage. Covered private patio for relaxation and 2-car garage *HOA fee includes exterior building insurance. Community pool & clubhouse. Pet-friendly: up to 4 pets (2 dogs & 2 cats). Quietly situated within the community. Walkable to Fresh Market & restaurants, tennis courts; minutes to I-95 and golf.
For sale
$639,000
4920 Pointe Midtown Way, Palm Beach Gardens, FL 33418
3beds
2,144sqft
Townhouse
Built in 2019
2,208 Square Feet Lot
$616,000 Zestimate®
$298/sqft
$861/mo HOA
What's special
Oversized islandVersatile loftHigh ceilingsSpacious primary suiteGourmet kitchenCbs constructionStone countertops
- 15 days
- 320
- 24
Likely to sell faster than
Zillow last checked:
Listing updated:
Listed by:
Beata Anna Trzesniowski 561-410-8972,
Nicklaus Vance,
Anna Maria Maciejko 561-568-1196,
Nicklaus Vance
Source: BeachesMLS,MLS#: B26084939 Originating MLS: BeachesMLS
Originating MLS: BeachesMLSFacts & features
Interior
Bedrooms & bathrooms
- Bedrooms: 3
- Bathrooms: 3
- Full bathrooms: 2
- 1/2 bathrooms: 1
- Main level bathrooms: 1
Primary bedroom
- Level: Upper
- Area: 273
- Dimensions: 19.5 X 14
Bedroom 2
- Level: Upper
- Area: 162.4
- Dimensions: 14 X 11.6
Bedroom 3
- Level: Upper
- Area: 150.8
- Dimensions: 13 X 11.6
Kitchen
- Level: First
- Area: 132
- Dimensions: 12 X 11
Living room
- Level: First
- Area: 299
- Dimensions: 23 X 13
Heating
- Central, Electric
Cooling
- Central Air, Ceiling Fan(s), Electric
Appliances
- Included: Dryer, Dishwasher, Electric Water Heater, Freezer, Disposal, Ice Maker, Microwave, Range, Refrigerator, Water Heater, Washer
- Laundry: Inside, Laundry Closet, Laundry Room, Laundry Tub, Sink, Upper Level
Features
- Dual Sinks, Entrance Foyer, High Ceilings, Kitchen Island, Living/Dining Room, Split Bedrooms, Separate Shower, Upper Level Primary, Vaulted Ceiling(s), Walk-In Closet(s)
- Flooring: Tile, Vinyl
- Windows: Blinds
- Has fireplace: No
Interior area
- Total structure area: 2,634
- Total interior livable area: 2,144 sqft
Video & virtual tour
Property
Parking
- Total spaces: 2
- Parking features: Attached, Driveway, Garage, Garage Door Opener
- Attached garage spaces: 2
- Has uncovered spaces: Yes
Accessibility
- Accessibility features: None
Features
- Levels: Two
- Stories: 2
- Patio & porch: Covered, Patio
- Exterior features: Awning(s), Outdoor Living Area
- Pool features: Association, Heated
- Has view: Yes
- View description: Garden
Lot
- Size: 2,208 Square Feet
- Features: Sprinklers Automatic, < 1/4 Acre
Details
- Parcel number: 52424201280000200
- Zoning: MXD (city)
- Special conditions: Standard,Listed As-Is
Construction
Type & style
- Home type: Townhouse
- Architectural style: Contemporary
- Property subtype: Townhouse
Materials
- CBS (Concrete Block Structure), Block, Concrete
- Roof: Concrete,Tile
Condition
- Resale
- New construction: No
- Year built: 2019
Utilities & green energy
- Electric: 200+ Amp Service, Circuit Breakers
- Sewer: Public Sewer
- Water: Public
- Utilities for property: Cable Connected, Electricity Connected, Sewer Connected, Water Connected
Community & HOA
Community
- Features: Home Owners Association, Sidewalks
- Security: Security System, Smoke Detector(s), Security Lights
- Subdivision: POINTE MIDTOWN
HOA
- Has HOA: Yes
- Amenities included: Clubhouse, Picnic Area, Pool, Sidewalks
- Services included: Common Areas, Cable TV, Insurance, Maintenance Grounds, Pest Control, Recreation Facilities, Reserve Fund
- HOA fee: $861 monthly
- HOA name: Pointe Midtown Residential POA Inc.
- HOA phone: 561-935-9366
Location
- Region: Palm Beach Gardens
Financial & listing details
- Price per square foot: $298/sqft
- Tax assessed value: $610,743
- Annual tax amount: $10,404
- Date on market: 10/6/2026
- Cumulative days on market: 138 days
- Listing terms: Cash,Conventional
- Electric utility on property: Yes
- Road surface type: Paved
Estimated market value
$616,000
$585,000 - $647,000
$4,308/mo
Price history
| Date | Event | Price |
|---|---|---|
| 10/6/2026 | Listed for sale | $639,000+0.2%$298/sqft |
Source:  BeachesMLS #B26084939 Report a problem BeachesMLS #B26084939 Report a problem | ||
| 8/31/2026 | Listing removed | $638,000$298/sqft |
Source: BeachesMLS #B26022460 Report a problem | ||
| 7/7/2026 | Price change | $638,000-0.2%$298/sqft |
Source: BeachesMLS #B26022460 Report a problem | ||
| 4/30/2026 | Listed for sale | $639,000+27.1%$298/sqft |
Source: BeachesMLS #B26022460 Report a problem | ||
| 8/8/2019 | Sold | $502,620$234/sqft |
Source: Public Record Report a problem | ||
Public tax history
| Year | Property taxes | Tax assessment |
|---|---|---|
| 2025 | $10,761 +1% | $575,729 +10% |
| 2024 | $10,658 +20.3% | $523,390 +10% |
| 2023 | $8,862 +0.2% | $475,809 +3.2% |
| 2022 | $8,844 +3.9% | $460,845 +8.3% |
| 2021 | $8,509 +0.4% | $425,696 +1.2% |
| 2020 | $8,477 +432.5% | $420,725 +468.5% |
| 2019 | $1,592 | $74,000 |
Find assessor info on the county website
Monthly payment
Est. payment
Payment breakdown
Explore the cost of this home by adjusting the details. Changes won't be saved.Climate risks
Neighborhood: 33418
Nearby schools
Schools provided by the listing agent
- Elementary: Timber Trace
- Middle: Watson B. Duncan
- High: Palm Beach Gardens
Source: BeachesMLS. This data may not be complete. We recommend contacting the local school district to confirm school assignments for this home.
- $635,0003 bd3 ba2.1k sqft4924 Pointe Midtown Way, Palm Beach Gardens, FL 33418Sold

- $656,5003 bd3 ba2.1k sqft4924 Pointe Midtown Way #21-1, Palm Beach Gardens, FL 33418Off Market

- $670,8003 bd3 ba2.1k sqft4924 Pointe Midtown Way #21, Palm Beach Gardens, FL 33418Off Market
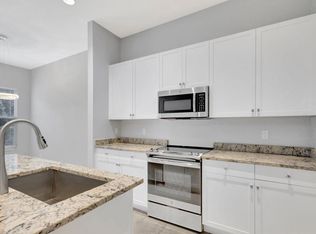
- $889,0004 bd4 ba2.5k sqft4916 Pointe Midtown Way, Palm Beach Gardens, FL 33418For Sale

Similar homes
- $635,0003 bd3 ba1.8k sqft4506, Palm Beach Gardens, FL 33418For Sale
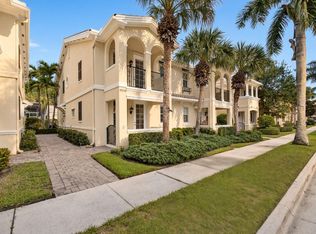
 MLS ID #B26076256, Joseph M Quirk, Illustrated Properties. BeachesMLS
 - $849,0004 bd4 ba2.5k sqft4956 Borland Lane, Palm Beach Gardens, FL 33418For Sale
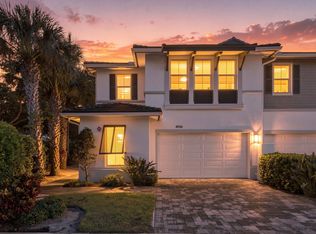 MLS ID #B26075574, Marcie L Kipper, Palm Group Realty LLC. BeachesMLS
 - $525,0003 bd3 ba1.6k sqft4673 MEDITERRANEAN Circle, Palm Beach Gardens, FL 33418For Sale
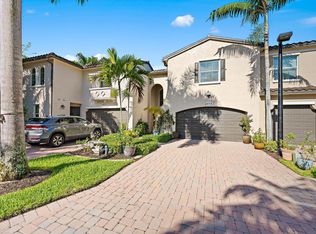 MLS ID #B26076544, Whitney Wright, Keller Williams Realty Jupiter. BeachesMLS
 - $889,0004 bd4 ba2.5k sqft4916 Pointe Midtown Way, Palm Beach Gardens, FL 33418For SaleMLS ID #B26038199, Michele Locke, Fine Living Realty of Palm Beaches. BeachesMLS
- $559,0003 bd3 ba2.1k sqft527 Prestwick Circle, Palm Beach Gardens, FL 33418For SaleMLS ID #B26075415, Jean M Kelly, Illustrated Properties. BeachesMLS
- $590,0003 bd4 ba2.2k sqft4511 Artesa Way S, Palm Beach Gardens, FL 33418For SaleMLS ID #R11159992, Kaitlin Bolinsky, NRFL LLC. BeachesMLS
- $550,0003 bd2 ba1.5k sqft5122 Elpine Way, Riviera Beach, FL 33418For SaleMLS ID #B26025746, Nicole Liebowitz, Balavaan Realty LLC. BeachesMLS
- $499,9903 bd3 ba1.7k sqft8058 Murano Circle, Palm Beach Gardens, FL 33418For SaleMLS ID #B26012462, Boris Ivan Carrazana, RE/MAX Prestige Realty/Wellington. BeachesMLS
- $535,0003 bd3 ba1.5k sqft442 Capistrano Drive, Palm Beach Gardens, FL 33410For SaleMLS ID #B26049219, Jason Carlstrom, Waterfront Properties & Club C. BeachesMLS
- $679,0003 bd2 ba1.5k sqft152 Eagleton Court, Palm Beach Gardens, FL 33418For SaleMLS ID #R11157953, Carol Feliciano-Nelson, Illustrated Properties. BeachesMLS
- $789,0003 bd3 ba2k sqft4 VIA ANGELICO, Palm Beach Gardens, FL 33418For SaleMLS ID #B26053351, Martin Shaw, LPT Realty, LLC. BeachesMLS
- $599,0002 bd2 ba1.4k sqft261 Old Meadow Way Way, Palm Beach Gardens, FL 33418For SaleMLS ID #B26043524, Justin Varner, The Corcoran Group. BeachesMLS
- $499,9002 bd2 ba1.1k sqft28 Governors Court, Palm Beach Gardens, FL 33418For SaleMLS ID #B26085824, Ryan L Jennings, Keller Williams Realty - Wellington. BeachesMLS
- $950,0004 bd3 ba2.1k sqft4 Glengary Road, Palm Beach Gardens, FL 33418For SaleMLS ID #B26054376, Ioannis Frygoudakis, Beachfront Properties Real Est. BeachesMLS
- $535,0003 bd4 ba1.7k sqftGreenwich, Jupiter, FL 33458For SaleMLS ID #B26068378, Dave Magua, Keyes Company. BeachesMLS
- $619,9004 bd4 ba2.5k sqft5302 VICTORIA Circle, West Palm Beach, FL 33409For SaleMLS ID #B26073633, Monica C Otero, United Realty Group Inc.. BeachesMLS
- $599,0004 bd3 ba2.7k sqft3210 EL CAMINO REAL, West Palm Beach, FL 33409For SaleMLS ID #B26079369, Elisa Sugherelli, One Sotheby's International Re. BeachesMLS
- $669,7773 bd3 ba2.3k sqft15672 Italian Cypress Way, Wellington, FL 33414For SaleMLS ID #B26058895, Sean H Hartley, Dalton Wade Inc. BeachesMLS
- $849,5004 bd3 ba2.2k sqft9055 Cypress Hollow Drive, Palm Beach Gardens, FL 33418For SaleMLS ID #R11149362, Jeremy Blum, Serhant. BeachesMLS
- $429,9004 bd3 ba1.7k sqft2011 Tamarind Drive, Riviera Beach, FL 33410For SaleMLS ID #B26068678, Charlene Forde, LPT Realty, LLC. BeachesMLS
