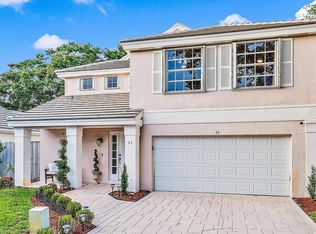
Exquisite residence in the Spanish-inspired enclave of Villa d'Este at PGA National. This beautifully updated home features a new roof (August 2025), fully renovated bathrooms, and a redesigned kitchen complete with new appliances and a striking centerpiece island. Elegant wide-plank white oak flooring, designer lighting, fresh interior paint, new carpeting, refined baseboards, and a custom primary closet all contribute to the home's sophisticated and cohesive design. The property also boasts a private, secluded backyard with maintenance-free artificial turf—perfect for enjoying the Florida sunshine in complete privacy. Residents benefit from an HOA that includes a community pool, front and rear landscaping, and Xfinity services, offering both convenience and peace of mind
For sale
Price cut: $2.5K (8/5)
$792,500
4 VIA ANGELICO, Palm Beach Gardens, FL 33418
3beds
2,093sqft
:
Get pre-qualified$5,647/mo
Single Family Residence
Built in 1994
3,645 Square Feet Lot
$763,500 Zestimate®
$379/sqft
$398/mo HOA
What's special
Private secluded backyardFully renovated bathroomsFresh interior paintNew appliancesNew carpetingStriking centerpiece islandCustom primary closet
- 22 days |
- 721 |
- 41 |
Zillow last checked:
Listing updated:
Listed by:
Martin Shaw 561-566-2038,
LPT Realty, LLC
Source: BeachesMLS,MLS#: B26053351 Originating MLS: BeachesMLS
Originating MLS: BeachesMLSFacts & features
Interior
Bedrooms & bathrooms
- Bedrooms: 3
- Bathrooms: 3
- Full bathrooms: 2
- 1/2 bathrooms: 1
- Main level bathrooms: 1
Primary bedroom
- Level: Second
- Area: 240
- Dimensions: 20 X 12
Primary bedroom
- Level: Second
- Area: 240
- Dimensions: 20 X 12
Bedroom 2
- Level: Second
- Area: 132
- Dimensions: 11 X 12
Bedroom 2
- Level: Second
- Area: 132
- Dimensions: 11 X 12
Bedroom 3
- Level: Second
- Area: 132
- Dimensions: 11 X 12
Bedroom 3
- Level: Second
- Area: 132
- Dimensions: 11 X 12
Kitchen
- Level: Second
- Area: 135
- Dimensions: 9 X 15
Kitchen
- Level: Second
- Area: 135
- Dimensions: 9 X 15
Living room
- Level: Main
- Area: 256
- Dimensions: 16 X 16
Living room
- Level: Main
- Area: 256
- Dimensions: 16 X 16
Heating
- Central
Cooling
- Central Air, Ceiling Fan(s), Electric
Appliances
- Included: Dryer, Dishwasher, Disposal, Gas Range, Gas Water Heater, Ice Maker, Range, Refrigerator, Water Heater, Washer
- Laundry: Washer Hookup, Electric Dryer Hookup, Inside, Laundry Closet, Laundry Room
Features
- Breakfast Area, Cathedral Ceiling(s), Central Vacuum, Dual Sinks, High Ceilings, Kitchen Island, Kitchen/Dining Combo, Living/Dining Room, Pantry, Separate Shower, Upper Level Primary, Vaulted Ceiling(s)
- Flooring: Carpet, Ceramic Tile, Tile, Wood
- Windows: Skylight(s)
- Has fireplace: No
Interior area
- Total structure area: 2,562
- Total interior livable area: 2,093 sqft
Video & virtual tour
Property
Parking
- Total spaces: 4
- Parking features: Attached, Driveway, Garage, Garage Door Opener, Paver Block
- Attached garage spaces: 2
- Uncovered spaces: 2
Accessibility
- Accessibility features: None
Features
- Levels: Two
- Stories: 2
- Patio & porch: Covered, Patio, Porch, Screened
- Exterior features: Covered Courtyard, Courtyard, Outdoor Living Area
- Pool features: Association
- Has spa: Yes
- Spa features: In Ground
- Fencing: Fenced
- Has view: Yes
- View description: Golf Course, Garden, Pool
- Waterfront features: None
Lot
- Size: 3,645 Square Feet
- Features: Sprinklers Automatic, Sprinkler System, < 1/4 Acre
Details
- Parcel number: 52424210140000980
- Zoning: PCD (city)
- Special conditions: Standard,Listed As-Is
Construction
Type & style
- Home type: SingleFamily
- Architectural style: Art Deco,Spanish/Mediterranean
- Property subtype: Single Family Residence
Materials
- Block, Stucco
- Foundation: Slab
- Roof: Concrete,Tile
Condition
- Resale
- New construction: No
- Year built: 1994
Utilities & green energy
- Electric: 3 Phase
- Sewer: Public Sewer
- Water: Public
- Utilities for property: Cable Available, Natural Gas Available, Sewer Available, Water Available
Community & HOA
Community
- Features: Home Owners Association, Gated
- Security: Fire Alarm, Gated with Guard, Gated Community, Smoke Detector(s)
- Subdivision: VILLA D ESTE
HOA
- Has HOA: Yes
- Amenities included: Pool, Spa/Hot Tub
- Services included: Cable TV, Internet, Maintenance Grounds, Maintenance Structure, Reserve Fund, Security, Trash
- HOA fee: $398 monthly
- HOA name: Villa d'este at PGA National HOA
- HOA phone: 888-828-6464
- Second HOA name: PGA Home owners association
- Second HOA phone: 561-627-1600
Location
- Region: Palm Beach Gardens
Financial & listing details
- Price per square foot: $379/sqft
- Tax assessed value: $548,847
- Annual tax amount: $9,914
- Date on market: 7/17/2026
- Cumulative days on market: 254 days
- Listing terms: Cash,Conventional,Contract
Estimated market value
$763,500
$725,000 - $802,000
$5,201/mo
Price history
| Date | Event | Price |
|---|---|---|
| 8/5/2026 | Price change | $792,500-0.3%$379/sqft |
Source:  BeachesMLS #B26053351 Report a problem BeachesMLS #B26053351 Report a problem | ||
| 6/23/2026 | Price change | $795,000-0.4%$380/sqft |
Source: BeachesMLS #B26016537 Report a problem | ||
| 5/15/2026 | Price change | $798,000-2.1%$381/sqft |
Source: BeachesMLS #B26016537 Report a problem | ||
| 4/17/2026 | Price change | $815,000+1.9%$389/sqft |
Source: BeachesMLS #B26016537 Report a problem | ||
| 4/10/2026 | Price change | $799,500-1.9%$382/sqft |
Source: BeachesMLS #R11135392 Report a problem | ||
| 2/13/2026 | Price change | $814,999-2.3%$389/sqft |
Source: BeachesMLS #RX-11135392 Report a problem | ||
| 12/27/2025 | Listed for sale | $834,000$398/sqft |
Source: BeachesMLS #RX-11135392 Report a problem | ||
| 12/11/2025 | Listing removed | $834,000$398/sqft |
Source: BeachesMLS #RX-11135392 Report a problem | ||
| 11/22/2025 | Price change | $834,000-1.9%$398/sqft |
Source: BeachesMLS #RX-11135392 Report a problem | ||
| 10/29/2025 | Listed for sale | $849,999+41.7%$406/sqft |
Source: BeachesMLS #RX-11135392 Report a problem | ||
| 12/28/2023 | Sold | $600,000-7.6%$287/sqft |
Source: BeachesMLS #R10929905 Report a problem | ||
| 11/5/2023 | Pending sale | $649,000$310/sqft |
Source: BeachesMLS #RX-10929905 Report a problem | ||
| 10/23/2023 | Listed for sale | $649,000+214.4%$310/sqft |
Source: BeachesMLS #RX-10929905 Report a problem | ||
| 11/3/1994 | Sold | $206,400$99/sqft |
Source: Public Record Report a problem | ||
Public tax history
| Year | Property taxes | Tax assessment |
|---|---|---|
| 2025 | $9,914 -7.5% | $548,847 -0.7% |
| 2024 | $10,718 +120.6% | $552,762 +106.2% |
| 2023 | $4,859 +1.4% | $268,035 +3% |
| 2022 | $4,794 +0.8% | $260,228 +3% |
| 2021 | $4,757 +2% | $252,649 +1.4% |
| 2020 | $4,662 +1.3% | $249,161 +2.3% |
| 2019 | $4,603 | $243,559 +1.9% |
| 2018 | $4,603 +5.1% | $239,018 +2.1% |
| 2017 | $4,378 +0.8% | $234,102 +2.1% |
| 2016 | $4,342 -2% | $229,287 +0.7% |
| 2015 | $4,431 -0.7% | $227,693 +0.8% |
| 2014 | $4,464 +1.1% | $225,886 +1.5% |
| 2013 | $4,417 +0.6% | $222,548 +1.7% |
| 2012 | $4,392 -0.7% | $218,828 +3% |
| 2011 | $4,425 +0.6% | $212,454 +1.5% |
| 2010 | $4,398 +7.8% | $209,314 +2.7% |
| 2009 | $4,081 +7.5% | $203,811 +0.1% |
| 2008 | $3,797 -3.4% | $203,607 +3% |
| 2007 | $3,931 -4.8% | $197,677 +2.5% |
| 2006 | $4,127 | $192,856 +3% |
| 2005 | -- | $187,239 +3% |
| 2004 | $2,028 +206.5% | $181,785 +1.9% |
| 2003 | $662 -83.5% | $178,395 +2.4% |
| 2002 | $3,999 +1.5% | $174,214 +1.6% |
| 2001 | $3,942 +4.8% | $171,470 |
| 2000 | $3,763 +22.6% | $171,470 |
| 1999 | $3,068 | $171,470 |
Find assessor info on the county website
Monthly payment
Est. payment
Payment breakdown
Explore the cost of this home by adjusting the details. Changes won't be saved.Climate risks
Neighborhood: PGA National
Nearby schools
GreatSchools rating
- 10/10Timber Trace Elementary SchoolGrades: PK-5Distance: 2 mi
- 8/10Watson B. Duncan Middle SchoolGrades: 6-8Distance: 2.1 mi
- 3/10Palm Beach Gardens High SchoolGrades: 9-12Distance: 2.1 mi
Schools provided by the listing agent
- Elementary: Timber Trace
- Middle: Watson B. Duncan
- High: Palm Beach Gardens
Source: BeachesMLS. This data may not be complete. We recommend contacting the local school district to confirm school assignments for this home.
- $601,7003 bd2 ba2k sqft2 Via Angelico Palm, Palm Beach Gardens, FL 33418Off Market

- $---- bd-- ba-- sqft2 Via Angelico, Palm Beach Gardens, FL 33418Off Market
- $633,1003 bd2 ba1.8k sqft6 Via Angelico Palm, Palm Beach Gardens, FL 33418Off Market
- $---- bd-- ba-- sqft6 Via Angelico, Palm Beach Gardens, FL 33418Off Market
- $628,5003 bd2 ba1.4k sqft18 Via Verona Palm, Palm Beach Gardens, FL 33418Sold
- $721,0003 bd2 ba1.4k sqft13 Via Del Corso Palm, Palm Beach Gardens, FL 33418Off Market
- $600,3003 bd2 ba1.6k sqft20 Via Verona Palm, Palm Beach Gardens, FL 33418Off Market
- $501,4002 bd2 ba1.2k sqft15 Via Del Corso Palm, Palm Beach Gardens, FL 33418Off Market
A local agent can set up tours, give advice and negotiate with sellers.
A local lender can help you make sure your offer is ready when you are.
Similar homes
- $770,0003 bd3 ba2k sqft4 Via Del Corso, Palm Beach Gardens, FL 33418For Sale

 MLS ID #B26020156, Carrie Lavelanet, The Keyes Company (PBG). BeachesMLS
 - $658,0003 bd3 ba1.7k sqft93 Admirals Court, Palm Beach Gardens, FL 33418For Sale
 MLS ID #B26048301, Holly Meyer Lucas, Compass Florida, LLC (Jupiter). BeachesMLS
 - $975,0003 bd3 ba1.8k sqft267 Eagleton Estates Boulevard, Palm Beach Gardens, FL 33418For Sale
 MLS ID #B26058947, Rori Huberman, The Keyes Company. BeachesMLS
 - $699,0003 bd2 ba1.5k sqft152 Eagleton Court, Palm Beach Gardens, FL 33418For Sale
 MLS ID #R11157953, Carol Feliciano-Nelson, Illustrated Properties. BeachesMLS
 - $689,0003 bd2 ba1.6k sqft13910 Cross Pointe Court, Palm Beach Gardens, FL 33418For SaleMLS ID #B26057494, Lisa Cohen Cole, Illustrated Properties LLC (Co. BeachesMLS
- $875,0004 bd3 ba2.2k sqft9055 Cypress Hollow Drive, Palm Beach Gardens, FL 33418For SaleMLS ID #R11149362, Jeremy Blum, Serhant. BeachesMLS
- $899,5003 bd3 ba2.4k sqft235 Via Condado Way, Palm Beach Gardens, FL 33418For SaleMLS ID #B26045212, Marc E Schafler, The Keyes Company (PBG). BeachesMLS
- $765,0003 bd3 ba2.1k sqft10101 Oak Bark Lane, Palm Beach Gardens, FL 33410For SaleMLS ID #B26025634, Kate Rawnsley, Compass Florida LLC. BeachesMLS
- $1,050,0004 bd2 ba2.1k sqft10223 Hunt Club Lane, Palm Beach Gardens, FL 33418For SaleMLS ID #B26053664, Christopher Glass, Glass Realty, LLC. BeachesMLS
- $599,0002 bd2 ba1.4k sqft261 Old Meadow Way Way, Palm Beach Gardens, FL 33418For SaleMLS ID #B26043524, Justin Varner, The Corcoran Group. BeachesMLS
- $559,9004 bd2 ba1.8k sqft8058 Via Hacienda, Riviera Beach, FL 33418For SaleMLS ID #B26060608, John E Tandal, Premier Brokers International. BeachesMLS
- $829,0003 bd4 ba2.2k sqft30 Stoney Drive, Palm Beach Gardens, FL 33410For SaleMLS ID #B26032128, Carolina Buia Barefoot, Mirasol Realty. BeachesMLS
- $697,0003 bd2 ba1.5k sqft1097 Roble Way, Palm Beach Gardens, FL 33410For SaleMLS ID #B26040213, Michael D Mehdipour, Compass Florida LLC. BeachesMLS
- $715,0003 bd4 ba2.2k sqft78 Stoney Drive, Palm Beach Gardens, FL 33410For SaleMLS ID #B26030805, Natalie Brown, Compass Florida LLC. BeachesMLS
- $639,0003 bd2 ba2k sqft252 Legendary Circle, Palm Beach Gardens, FL 33418For SaleMLS ID #B26016777, Lisa Fishman, Nicklaus Vance. BeachesMLS
- $790,0004 bd3 ba2.5k sqft8208 Heritage Club Drive, West Palm Beach, FL 33412For SaleMLS ID #R11094477, Eric Daniel Telchin, The Telchin Group LLC. BeachesMLS
- $539,0002 bd2 ba1.1k sqft1, Palm Beach Gardens, FL 33418For SaleMLS ID #R11124849, Lisa Torino, Compass Florida LLC. BeachesMLS
- $575,0003 bd3 ba1.5k sqft209 FORTUNA Drive, Palm Beach Gardens, FL 33410For SaleMLS ID #B26060773, Lisa Kennedy, VantaSure Realty LLC. BeachesMLS
- $849,0003 bd4 ba2.9k sqft8405 Legend Club Drive, West Palm Beach, FL 33412For SaleMLS ID #R11093609, Eric Daniel Telchin, The Telchin Group LLC. BeachesMLS
- $774,9003 bd2 ba1.9k sqft178 Hampton Place, Jupiter, FL 33458For SaleMLS ID #B26022941, Paul Thomas Stockall, Compass Florida LLC. BeachesMLS
