Welcome to this spacious 4-bedroom, 3.5-bath home in the guard-gated community of Lakes of Laguna! Situated on an oversized point lot, this property offers an abundance of outdoor space with plenty of room for play, entertaining, and enjoying the tropical backyard. A sparkling pool and spa create the perfect setting for relaxing or hosting guests. Inside, the home features formal living and dining rooms, a large family room, and a versatile loft offering additional living or flex space. Luxury plank flooring flows throughout the main living areas and loft, while the bedrooms feature carpet. The generous primary suite includes a walk-in closet, soaking tub, and separate shower. The kitchen features solid-surface countertops, ample cabinetry, and an open bar overlooking the family room. Directions: MILITARY TRAIL SOUTH OF 45TH STREET, EAST ON CUMBERLAND DR, RIGHT ON CATALINA, FIRST RIGHT JUST PAST THE GATE.
Accepting backups
$619,900
5302 VICTORIA Circle, West Palm Beach, FL 33409
4beds
2,558sqft
Single Family Residence
Built in 2002
0.26 Acres Lot
$609,700 Zestimate®
$242/sqft
$219/mo HOA
What's special
Large family roomSparkling pool and spaGenerous primary suiteOversized point lotSoaking tubSeparate showerKitchen features solid-surface countertops
- 52 days
- 1,018
- 99
Likely to sell faster than
Zillow last checked:
Listing updated:
Listed by:
Monica C Otero 561-838-3378,
United Realty Group Inc.
Source: BeachesMLS,MLS#: B26073633 Originating MLS: BeachesMLS
Facts & features
Interior
Bedrooms & bathrooms
- Bedrooms: 4
- Bathrooms: 4
- Full bathrooms: 3
- 1/2 bathrooms: 1
- Main level bathrooms: 1
Primary bedroom
- Level: Upper
- Area: 208
- Dimensions: 16 X 13
Bedroom 2
- Level: Upper
- Area: 121
- Dimensions: 11 X 11
Bedroom 3
- Level: Upper
- Area: 110
- Dimensions: 11 X 10
Bedroom 4
- Level: Upper
- Area: 121
- Dimensions: 11 X 11
Dining room
- Level: Main
- Area: 121
- Dimensions: 11 X 11
Family room
- Level: Main
- Area: 380
- Dimensions: 20 X 19
Kitchen
- Level: Main
- Area: 144
- Dimensions: 12 X 12
Living room
- Level: Main
- Area: 260
- Dimensions: 20 X 13
Heating
- Central, Electric
Cooling
- Central Air, Ceiling Fan(s), Electric
Appliances
- Included: Dryer, Dishwasher, Electric Range, Electric Water Heater, Disposal, Microwave, Range, Refrigerator, Water Heater, Washer
- Laundry: Washer Hookup, Electric Dryer Hookup, Inside, Laundry Room
Features
- Breakfast Area, Bathtub, Dining Area, Separate/Formal Dining Room, Dual Sinks, Soaking Tub, Separate Shower, Walk-In Closet(s)
- Flooring: Carpet, Tile, Vinyl, Wood
- Windows: Blinds, Bay Window(s), Metal, Single Hung
- Has fireplace: No
Interior area
- Total structure area: 3,294
- Total interior livable area: 2,558 sqft
Property
Parking
- Total spaces: 4
- Parking features: Attached, Driveway, Garage, Garage Door Opener
- Attached garage spaces: 2
- Has uncovered spaces: Yes
Accessibility
- Accessibility features: None
Features
- Levels: Two
- Stories: 2
- Entry location: Entry Level Living Area Y
- Patio & porch: Covered, Patio
- Exterior features: Outdoor Living Area
- Has private pool: Yes
- Pool features: Fenced, Gunite, Heated, In Ground, Pool Equipment, Private, Pool/Spa Combo, Association
- Has spa: Yes
- Spa features: Gunite, Heated, In Ground
- Fencing: Back Yard,Fenced,Gate
- Has view: Yes
- View description: Pool
- Waterfront features: None
Lot
- Size: 0.26 Acres
- Features: Irregular Lot, 1/4 to 1/2 Acre Lot, Sprinklers Automatic
Details
- Parcel number: 74424312210000080
- Zoning: RPD (city)
- Special conditions: Standard,Listed As-Is
Construction
Type & style
- Home type: SingleFamily
- Architectural style: Mediterranean
- Property subtype: Single Family Residence
Materials
- CBS (Concrete Block Structure), Block, Frame, Stucco
- Roof: Spanish Tile,Tile
Condition
- Resale
- New construction: No
- Year built: 2002
Utilities & green energy
- Electric: 3 Phase
- Sewer: Public Sewer
- Water: Public
- Utilities for property: Cable Available, Sewer Available, Water Available
Community & HOA
Community
- Features: Home Owners Association, Gated, Street Lights
- Security: Gated with Guard, Gated Community, Smoke Detector(s), Security Guard
- Subdivision: BRIGER PARS B, E AND F
HOA
- Has HOA: Yes
- Amenities included: Basketball Court, Pool, Sidewalks, Tennis Court(s), Trail(s)
- Services included: Common Areas, Maintenance Grounds, Security
- HOA fee: $219 monthly
- HOA phone: 561-641-8554
- Second HOA name: laguna Master
Location
- Region: West Palm Beach
Financial & listing details
- Price per square foot: $242/sqft
- Tax assessed value: $504,771
- Annual tax amount: $10,938
- Date on market: 9/16/2026
- Cumulative days on market: 32 days
- Listing terms: Cash,Conventional,VA Loan
Estimated market value
$609,700
$579,000 - $640,000
$5,081/mo
Price history
| Date | Event | Price |
|---|---|---|
| 9/16/2026 | Listed for sale | $619,900+1.6%$242/sqft |
Source:  BeachesMLS #B26073633 Report a problem | ||
| 7/29/2026 | Sold | $610,000$238/sqft |
Source: Public Record Report a problem | ||
| 3/3/2026 | Listing removed | $610,000$238/sqft |
Source: BeachesMLS #RX-11156544 Report a problem | ||
| 1/21/2026 | Listed for sale | $610,000-8.7%$238/sqft |
Source: BeachesMLS #RX-11156544 Report a problem | ||
| 3/7/2025 | Listing removed | $3,150$1/sqft |
Source: Zillow Rentals Report a problem | ||
| 1/29/2025 | Price change | $3,150-7.4%$1/sqft |
Source: Zillow Rentals Report a problem | ||
| 1/28/2025 | Listing removed | $668,000$261/sqft |
Source: BeachesMLS #RX-11035343 Report a problem | ||
| 1/27/2025 | Price change | $3,400-2.9%$1/sqft |
Source: Zillow Rentals Report a problem | ||
| 12/29/2024 | Listed for rent | $3,500+9.4%$1/sqft |
Source: Zillow Rentals Report a problem | ||
| 12/20/2024 | Price change | $668,000-1%$261/sqft |
Source: BeachesMLS #RX-11035343 Report a problem | ||
| 12/2/2024 | Price change | $675,000-1.5%$264/sqft |
Source: BeachesMLS #RX-11035343 Report a problem | ||
| 11/8/2024 | Listed for sale | $685,000-0.6%$268/sqft |
Source: BeachesMLS #RX-11035343 Report a problem | ||
| 1/26/2023 | Listing removed | -- |
Source: BeachesMLS Report a problem | ||
| 1/23/2023 | Listed for rent | $3,200$1/sqft |
Source: BeachesMLS Report a problem | ||
| 1/8/2023 | Listing removed | -- |
Source: BeachesMLS #RX-10815382 Report a problem | ||
| 1/6/2023 | Listed for rent | $3,200+3.4%$1/sqft |
Source: BeachesMLS Report a problem | ||
| 11/19/2022 | Price change | $688,800-1.6%$269/sqft |
Source: BeachesMLS #RX-10815382 Report a problem | ||
| 9/9/2022 | Listed for sale | $699,900+159.2%$274/sqft |
Source: BeachesMLS #RX-10815382 Report a problem | ||
| 12/14/2021 | Listing removed | -- |
Source: Zillow Rental Network Premium Report a problem | ||
| 11/10/2021 | Price change | $3,095-6.1%$1/sqft |
Source: Zillow Rental Network Premium Report a problem | ||
| 9/21/2021 | Listed for rent | $3,295+43.6%$1/sqft |
Source: Zillow Rental Network Premium Report a problem | ||
| 6/4/2015 | Listing removed | $2,295$1/sqft |
Source: Home Property Management II Inc. Report a problem | ||
| 12/5/2014 | Price change | $2,295-4.2%$1/sqft |
Source: Home Property Management II Inc. Report a problem | ||
| 11/12/2014 | Listed for rent | $2,395$1/sqft |
Source: Home Property Management II Inc. Report a problem | ||
| 9/29/2014 | Sold | $270,000+14.5%$106/sqft |
Source: BeachesMLS #R10011680 Report a problem | ||
| 5/3/2002 | Sold | $235,750$92/sqft |
Source: Public Record Report a problem | ||
Public tax history
| Year | Property taxes | Tax assessment |
|---|---|---|
| 2025 | $10,938 +16.3% | $458,883 +10% |
| 2024 | $9,408 -2.8% | $417,166 +10% |
| 2023 | $9,677 +10.9% | $379,242 +10% |
| 2022 | $8,726 +11.4% | $344,765 +10% |
| 2021 | $7,830 +5.5% | $313,423 +7% |
| 2020 | $7,424 -1.2% | $292,804 -0.4% |
| 2019 | $7,517 | $293,959 +3.3% |
| 2018 | $7,517 +5.9% | $284,510 -3.3% |
| 2017 | $7,100 -1% | $294,317 +15.3% |
| 2016 | $7,174 +8.3% | $255,206 +6% |
| 2015 | $6,624 +65.2% | $240,873 +37.5% |
| 2014 | $4,010 +2% | $175,242 +1.5% |
| 2013 | $3,931 -0.4% | $172,652 +0.6% |
| 2012 | $3,946 -8.3% | $171,541 -7.4% |
| 2011 | $4,302 -1.5% | $185,208 -0.5% |
| 2010 | $4,367 -4.8% | $186,097 -7% |
| 2009 | $4,585 -13.2% | $200,080 -18.9% |
| 2008 | $5,281 +15.8% | $246,617 +3% |
| 2007 | $4,560 -19.2% | $239,434 +2.5% |
| 2006 | $5,641 | $233,594 +13.4% |
| 2005 | -- | $205,926 +3% |
| 2004 | $2,674 +213.3% | $199,928 +1.9% |
| 2003 | $854 +7.5% | $196,200 +554% |
| 2002 | $794 | $30,000 |
Find assessor info on the county website
Monthly payment
Est. payment
Payment breakdown
Explore the cost of this home by adjusting the details. Changes won't be saved.Climate risks
Neighborhood: Villages of Palm Beach Lakes
Nearby schools
Schools provided by the listing agent
- Elementary: Seminole Trails
- Middle: Bear Lakes
- High: Palm Beach Lakes
Source: BeachesMLS. This data may not be complete. We recommend contacting the local school district to confirm school assignments for this home.
- $721,8003 bd3 ba3.2k sqft5312 Victoria Cir, West Palm Beach, FL 33409Off Market
- $489,5004 bd2 ba2k sqft5292 Victoria Cir, West Palm Beach, FL 33409Off Market
- $661,3005 bd3 ba2.6k sqft5322 Victoria Cir, West Palm Beach, FL 33409Off Market
- $572,3005 bd3 ba3k sqft5282 Victoria Cir, West Palm Beach, FL 33409Off Market
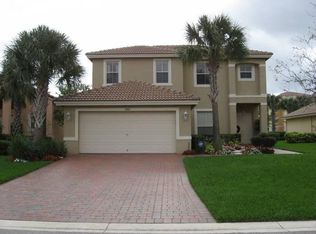
Similar homes
- $599,0004 bd3 ba2.7k sqft3210 EL CAMINO REAL, West Palm Beach, FL 33409For Sale
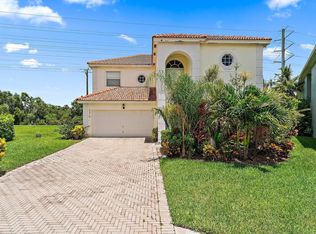
 MLS ID #B26079369, Elisa Sugherelli, One Sotheby's International Re. BeachesMLS
- $625,0005 bd4 ba3.1k sqft241 Gazetta Way, West Palm Beach, FL 33413For Sale
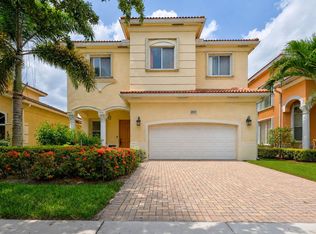 MLS ID #B26043310, Brian R Perry, KW Innovations. BeachesMLS
- $650,0004 bd3 ba1.9k sqftRiverwalk, West Palm Beach, FL 33411For Sale
 MLS ID #B26086948, Michael A. Kaufman, Michael Kaufman Real Estate Inc. BeachesMLS
- $509,9003 bd2 ba2k sqft4003 W Hamilton Key, West Palm Beach, FL 33411For Sale
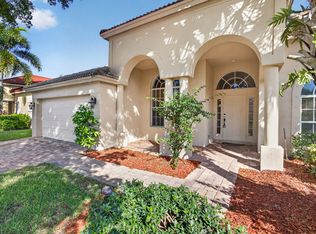 MLS ID #B26094610, Md Israkjahim Al Amin, Prime Real Estate & Investment LLC. BeachesMLS
- $575,0003 bd3 ba2.1k sqft9566 LANTERN BAY Circle, West Palm Beach, FL 33411For SaleMLS ID #B26089009, Jordan Disney, Keller Williams Realty - Wellington. BeachesMLS
- $555,0005 bd4 ba3k sqft1275 Rosegate Boulevard, Riviera Beach, FL 33404For SaleMLS ID #B26021433, Ikeshia Ncube, Ncube Realty, LLC. BeachesMLS
- $600,0004 bd2 ba2k sqft8576 WINDY Circle, Boynton Beach, FL 33472For SaleMLS ID #B26057175, Carrie Sonderegger, RE/MAX Prestige Realty/LW. BeachesMLS
- $524,9004 bd2 ba1.8k sqft8058 Via Hacienda, Riviera Beach, FL 33418For SaleMLS ID #B26060608, John E Tandal, Premier Brokers International. BeachesMLS
- $535,0003 bd2 ba1.9k sqft9299 Sapphire Cove Drive, West Palm Beach, FL 33411For SaleMLS ID #B26089688, Jake Stephen Tagliaferri, New Way Real Estate LLC. BeachesMLS
- $629,9004 bd3 ba2.3k sqft6854 LANGDON Way, Lake Worth, FL 33463For SaleMLS ID #B26083424, Alyssa Moss, VantaSure Realty LLC. BeachesMLS
- $579,9903 bd2 ba1.4k sqft18523 40TH Run N, The Acreage, FL 33470For SaleMLS ID #B26091098, Cynthia De L Valdez, CGI Realty. BeachesMLS
- $580,0004 bd3 ba2.8k sqft1017 GROVE PARK Circle, Boynton Beach, FL 33436For SaleMLS ID #B26090343, David Modlin, Coldwell Banker Realty. BeachesMLS
- $629,9005 bd3 ba3.1k sqft5349 MEADOWS EDGE #5349, Lake Worth, FL 33463For SaleMLS ID #B26076126, Esmeralda Sierra, Keyes Company. BeachesMLS
- $524,9004 bd3 ba2.3k sqft421 Gazetta Way, West Palm Beach, FL 33413For SaleMLS ID #B26035486, Donald L Winton, Florida 1 Percent Realtors Inc. BeachesMLS
- $705,0004 bd3 ba2.6k sqft6207 SHADOW TREE Lane, Lake Worth, FL 33463For SaleMLS ID #B26083223, Robert Abraham, United Realty Group Inc.. BeachesMLS
- $499,9004 bd2 ba1.4k sqft813 Date Palm Drive, Lake Park, FL 33403For SaleMLS ID #B26062118, Nolan S Pierami, The Corcoran Group. BeachesMLS
- $514,9004 bd3 ba2.2k sqft2709 Pienza Circle, Royal Palm Beach, FL 33411For SaleMLS ID #B26054814, Summer Brady, Mainstay Brokerage LLC. BeachesMLS
- $700,0004 bd2 ba2.4k sqft6417 BLUE BAY Circle, Lake Worth, FL 33467For SaleMLS ID #B26094891, Mark Noviello, Keyes Company. BeachesMLS
- $646,9004 bd3 ba2.6k sqft7570 PRESCOTT Lane, Lake Worth, FL 33467For SaleMLS ID #B26055374, Garfield Basant, United Realty Group, Inc. BeachesMLS
- $749,9004 bd2 ba2k sqft17837 32ND Lane N, The Acreage, FL 33470For SaleMLS ID #B26081206, Katty R Cavalieri, The Cavalieri Property Managem. BeachesMLS
