Live, work, and play in Greenwich at Abacoa! Fully Furnished. This rare 3-story CBS corner townhome at 169 Cat Rock Lane features 3 beds, 2 full baths, 2 half baths, and a 2-car garage. Versatile live/work zoning offers a flexible ground floor with a half bath, ideal for an office, business, or guest suite. The bright open second level showcases living and dining areas, a modern kitchen, a half bath, and two balconies. Upstairs features dual suites with private en-suite baths. Greenwich HOA covers the roof and structural insurance, plus a community pool and cabana. Walk to Abacoa Town Center, dining, and Roger Dean Stadium. Minutes to Jupiter beaches, golf, and top-rated schools.
For sale
$535,000
169 CAT ROCK Lane, Jupiter, FL 33458
3beds
1,760sqft
Townhouse
Built in 2006
2,927 Square Feet Lot
$-- Zestimate®
$304/sqft
$402/mo HOA
What's special
Community pool and cabanaTwo balconiesModern kitchen
- 48 days
- 586
- 33
Zillow last checked:
Listing updated:
Listed by:
Dave Magua 754-581-5077,
Keyes Company
Source: BeachesMLS,MLS#: B26068378 Originating MLS: BeachesMLS
Originating MLS: BeachesMLSFacts & features
Interior
Bedrooms & bathrooms
- Bedrooms: 3
- Bathrooms: 4
- Full bathrooms: 2
- 1/2 bathrooms: 2
- Main level bathrooms: 3
- Main level bedrooms: 3
Primary bedroom
- Level: Third
- Area: 1
- Dimensions: 1 X 1
Kitchen
- Level: Second
- Area: 1
- Dimensions: 1 X 1
Living room
- Level: Second
- Area: 1
- Dimensions: 1 X 1
Heating
- Central, Electric
Cooling
- Central Air, Ceiling Fan(s)
Appliances
- Included: Dryer, Dishwasher, Electric Range, Electric Water Heater, Freezer, Disposal, Ice Maker, Microwave, Range, Refrigerator, Water Heater, Washer
- Laundry: Inside, Laundry Closet, In Hall, In Unit
Features
- Breakfast Bar, Breakfast Area, Dual Sinks, Living/Dining Room, Pantry, Split Bedrooms, Stacked Bedrooms, Walk-In Closet(s)
- Flooring: Clay, Ceramic Tile, Marble, Tile
- Has fireplace: No
- Furnished: Yes
Interior area
- Total structure area: 2,328
- Total interior livable area: 1,760 sqft
Property
Parking
- Total spaces: 4
- Parking features: Attached, Driveway, Garage, Garage Door Opener
- Attached garage spaces: 2
- Uncovered spaces: 2
Accessibility
- Accessibility features: Accessibility Features, Accessible Bedroom, Common Area, Visitor Bathroom
Features
- Levels: Three Or More,Multi/Split
- Stories: 3
- Patio & porch: Open, Balcony
- Exterior features: Balcony, Outdoor Living Area, Other
- Pool features: Heated
- Has view: Yes
- View description: Other
- Waterfront features: None
Lot
- Size: 2,927 Square Feet
- Dimensions: 2927
- Features: < 1/4 Acre
Details
- Parcel number: 30424124190000010
- Zoning: MXD (city)
- Special conditions: Standard,Listed As-Is
Construction
Type & style
- Home type: Townhouse
- Architectural style: Split Level,Spanish/Mediterranean
- Property subtype: Townhouse
Materials
- CBSConcreteBlockStructure, Block, Stucco
- Roof: Spanish Tile
Condition
- Resale
- New construction: No
- Year built: 2006
Utilities & green energy
- Sewer: Public Sewer
- Water: Public
- Utilities for property: Cable Available, Electricity Available, Sewer Connected, Underground Utilities, Water Available
Community & HOA
Community
- Features: Home Owners Association
- Security: Fire Sprinkler System, Smoke Detector(s)
- Subdivision: GREENWICH
HOA
- Has HOA: Yes
- Amenities included: Pool, Sidewalks
- Services included: Common Areas, Insurance, Pool(s), Recreation Facilities, Reserve Fund
- HOA fee: $402 monthly
- HOA name: Davenport professional property management
- HOA phone: 561-642-5080
Location
- Region: Jupiter
Financial & listing details
- Price per square foot: $304/sqft
- Tax assessed value: $414,304
- Annual tax amount: $9,072
- Date on market: 8/25/2026
- Cumulative days on market: 48 days
- Listing terms: Cash,Conventional,FHA
- Electric utility on property: Yes
Estimated market value
Not available
Estimated sales range
Not available
Not available
Price history
| Date | Event | Price |
|---|---|---|
| 8/25/2026 | Listed for sale | $535,000+101.9%$304/sqft |
Source:  BeachesMLS #B26068378 Report a problem BeachesMLS #B26068378 Report a problem | ||
| 9/30/2025 | Listing removed | $3,500$2/sqft |
Source: BeachesMLS #R11121641 Report a problem | ||
| 9/11/2025 | Price change | $3,500+16.7%$2/sqft |
Source: BeachesMLS #R11121641 Report a problem | ||
| 9/6/2025 | Listed for rent | $3,000-25%$2/sqft |
Source: BeachesMLS #R11121641 Report a problem | ||
| 9/5/2025 | Listing removed | $4,000$2/sqft |
Source: Zillow Rentals Report a problem | ||
| 9/5/2025 | Listed for rent | $4,000+73.9%$2/sqft |
Source: Zillow Rentals Report a problem | ||
| 3/24/2021 | Listing removed | -- |
Source: Owner Report a problem | ||
| 10/31/2018 | Listing removed | $2,300$1/sqft |
Source: Owner Report a problem | ||
| 9/13/2018 | Price change | $2,300+9.5%$1/sqft |
Source: Owner Report a problem | ||
| 8/22/2018 | Price change | $2,100-8.7%$1/sqft |
Source: Zillow Rental Manager Report a problem | ||
| 8/17/2018 | Listed for rent | $2,300+17.9%$1/sqft |
Source: Owner Report a problem | ||
| 9/20/2017 | Listing removed | $1,950$1/sqft |
Source: Owner Report a problem | ||
| 8/30/2017 | Price change | $1,950-11.4%$1/sqft |
Source: Owner Report a problem | ||
| 7/30/2017 | Listed for rent | $2,200$1/sqft |
Source: Owner Report a problem | ||
| 8/19/2016 | Sold | $265,000-5%$151/sqft |
Source: BeachesMLS #R10226652 Report a problem | ||
| 8/9/2016 | Pending sale | $279,000$159/sqft |
Source: Engel & Volkers Jupiter #RX-10226652 Report a problem | ||
| 4/17/2016 | Listed for sale | $279,000+16.8%$159/sqft |
Source: Engel & Voelkers Jupiter RE #RX-10226652 Report a problem | ||
| 6/26/2006 | Sold | $238,880$136/sqft |
Source: Public Record Report a problem | ||
Public tax history
| Year | Property taxes | Tax assessment |
|---|---|---|
| 2025 | $9,072 +4.3% | $389,451 +10% |
| 2024 | $8,697 +4.7% | $354,046 +10% |
| 2023 | $8,307 +11.5% | $321,860 +10% |
| 2022 | $7,453 +10.7% | $292,600 +10% |
| 2021 | $6,732 +4% | $266,000 +5.6% |
| 2020 | $6,472 +2.5% | $252,000 +5% |
| 2019 | $6,313 | $240,000 |
| 2018 | $6,313 +2.8% | $240,000 |
| 2017 | $6,142 -1.7% | $240,000 +17.9% |
| 2016 | $6,250 +8.3% | $203,643 +10% |
| 2015 | $5,773 +5% | $185,130 +10% |
| 2014 | $5,497 +11.2% | $168,300 +10% |
| 2013 | $4,944 +1.4% | $153,000 +6.3% |
| 2012 | $4,875 -4.6% | $144,000 +2.9% |
| 2011 | $5,111 -6.7% | $140,000 -10.3% |
| 2010 | $5,475 -1.9% | $156,000 -9.3% |
| 2009 | $5,582 -6.3% | $172,000 -15.6% |
| 2008 | $5,955 -1.5% | $203,700 -8.2% |
| 2007 | $6,045 +136.4% | $222,000 +665.5% |
| 2006 | $2,557 | $29,000 |
Find assessor info on the county website
Monthly payment
Est. payment
Payment breakdown
Explore the cost of this home by adjusting the details. Changes won't be saved.Climate risks
Neighborhood: 33458
Nearby schools
Schools provided by the listing agent
- Elementary: Beacon Cove Intermediate
- High: William T. Dwyer
Source: BeachesMLS. This data may not be complete. We recommend contacting the local school district to confirm school assignments for this home.

Similar homes
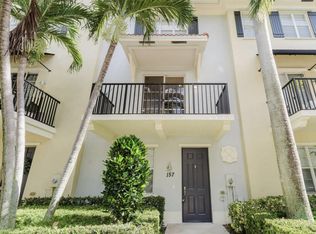
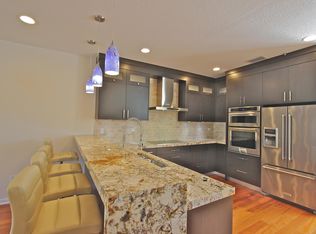
- $515,0003 bd3 ba1.7k sqft776 Dakota Drive #106, Jupiter, FL 33458For Sale

 MLS ID #B26085976, Lesa Wilhelm, Serhant. BeachesMLS
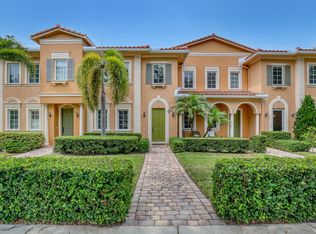
 - $485,0003 bd3 ba1.6k sqft563 DAKOTA Drive, Jupiter, FL 33458For Sale
 MLS ID #B26059108, Erik Asp, Illustrated Properties. BeachesMLS
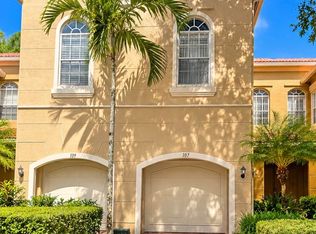
 - $519,9003 bd3 ba1.9k sqft4991 Bonsai Circle Apt 107, West Palm Beach, FL 33418For Sale
 MLS ID #B26085462, Anna Iskender, Partnership Realty Inc.. BeachesMLS
 - $534,0003 bd4 ba2k sqft128 W Royal Palm Circle #101, Jupiter, FL 33458For Sale
 MLS ID #B26056558, Eileen McFadden, CENTURY 21 Tenace Realty. BeachesMLS
 - $595,0003 bd3 ba1.8k sqft599 Dakota Drive, Jupiter, FL 33458For SaleMLS ID #B26074504, Lee Farmer, Coldwell Banker Realty. BeachesMLS
- $550,0003 bd4 ba2k sqft140 Seagrape Drive #108, Jupiter, FL 33458For SaleMLS ID #B26073457, Austin Norman, LAER Realty Partners Bowen/Wellington. BeachesMLS
- $525,0003 bd3 ba1.6k sqft4673 MEDITERRANEAN Circle, Palm Beach Gardens, FL 33418For SaleMLS ID #B26076544, Whitney Wright, Keller Williams Realty Jupiter. BeachesMLS
- $799,0003 bd3 ba1.8k sqft4102 Community Drive, Jupiter, FL 33458For SaleMLS ID #B26083864, Laura Menard, RE/MAX Direct. BeachesMLS
- $450,0003 bd2 ba1.1k sqft119 BLACK IRONWOOD Road #104, Jupiter, FL 33458For SaleMLS ID #B26074691, Kimberly Clark Hoss, Illustrated Properties (Abacoa). BeachesMLS
- $599,0003 bd4 ba2.2k sqft4511 Artesa Way S, Palm Beach Gardens, FL 33418For SaleMLS ID #R11159992, Kaitlin Bolinsky, NRFL LLC. BeachesMLS
- $595,0003 bd4 ba2k sqft2558 Gardens Parkway, Palm Beach Gardens, FL 33410For SaleMLS ID #B26070892, Annette Santiago, Partnership Realty Inc.. BeachesMLS
- $640,0003 bd3 ba1.8k sqft4506, Palm Beach Gardens, FL 33418For SaleMLS ID #B26076256, Joseph M Quirk, Illustrated Properties. BeachesMLS
- $599,9993 bd3 ba2.1k sqft4849 Pointe Midtown Road, Palm Beach Gardens, FL 33418For SaleMLS ID #B26051702, Brian C Wilder PA, Keller Williams Realty - Wellington. BeachesMLS
- $760,0003 bd2 ba1.9k sqft178 Hampton Place, Jupiter, FL 33458For SaleMLS ID #B26022941, Paul Thomas Stockall, Compass Florida LLC. BeachesMLS
- $469,9003 bd2 ba1.5k sqft1084 Aspri Way, Riviera Beach, FL 33418For SaleMLS ID #B26024655, John E Tandal, Premier Brokers International. BeachesMLS
- $395,0003 bd2 ba1.2k sqft5933 GOLDEN EAGLE Circle, Palm Beach Gardens, FL 33418For SaleMLS ID #B26064062, Krissy Rudd, Dalton Wade Inc. BeachesMLS
- $359,9002 bd3 ba1.2k sqft106 Wooden Mill Terrace, Jupiter, FL 33458For SaleMLS ID #R11151976, Nelida I Kehle, Illustrated Properties. BeachesMLS
- $789,0003 bd3 ba1.6k sqft654 CASTLE Drive, Palm Beach Gardens, FL 33410For SaleMLS ID #B26083121, Marion Suro, The Keyes Company. BeachesMLS
- $425,0003 bd3 ba1.5k sqft1086 WOODFIELD Road, Greenacres, FL 33415For SaleMLS ID #B26085898, Liudmyla Matlakh, S & B Realty. BeachesMLS
- $429,9004 bd3 ba1.7k sqft2011 Tamarind Drive, Riviera Beach, FL 33410For SaleMLS ID #B26068678, Charlene Forde, LPT Realty, LLC. BeachesMLS
