Welcome to this stunning 4-bedroom, 3-bathroom residence nestled within the renowned PGA National community. Offering 2,137 square feet of meticulously designed living space, this home exudes luxury and comfort, making it the perfect retreat for both relaxation and entertaining. The thoughtfully crafted floor plan includes spacious, light-filled rooms, with seamless flow between the living, dining, and kitchen areas. The kitchen features newer appliances, elegant cabinetry, and an oversized island, ideal for both cooking and gathering. The living room, with its expansive windows, opens to a serene outdoor oasis, bringing the beauty of Florida's natural surroundings indoors. For added convenience, this home offers plentiful closets throughout, including ample storage in the garage, a spacious in-house laundry area, and a well-appointed mudroom to keep things organized. An extra room, currently utilized as a library, is situated off the entry hall, providing a perfect space for reading, working, or simply unwinding. The master suite is a true sanctuary, complete with a walk-in closet and an opulent en-suite bathroom, offering a spa-like atmosphere with a soaking tub and separate shower. Three additional generously-sized bedrooms provide ample space for family and guests. Step outside to the backyard, where you'll find a recently redone heated pool and hot tub, perfect for year-round enjoyment. Whether relaxing in the sun or entertaining guests, the pool area offers privacy and tranquility, enhanced by lush landscaping. For added peace of mind, this home is equipped with a full-house generator, ensuring you are never without power during unexpected outages. Located in PGA National, this home provides exclusive access to world-class amenities including championship golf courses, a state-of-the-art fitness center, fine dining, and more. Whether you're an avid golfer or simply seeking the lifestyle this prestigious community offers, this home is the ideal choice. Don't miss the opportunity to make this exceptional residence your own schedule your private tour today.
For sale
$975,000
4 Glengary Road, Palm Beach Gardens, FL 33418
4beds
2,137sqft
Single Family Residence
Built in 1994
9,965 Square Feet Lot
$928,600 Zestimate®
$456/sqft
$233/mo HOA
What's special
Three additional generously-sized bedroomsElegant cabinetrySpacious light-filled roomsSpacious in-house laundry areaLush landscapingKitchen features newer appliancesPlentiful closets throughout
- 70 days
- 811
- 61
Zillow last checked:
Listing updated:
Listed by:
Ioannis Frygoudakis 386-569-5466,
Beachfront Properties Real Est
Source: BeachesMLS,MLS#: B26054376 Originating MLS: BeachesMLS
Originating MLS: BeachesMLSFacts & features
Interior
Bedrooms & bathrooms
- Bedrooms: 4
- Bathrooms: 3
- Full bathrooms: 3
- Main level bathrooms: 3
- Main level bedrooms: 4
Rooms
- Room types: Dining Room, Florida Room
Primary bedroom
- Level: Main
- Area: 360
- Dimensions: 20 X 18
Bedroom 2
- Level: Main
- Area: 121
- Dimensions: 11 X 11
Bedroom 3
- Level: Main
- Area: 144
- Dimensions: 12 X 12
Bedroom 4
- Level: Main
- Area: 210
- Dimensions: 15 X 14
Dining room
- Level: Main
- Area: 156
- Dimensions: 13 X 12
Family room
- Level: Main
- Area: 272
- Dimensions: 17 X 16
Kitchen
- Level: Main
- Area: 192
- Dimensions: 16 X 12
Living room
- Level: Main
- Area: 180
- Dimensions: 15 X 12
Heating
- Central
Cooling
- Central Air, Ceiling Fan(s)
Appliances
- Included: Dryer, Electric Range, Disposal, Gas Water Heater, Ice Maker, Microwave, Refrigerator, Water Heater, Washer
- Laundry: Inside, Laundry Room, Laundry Tub, Sink
Features
- Built-in Features, Breakfast Area, Bathtub, Dining Area, Separate/Formal Dining Room, Dual Sinks, Entrance Foyer, Eat-in Kitchen, Garden Tub/Roman Tub, Main Level Primary, Soaking Tub, Separate Shower, Walk-In Closet(s)
- Flooring: Tile
- Windows: Sliding
- Has fireplace: No
Interior area
- Total structure area: 2,990
- Total interior livable area: 2,137 sqft
Video & virtual tour
Property
Parking
- Total spaces: 6
- Parking features: Attached, Driveway, Garage
- Attached garage spaces: 2
- Has uncovered spaces: Yes
Accessibility
- Accessibility features: None
Features
- Levels: One
- Stories: 1
- Entry location: Entry Level Living Area Y
- Patio & porch: Covered, Deck, Patio
- Exterior features: Built-in Barbecue, Barbecue, Outdoor Living Area
- Has private pool: Yes
- Pool features: Heated, In Ground, Screen Enclosure, Association
- Has spa: Yes
- Spa features: In Ground
- Has view: Yes
- View description: Garden
- Waterfront features: None
Lot
- Size: 9,965 Square Feet
- Dimensions: 80.0 ft x 125.0 ft
- Features: Cul-De-Sac, Many Trees, < 1/4 Acre
Details
- Additional structures: Cabana
- Parcel number: 52424210020000140
- Zoning: PCD (city)
- Special conditions: Standard
Construction
Type & style
- Home type: SingleFamily
- Architectural style: Mediterranean,Ranch,Traditional
- Property subtype: Single Family Residence
Materials
- Block, Concrete
- Roof: Concrete,Tile
Condition
- Resale
- New construction: No
- Year built: 1994
Utilities & green energy
- Sewer: Public Sewer
- Water: Public
- Utilities for property: Cable Available, Electricity Connected, Sewer Available, Water Available
Community & HOA
Community
- Features: Home Owners Association, Gated, Street Lights
- Security: Gated with Guard, Gated Community, Smoke Detector(s), Security Guard
- Subdivision: PGA RESORT COMMUNITY 2
HOA
- Has HOA: Yes
- Amenities included: Basketball Court, Cabana, Clubhouse, Fitness Center, Golf Course, Pool, Putting Green(s), Recreation Facilities, Sauna, Spa/Hot Tub, Sidewalks, Tennis Court(s), Trail(s)
- Services included: Common Areas, Cable TV, Internet
- HOA fee: $233 monthly
- HOA name: Glengary at PGA National
- HOA phone: 561-627-2800
Location
- Region: Palm Beach Gardens
Financial & listing details
- Price per square foot: $456/sqft
- Tax assessed value: $588,357
- Annual tax amount: $11,889
- Date on market: 7/21/2026
- Cumulative days on market: 71 days
- Listing terms: Cash,Conventional,FHA,VA Loan
- Electric utility on property: Yes
Estimated market value
$928,600
$882,000 - $975,000
$9,069/mo
Price history
| Date | Event | Price |
|---|---|---|
| 7/21/2026 | Listed for sale | $975,000+8.3%$456/sqft |
Source:  BeachesMLS #B26054376 Report a problem BeachesMLS #B26054376 Report a problem | ||
| 5/22/2025 | Sold | $900,000-4.8%$421/sqft |
Source: BeachesMLS #R11052763 Report a problem | ||
| 3/6/2025 | Pending sale | $945,000$442/sqft |
Source: BeachesMLS #RX-11052763 Report a problem | ||
| 2/27/2025 | Price change | $945,000-2.6%$442/sqft |
Source: BeachesMLS #RX-11052763 Report a problem | ||
| 1/31/2025 | Price change | $970,000-2%$454/sqft |
Source: BeachesMLS #RX-11052763 Report a problem | ||
| 1/15/2025 | Listed for sale | $990,000+125%$463/sqft |
Source: BeachesMLS #RX-11052763 Report a problem | ||
| 3/5/2015 | Sold | $440,000-10%$206/sqft |
Source: BeachesMLS #R10104113 Report a problem | ||
| 1/22/2015 | Listed for sale | $489,000+39.7%$229/sqft |
Source: ILLUSTRATED PROPERTIES #RX-10104113 Report a problem | ||
| 10/8/2014 | Sold | $350,000-12.5%$164/sqft |
Source: BeachesMLS #R10049717 Report a problem | ||
| 7/6/2014 | Price change | $399,900-9.1%$187/sqft |
Source: Illustrated Properties Real Estate #RX-10049717 Report a problem | ||
| 6/17/2014 | Listed for sale | $439,900+4.7%$206/sqft |
Source: ILLUSTRATED PROPERTIES #RX-10049717 Report a problem | ||
| 6/9/2012 | Listing removed | $419,999$197/sqft |
Source: Platinum Properties Real Estate Inc. #R3245818 Report a problem | ||
| 3/21/2012 | Price change | $419,999-0.5%$197/sqft |
Source: Platinum Properties Real Estate Inc. #R3245818 Report a problem | ||
| 3/8/2012 | Price change | $422,000-0.7%$197/sqft |
Source: Platinum Properties Real Estate Inc. #R3245818 Report a problem | ||
| 12/13/2011 | Listed for sale | $425,000-2.3%$199/sqft |
Source: Platinum Properties Real Estate Inc. #R3245818 Report a problem | ||
| 3/8/2011 | Listing removed | $435,000$204/sqft |
Source: Illustrated Properties Real Estate #R3147163 Report a problem | ||
| 1/22/2011 | Price change | $435,000-6.5%$204/sqft |
Source: Illustrated Properties Real Estate #R3147163 Report a problem | ||
| 12/8/2010 | Price change | $465,000+3.3%$218/sqft |
Source: Illustrated Properties Real Estate #R3147163 Report a problem | ||
| 10/16/2010 | Listed for sale | $450,000-11.8%$211/sqft |
Source: Illustrated Properties Real Estate #R3147163 Report a problem | ||
| 4/12/2006 | Sold | $510,000+40.9%$239/sqft |
Source: Public Record Report a problem | ||
| 10/9/2003 | Sold | $362,000$169/sqft |
Source: Public Record Report a problem | ||
Public tax history
| Year | Property taxes | Tax assessment |
|---|---|---|
| 2025 | $11,889 +6% | $588,357 +10% |
| 2024 | $11,215 +7.7% | $534,870 +10% |
| 2023 | $10,412 +9.5% | $486,245 +10% |
| 2022 | $9,512 +12.4% | $442,041 +10% |
| 2021 | $8,462 +3.2% | $401,855 +3.4% |
| 2020 | $8,204 +0.3% | $388,480 +1.5% |
| 2019 | $8,182 | $382,905 -4.1% |
| 2018 | $8,182 -1.5% | $399,133 +7.4% |
| 2017 | $8,306 +5% | $371,727 +3.6% |
| 2016 | $7,907 +1.5% | $358,704 +13.7% |
| 2015 | $7,789 +44.2% | $315,619 +16.8% |
| 2014 | $5,402 +1% | $270,181 +1.5% |
| 2013 | $5,348 +0.5% | $266,188 +1.7% |
| 2012 | $5,319 +0.9% | $261,738 +3% |
| 2011 | $5,269 +2% | $254,115 +1.5% |
| 2010 | $5,168 -4.2% | $250,360 -6.7% |
| 2009 | $5,393 -18.6% | $268,406 -13.8% |
| 2008 | $6,623 -8.7% | $311,356 -16.5% |
| 2007 | $7,253 +19.1% | $373,068 +28.8% |
| 2006 | $6,092 | $289,560 +3% |
| 2005 | -- | $281,126 +3% |
| 2004 | $3,207 +554% | $272,938 +49.3% |
| 2003 | $490 -87.6% | $182,820 +2.4% |
| 2002 | $3,939 +1.4% | $178,535 +1.6% |
| 2001 | $3,883 +4.9% | $175,723 |
| 2000 | $3,702 +17.4% | $175,723 -4.7% |
| 1999 | $3,152 | $184,466 |
Find assessor info on the county website
Monthly payment
Est. payment
Payment breakdown
Explore the cost of this home by adjusting the details. Changes won't be saved.Climate risks
Neighborhood: PGA National
Nearby schools
Schools provided by the listing agent
- Elementary: Timber Trace
- Middle: Watson B. Duncan
- High: Palm Beach Gardens
Source: BeachesMLS. This data may not be complete. We recommend contacting the local school district to confirm school assignments for this home.
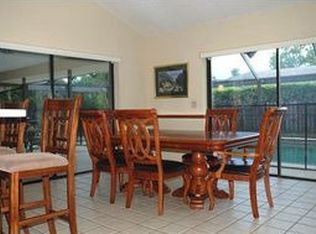
- $853,9004 bd2 ba2.6k sqft3 Glengary Rd, Palm Beach Gardens, FL 33418Off Market

- $975,6004 bd3 ba2.4k sqft5 Glengary Rd, Palm Beach Gardens, FL 33418Off Market
- $932,6003 bd3 ba3.2k sqft7 Old Fence Rd, Palm Beach Gardens, FL 33418Off Market
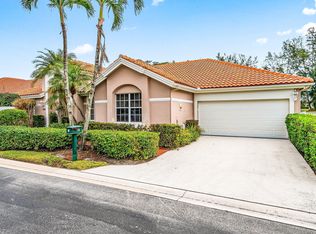
- $1,019,9004 bd3 ba2.7k sqft6 Old Fence Rd, Palm Beach Gardens, FL 33418Off Market
Similar homes
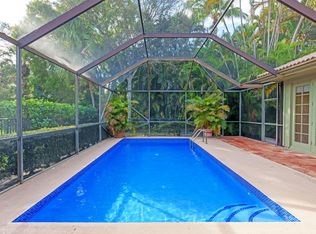
- $999,0003 bd2 ba2.3k sqft230 Eagleton Estate Boulevard, Palm Beach Gardens, FL 33418For Sale
 MLS ID #B26014439, Tiffany Arcaro, Lang Realty/Jupiter. BeachesMLS
 - $800,0004 bd3 ba2.9k sqft8501 PORTOBELLO Lane, Palm Beach Gardens, FL 33418For Sale
 MLS ID #B26073809, Meredith Bell, The Agency Florida LLC. BeachesMLS
 - $870,0004 bd3 ba2.2k sqft9055 Cypress Hollow Drive, Palm Beach Gardens, FL 33418For Sale
 MLS ID #R11149362, Jeremy Blum, Serhant. BeachesMLS
 - $1,150,0004 bd2 ba2.3k sqft15315 78TH Drive N, Palm Beach Gardens, FL 33418For Sale
 MLS ID #B26064813, Jennifer Hyland L, The Corcoran Group. BeachesMLS
 - $931,9006 bd6 ba2.8k sqft126 Hidden Hollow Drive, Palm Beach Gardens, FL 33418For SaleMLS ID #B26033674, George F (Chip) Lubeck III, Lubeck Realty Group Inc. BeachesMLS
- $1,250,0004 bd3 ba2.4k sqft14409 67th Trail N, Palm Beach Gardens, FL 33418For SaleMLS ID #R11157303, Krystle Lynne Rea, Luxe Key Realty Group, LLC. BeachesMLS
- $1,350,0004 bd3 ba2.6k sqft23 Windward Isle, Palm Beach Gardens, FL 33418For SaleMLS ID #B26072734, Linda Ann Costanza LLC, Premier Brokers International. BeachesMLS
- $869,0004 bd4 ba2.5k sqft4956 Borland Lane, Palm Beach Gardens, FL 33418For SaleMLS ID #B26075574, Marcie L Kipper, Palm Group Realty LLC. BeachesMLS
- $1,350,0004 bd4 ba3.1k sqft6415 Brandon Street, Palm Beach Gardens, FL 33418For SaleMLS ID #B26019007, Doug Campion, Compass Florida LLC. BeachesMLS
- $1,075,0004 bd3 ba2.6k sqft10295 Allamanda Boulevard, Palm Beach Gardens, FL 33410For SaleMLS ID #B26028163, Matthew W Brannon, Illustrated Properties. BeachesMLS
- $655,0003 bd2 ba1.5k sqft48 Via Del Corso, Palm Beach Gardens, FL 33418For SaleMLS ID #B26028248, Dennis Charles Ferry, David Marshall & Associates. BeachesMLS
- $624,9903 bd2 ba1.4k sqft20 Via Aurelia, Palm Beach Gardens, FL 33418For SaleMLS ID #B26029106, Craig Heger, Echo Fine Properties. BeachesMLS
- $950,0004 bd3 ba2.5k sqft2810 Hancock Creek Road, West Palm Beach, FL 33411For SaleMLS ID #B26052337, Stephanie Hays, Keller Williams Realty - Wellington. BeachesMLS
- $950,0004 bd3 ba2.5k sqft2785 Hancock Creek Road, West Palm Beach, FL 33411For SaleMLS ID #B26035749, Andrew W Johnson PA, EXP Realty LLC. BeachesMLS
- $699,0003 bd2 ba1.5k sqft152 Eagleton Court, Palm Beach Gardens, FL 33418For SaleMLS ID #R11157953, Carol Feliciano-Nelson, Illustrated Properties. BeachesMLS
- $950,0006 bd5 ba2.4k sqft12356 61st Lane N, West Palm Beach, FL 33412For SaleMLS ID #B26018140, Brittany Maselli, KW Innovations. BeachesMLS
- $950,0004 bd4 ba3.1k sqft16338 Alexander Run, Jupiter, FL 33478For SaleMLS ID #R11136283, Tova Sklar, Keller Williams Realty Jupiter. BeachesMLS
- $950,0003 bd3 ba2.8k sqft9741 Spray Drive, West Palm Beach, FL 33411For SaleMLS ID #R11135140, Gary Pohrer, Serhant. BeachesMLS
- $524,9004 bd2 ba1.8k sqft8058 Via Hacienda, Riviera Beach, FL 33418For SaleMLS ID #B26060608, John E Tandal, Premier Brokers International. BeachesMLS
- $825,0004 bd3 ba2.2k sqft14935 89th Place N, Loxahatchee, FL 33470For SaleMLS ID #B26049810, Alison Corwin, Compass Florida LLC. BeachesMLS
