Beautiful 4-bedroom, 3-bath pool home located in the desirable Briarwood South, This spacious residence features an open layout with abundant natural light, comfortable and spacious living and rooms spaces and seamless outdoor living.
For sale
Price cut: $9K (7/18)
$710,000
4831 Dorchester Mews, Haverhill, FL 33415
4beds
2,043sqft
Single Family Residence
Built in 1979
9,583 Square Feet Lot
$700,300 Zestimate®
$348/sqft
$-- HOA
What's special
Abundant natural lightOpen layoutSeamless outdoor living
- 105 days |
- 268 |
- 27 |
Zillow last checked:
Listing updated:
Listed by:
Jose Perez 561-577-6463,
Fastest Properties of FL LLC
Source: BeachesMLS,MLS#: B26025026 Originating MLS: BeachesMLS
Originating MLS: BeachesMLSFacts & features
Interior
Bedrooms & bathrooms
- Bedrooms: 4
- Bathrooms: 3
- Full bathrooms: 2
- 1/2 bathrooms: 1
- Main level bathrooms: 2
- Main level bedrooms: 4
Primary bedroom
- Level: First
- Area: 224
- Dimensions: 16 X 14
Kitchen
- Level: First
- Area: 141.36
- Dimensions: 11.4 X 12.4
Living room
- Level: First
- Area: 300
- Dimensions: 20 X 15
Heating
- Central, Electric
Cooling
- Central Air, Ceiling Fan(s), Electric
Appliances
- Included: Dryer, Dishwasher, Electric Range, Disposal, Ice Maker, Microwave, Oven, Range, Refrigerator, Washer
- Laundry: In Garage
Features
- Bedroom on Main Level, Breakfast Area, Dining Area, Separate/Formal Dining Room, Family/Dining Room, Kitchen/Dining Combo, Walk-In Closet(s)
- Flooring: Ceramic Tile, Tile
- Has fireplace: No
Interior area
- Total structure area: 2,988
- Total interior livable area: 2,043 sqft
Video & virtual tour
Property
Parking
- Total spaces: 4
- Parking features: Attached, Concrete, Driveway, Garage
- Attached garage spaces: 2
- Uncovered spaces: 2
Accessibility
- Accessibility features: Accessibility Features, Accessible Approach with Ramp
Features
- Levels: One
- Stories: 1
- Patio & porch: Patio, Porch, Screened, Rooftop
- Exterior features: Garden, Outdoor Living Area, Outdoor Shower
- Has private pool: Yes
- Pool features: Concrete, Fenced, Electric Heat, In Ground, Pool Equipment, Private, Screen Enclosure, Pool/Spa Combo, Salt Water, Outside Bath Access
- Has spa: Yes
- Spa features: In Ground
- Fencing: Back Yard,Fenced,Full,Gate
- Has view: Yes
- View description: Garden
Lot
- Size: 9,583 Square Feet
- Features: Corner Lot, Cul-De-Sac, Fruit Trees, Sprinklers Automatic, < 1/4 Acre
Details
- Parcel number: 22424336220000090
- Zoning: R-1—SINGLE FAM
- Special conditions: Standard,Listed As-Is
- Other equipment: Irrigation Equipment
Construction
Type & style
- Home type: SingleFamily
- Architectural style: Ranch,Traditional
- Property subtype: Single Family Residence
Materials
- Stucco
- Roof: Shingle
Condition
- Resale
- New construction: No
- Year built: 1979
Utilities & green energy
- Sewer: Public Sewer
- Water: Public
- Utilities for property: Cable Available, Electricity Available, Phone Connected, Sewer Connected, Underground Utilities, Water Connected
Green energy
- Energy efficient items: Insulation
Community & HOA
Community
- Security: Security System Owned, Closed Circuit Camera(s)
- Subdivision: BRIARWOOD SOUTH
HOA
- Has HOA: No
Location
- Region: Haverhill
Financial & listing details
- Price per square foot: $348/sqft
- Tax assessed value: $406,000
- Annual tax amount: $9,796
- Date on market: 5/6/2026
- Cumulative days on market: 106 days
- Listing terms: Cash,Conventional,VA Loan
- Electric utility on property: Yes
- Road surface type: Paved
Estimated market value
$700,300
$665,000 - $735,000
$3,955/mo
Price history
| Date | Event | Price |
|---|---|---|
| 7/18/2026 | Price change | $710,000-1.3%$348/sqft |
Source:  BeachesMLS #B26025026 Report a problem BeachesMLS #B26025026 Report a problem | ||
| 6/18/2026 | Price change | $719,000-4%$352/sqft |
Source: BeachesMLS #B26025026 Report a problem | ||
| 5/6/2026 | Listed for sale | $749,000+25%$367/sqft |
Source: BeachesMLS #B26025026 Report a problem | ||
| 4/19/2024 | Sold | $599,000-0.2%$293/sqft |
Source: BeachesMLS #R10918804 Report a problem | ||
| 1/11/2024 | Listed for sale | $599,999-1.5%$294/sqft |
Source: BeachesMLS #RX-10918804 Report a problem | ||
| 12/17/2023 | Listing removed | -- |
Source: BeachesMLS #RX-10918804 Report a problem | ||
| 11/29/2023 | Price change | $609,000-1%$298/sqft |
Source: BeachesMLS #RX-10918804 Report a problem | ||
| 10/5/2023 | Price change | $615,000-1.6%$301/sqft |
Source: BeachesMLS #RX-10918804 Report a problem | ||
| 9/12/2023 | Listed for sale | $625,000$306/sqft |
Source: BeachesMLS #RX-10918804 Report a problem | ||
Public tax history
| Year | Property taxes | Tax assessment |
|---|---|---|
| 2025 | $9,795 +147.2% | $456,596 +118.2% |
| 2024 | $3,962 +3% | $209,224 +3% |
| 2023 | $3,848 +1.1% | $203,130 +3% |
| 2022 | $3,806 +0.6% | $197,214 +3% |
| 2021 | $3,784 +1.2% | $191,470 +1.4% |
| 2020 | $3,739 +1.6% | $188,826 +2.3% |
| 2019 | $3,681 | $184,581 +1.9% |
| 2018 | $3,681 +5.2% | $181,139 +2.1% |
| 2017 | $3,498 +1.3% | $177,413 +2.1% |
| 2016 | $3,454 +1.3% | $173,764 +0.7% |
| 2015 | $3,410 -0.8% | $172,556 +0.8% |
| 2014 | $3,437 +4.5% | $171,187 +1.5% |
| 2013 | $3,290 +0.9% | $168,657 +1.7% |
| 2012 | $3,259 -6.3% | $165,838 -4.2% |
| 2011 | $3,479 +5.2% | $173,093 +1.5% |
| 2010 | $3,309 +33% | $170,535 +22% |
| 2009 | $2,488 +7.8% | $139,745 +0.1% |
| 2008 | $2,308 -7.3% | $139,605 +3% |
| 2007 | $2,490 -5.4% | $135,539 +2.5% |
| 2006 | $2,632 | $132,233 +3% |
| 2005 | -- | $128,382 +3% |
| 2004 | $1,484 +982.9% | $124,643 +1.9% |
| 2003 | $137 -94.4% | $122,319 +2.4% |
| 2002 | $2,447 +0% | $119,452 +1.6% |
| 2001 | $2,446 +4.8% | $117,571 +3% |
| 2000 | $2,334 +10.5% | $114,147 -0.3% |
| 1999 | $2,112 | $114,504 |
Find assessor info on the county website
Monthly payment
Est. payment
Payment breakdown
Explore the cost of this home by adjusting the details. Changes won't be saved.Climate risks
Neighborhood: 33415
Nearby schools
GreatSchools rating
- 3/10Hope-Centennial Elementary SchoolGrades: PK-5Distance: 0.8 mi
- 5/10Bear Lakes Middle SchoolGrades: 6-8Distance: 3.2 mi
- 2/10Palm Beach Lakes High SchoolGrades: 9-12Distance: 4.7 mi
Schools provided by the listing agent
- Elementary: Hope-Centennial
- Middle: Bear Lakes
- High: Palm Beach Lakes
Source: BeachesMLS. This data may not be complete. We recommend contacting the local school district to confirm school assignments for this home.
- $489,600-- bd2 ba1.9k sqft800 Briarwood Dr, Haverhill, FL 33415Off Market
- $799,9005 bd3 ba2.6k sqft4811 Dorchester Mews, Haverhill, FL 33415For Sale

- $558,7003 bd2 ba1.8k sqft824 Briarwood Dr, Haverhill, FL 33415Off Market
- $572,2003 bd4 ba1.9k sqft4830 Dorchester Mews, Haverhill, FL 33415Off Market
- $392,200-- bd-- ba-- sqft4830 Dorchester Mews #M, Haverhill, FL 33415Off Market
- $615,0003 bd3 ba2.7k sqft777 Briarwood Dr, Haverhill, FL 33415Sold
- $571,1003 bd3 ba1.8k sqft767 Briarwood Dr, Haverhill, FL 33415Off Market
- $593,8003 bd2 ba1.9k sqft4810 Dorchester Mews, Haverhill, FL 33415Off Market
A local agent can set up tours, give advice and negotiate with sellers.
Similar homes
- $729,0004 bd2 ba2k sqft13708 Folkestone Circle, Wellington, FL 33414For Sale

 MLS ID #B26063914, Junko Fujii, United Realty Group, Inc. BeachesMLS
 - $675,0004 bd2 ba2k sqft2862 Irma Lake Drive, West Palm Beach, FL 33411For Sale
 MLS ID #B26049665, Marcello F Fabbri, Concierge Properties LLC. BeachesMLS
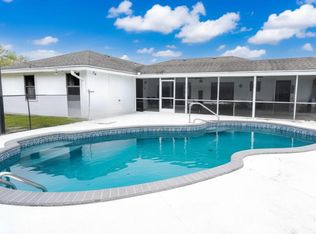
 - $730,0004 bd3 ba2.6k sqft106 Segovia Court, Royal Palm Beach, FL 33411For Sale
 MLS ID #B26033994, Glenys M Abad, Coldwell Banker Realty. BeachesMLS
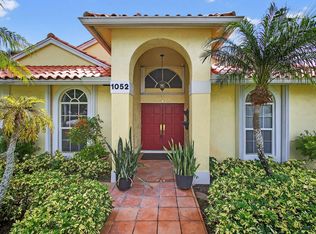
 - $669,9003 bd2 ba1.8k sqft1052 W Shore Drive, West Palm Beach, FL 33406For Sale
 MLS ID #R11157994, Maria Gionta, Atlantic Florida Properties Inc. BeachesMLS
 - $549,5004 bd3 ba2.3k sqft113 Egret Circle, Greenacres, FL 33413For SaleMLS ID #B26031145, Reinier Gonzalez, Volante Realty Group LLC. BeachesMLS
- $865,0003 bd3 ba2.4k sqft6785 ESCONDIDA Drive, Lake Clarke Shores, FL 33406For SaleMLS ID #B26063955, Jeffrey Coe, Compass Florida LLC. BeachesMLS
- $585,0004 bd3 ba2k sqft149 Bellezza Terrace, Royal Palm Beach, FL 33411For SaleMLS ID #B26047460, Michael T Nathanson, RE/MAX Services. BeachesMLS
- $759,0003 bd3 ba1.8k sqft8642 Plum Cay, Royal Palm Beach, FL 33411For SaleMLS ID #B26013265, John J Mike, RE/MAX Prestige Realty/RPB. BeachesMLS
- $600,0003 bd2 ba2k sqft5671 S FOUNTAINS Drive S, Lake Worth, FL 33467For SaleMLS ID #B26064810, Sergey Petrovskiy, Lang Realty - Boynton Beach. BeachesMLS
- $599,9993 bd2 ba1.8k sqft5500 West Place, Mangonia Park, FL 33407For SaleMLS ID #B26032099, Keith Kennedy, Access USA Realty, LLC. BeachesMLS
- $774,9905 bd4 ba2.8k sqft2644 San Andros, West Palm Beach, FL 33411For SaleMLS ID #B26017871, Diane Taylor Mudd-Moran, Greenergy Realty, LLC. BeachesMLS
- $648,0003 bd2 ba1.4k sqft124 Davis Road, Palm Springs, FL 33461For SaleMLS ID #B26040441, Thomas Perrotta, Horizon Palm Realty Group. BeachesMLS
- $749,0004 bd2 ba2.1k sqft9260 Laurel Green Drive, Boynton Beach, FL 33437For SaleMLS ID #B26004189, Zachary A Greenberg, Coastal Real Estate Professionals LLC. BeachesMLS
- $633,0003 bd3 ba1.2k sqft5826 CHURCHILL Court, West Palm Beach, FL 33405For SaleMLS ID #B26054023, Orlando Sanchez Bocalandro, London Foster Realty. BeachesMLS
- $640,0003 bd3 ba2k sqft6783 Las Colinas Court, Lake Worth, FL 33463For SaleMLS ID #B26062224, Vanessa Dureille, Luxury Real Estate Group LLC. BeachesMLS
- $569,9004 bd2 ba1.8k sqft3645 Melaleuca Lane, Lake Worth, FL 33461For SaleMLS ID #B26047012, Nicholas Richard Macy, Listy. BeachesMLS
- $575,0003 bd2 ba1.8k sqft1163 Peninsula Way, Greenacres, FL 33413For SaleMLS ID #B26025627, Jeffrey L Tricoli PA, KW Reserve Palm Beach. BeachesMLS
- $689,0004 bd3 ba2.7k sqft9035 Silver Glen Way, Lake Worth, FL 33467For SaleMLS ID #B26054626, Leesha Ragbeer, Grace Realty Group. BeachesMLS
- $625,0004 bd3 ba2.5k sqft9709 Wyeth Court, Wellington, FL 33414For SaleMLS ID #R11167028, Jeffrey L Tricoli PA, KW Reserve Palm Beach. BeachesMLS
- $669,0003 bd2 ba1.9k sqft434 Australian Circle, Lake Park, FL 33403For SaleMLS ID #B26050962, Hector Diaz, Arterra Luxe-Florida LLC. BeachesMLS
