Skip main navigation
Sold for $615,000
  • $615,000

    777 Briarwood Drive, Haverhill, FL 33415

    3beds
    2,744sqft
    Single Family Residence
    Built in 1985
    9,533 Square Feet Lot
    $619,400 Zestimate®
    $224/sqft
    $3,597 Estimated rent

    Home value

    $619,400

    $551,000 - $700,000

    $3,597/mo

    Zestimate® history
    Loading
    Loading...

    Owner options

    List your home for rent

    $3,597/mo

    Rent Zestimate®

    Find your next renter with Zillow Rental Manager. Plus, with online applications, you can quickly screen prospective tenants – for free.

    Learn more

    $3,597/mo

    Rent Zestimate®

    Refinance and save

    $4,242/mo

    Est. payment

    Refinancing to a lower rate could help reduce your monthly payments and save thousands over the life of the loan.

    See today's rates

    $4,242/mo

    Est. payment

    Explore your selling options

    Work with a Zillow partner agent

    Leverage their expertise and Zillow's premium Showcase listings to get your home seen by more buyers.

    Get started

    List with your own agent

    Get your home in front of millions of buyers by listing it on Zillow.

    Learn how to do it

    Sell it yourself

    Take full control of how buyers see your home on Zillow by listing For Sale by Owner (FSBO).

    List your home

    What's special

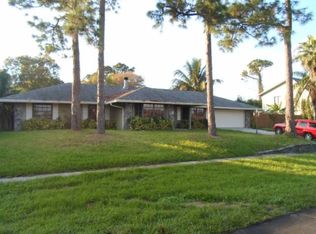
    Nestled in the charming, no HOA Briarwood neighborhood, this classic home exudes timeless elegance and comfort. Boasting 3 generously sized bedrooms, 2.1 bathrooms and two spacious living areas, this residence offers plenty of room for both relaxation and entertainment. The formal dining room provides an ideal space for hosting, and with its ample square footage, it could easily be transformed into a fourth bedroom to suit your needs. Updates include a brand-new 2024 AC system, complete impact glass windows and doors, Hardie fiber cement siding, secure camera monitoring, fresh landscaping, and a durable metal roof for longevity and protection from the elements. With the abundance of upgrades, this house qualified for the largest possible insurance discount at the time of last inspection. The home is thoughtfully designed with abundant storage throughout, ensuring that everything has its place. Utilize deep hidden storage spaces in the guest bedroom, or add shelving to the 'mini man-cave' garage conversion for extra organization space. Step outside to discover a serene backyard oasis, where a variety of mature fruit treesincluding mango, starfruit, avocado, and morecreate a tranquil atmosphere. The fully fenced yard offers privacy and security, making it a perfect space for children or pets to play freely. This home blends classic charm with modern updates, offering both beauty and functionality. It's truly a must-see for anyone seeking a spacious, well-maintained home in a desirable, low-maintenance neighborhood.

    Zillow last checked:

    Listing updated:

    Listed by:

    Alexis King 904-576-3797,

    Douglas Elliman

    Bought with:

    Mery E Vigoya, 3129172

    Century 21 WC Realty

    Timothy L Watts, 3056079

    Century 21 WC Realty

    Source: BeachesMLS,MLS#: R11051321MLS LogoOriginating MLS: BeachesMLS

    Facts & features

    Interior

    Bedrooms & bathrooms
    • Bedrooms: 3
    • Bathrooms: 3
    • Full bathrooms: 2
    • 1/2 bathrooms: 1
    • Main level bathrooms: 1
    Primary bedroom
    • Level: Upper
    • Area: 234
    • Dimensions: 18 X 13
    Kitchen
    • Level: Lower
    • Area: 180
    • Dimensions: 15 X 12
    Living room
    • Level: Lower
    • Area: 380
    • Dimensions: 20 X 19
    Heating
    • Central
    Cooling
    • Central Air
    Appliances
    • Included: Dryer, Dishwasher, Microwave, Refrigerator, Washer
    • Laundry: In Garage
    Features
    • Bathtub, Dining Area, Separate/Formal Dining Room, Eat-in Kitchen, Family/Dining Room, Kitchen Island, Living/Dining Room, Soaking Tub, Separate Shower, Upper Level Primary, Walk-In Closet(s)
    • Flooring: Carpet, Vinyl
    Interior area
    • Total structure area: 3,184
    • Total interior livable area: 2,744 sqft

    Property

    Parking
    • Total spaces: 2
    • Parking features: Attached, Garage
    • Attached garage spaces: 2
    Features
    • Levels: Two
    • Stories: 2
    • Entry location: Entry Level Living Area Y
    • Exterior features: Lighting, Room For Pool
    • Fencing: Fenced
    • Has view: Yes
    • View description: Garden
    • Waterfront features: None
    Lot
    • Size: 9,533 Square Feet
    • Features: Fruit Trees, < 1/4 Acre
    Details
    • Parcel number: 22424336220000200
    • Zoning: R-1(ci

    Construction

    Type & style
    • Home type: SingleFamily
    • Architectural style: Traditional
    • Property subtype: Single Family Residence
    Materials
    • Brick, Fiber Cement, Frame
    Condition
    • Resale
    • New construction: No
    • Year built: 1985

    Utilities & green energy

    • Sewer: Public Sewer
    • Water: Public
    • Utilities for property: Sewer Available, Water Available

    Community & HOA

    Community
    • Features: Street Lights
    • Security: Security System Owned
    • Subdivision: BRIARWOOD SOUTH
    HOA
    • Has HOA: No
    • Amenities included: Sidewalks
    Location
    • Region: Haverhill

    Financial & listing details

    • Price per square foot: $224/sqft
    • Tax assessed value: $457,183
    • Annual tax amount: $8,282
    • Date on market: 1/14/2025
    • Cumulative days on market: 48 days
    • Listing terms: Cash,Conventional,FHA

    Price history

    DateEventPrice
    4/8/2025Sold$615,000$224/sqft
    Source: BeachesMLS #R11051321 Report a problem
    3/3/2025Pending sale$615,000$224/sqft
    Source: Douglas Elliman #RX-11051321 Report a problem
    2/10/2025Price change$615,000-1.6%$224/sqft
    Source: BeachesMLS #RX-11051321 Report a problem
    1/14/2025Listed for sale$625,000+38.9%$228/sqft
    Source: BeachesMLS #RX-11051321 Report a problem
    9/29/2022Sold$450,000$164/sqft
    Source: Public Record Report a problem

    Public tax history

    YearProperty taxesTax assessment
    2025$8,479 +2.4%$433,958 +2.9%
    2024$8,282 -12.2%$421,728 -2.8%
    2023$9,429 +130.7%$433,679 +106.1%
    2022$4,087 +0.5%$210,461 +3%
    2021$4,065 +1.1%$204,331 +1.4%
    2020$4,019 +1.6%$201,510 +2.3%
    2019$3,957 $196,979 +1.9%
    2018$3,957 +5.2%$193,306 +2.1%
    2017$3,762 +1.2%$189,330 +2.1%
    2016$3,717 +1.2%$185,436 +0.7%
    2015$3,672 -0.8%$184,147 +0.8%
    2014$3,702 +4.3%$182,686 +1.5%
    2013$3,549 +0.9%$179,986 +1.7%
    2012$3,517 -3.1%$176,977 -1.4%
    2011$3,631 +4.9%$179,528 +1.5%
    2010$3,461 +6.6%$176,875 +2.7%
    2009$3,247 +8%$172,225 +0.1%
    2008$3,008 -4.7%$172,053 +3%
    2007$3,154 -5.6%$167,042 +2.5%
    2006$3,340 $162,968 +3%
    2005-- $158,221 +3%
    2004$1,916 +1297.7%$153,613 +1.9%
    2003$137 -95.6%$150,749 +2.4%
    2002$3,125 -0.1%$147,216 +1.6%
    2001$3,127 +2.5%$144,898 +1.2%
    2000$3,050 +8.7%$143,191 +1.1%
    1999$2,805 $141,647
    Find assessor info on the county website

    Neighborhood: 33415

    Nearby schools

    GreatSchools rating
    Get a cash offer in 3 minutes
    Find out how much your home could sell for in as little as 3 minutes with a no-obligation cash offer.
    Estimated market value
    $619,400
    Get a cash offer in 3 minutes
    Find out how much your home could sell for in as little as 3 minutes with a no-obligation cash offer.
    Estimated market value
    $619,400