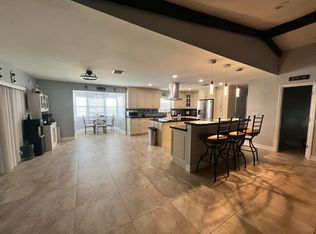
Welcome to this one-of-a-kind single-story ranch style residence located in Haverhill, FL, offering 2,610 square feet of finished living space designed for comfortable everyday living with the ability for multigenerational space! This beautiful five-bedroom, three-bathroom home is situated on a no outlet street and provides ample room for various needs. Situated in the very family-oriented Briarwood South community with voluntary HOA, this updated move in ready home, from floors to roof, presents a solid foundation for those seeking a home in the Haverhill area. This home has been updated beautifully both inside and out. New composite shingle roof, all new beautiful high impact hurricane rated windows and door openings including a new hurricane rated garage door with key fob openers. New porcelain tile throughout that flows seamlessly into the main bedroom, with carpet in remaining 4 bedrooms. A newly updated kitchen boasts of beautiful maple cabinets, ample granite countertops for endless cooking and entertaining, stainless-steel appliances including a convection cooktop on a beautifully crafted open center island, and a walk-in pantry from the front door making access to items a breeze. All 3 bathrooms contain new double sinks with cultured marble countertops and faucets. New combination of LED ambient lighting is provided throughout this home. Need a home that can accommodate your aging parents? The design of this home is a perfect set up for multigenerational families with 2 wings. On the west wing, there is wheelchair access available into the bathroom and shower with safety railing. Two bedrooms are just steps away. The east wing provides 2 additional bedrooms, and a bathroom. The master bedroom with ensuite bathroom has access to outdoor pool and patio. Freshly painted home inside and out gives you that Florida look and feel of being on a permanent vacation! Want to enjoy the outdoors? This home provides you with a large covered screened in caged pool patio allowing for a great entertainment space while providing you with safety from the outdoor elements. The pool and jacuzzi have recently been resurfaced with Diamond Bright and include new beautiful tile work. The outside is a tropical oasis surrounded by lush greenery and various flowering plants. New boundary fencing provides safety and protection for children and pets. Garage flooring has a newly installed Polyaspartic coating in the two-car garage offering convenient vehicle storage and protection from outside elements. This home is conveniently located near I-95, the Fl Turnpike, the international airport, and beaches. Prestigious schools, including Oxbridge Academy covering 6 -12 grades, is just moments away, including Palm Beach Atlantic University, and upcoming Vanderbilt University campus soon to be located within the Palm Beach County area. Shops, cultural centers, and dining are close, making your travels seamless. While "Wallstreet South" makes its continuing move into South Florida and into Palm Beach County, become part of this exciting area and this one-of-a-kind home!
For sale
Price cut: $25.1K (6/12)
$799,900
4811 Dorchester Mews, Haverhill, FL 33415
5beds
2,610sqft
Single Family Residence
Built in 1984
10,314 Square Feet Lot
$-- Zestimate®
$306/sqft
$-- HOA
What's special
Single-story ranch style residenceNewly updated kitchenFive-bedroom three-bathroom homeAmple granite countertopsNew composite shingle roofNew porcelain tile throughoutConvection cooktop
- 67 days |
- 179 |
- 10 |
Zillow last checked:
Listing updated:
Listed by:
Scott S Kutchins 561-271-0143,
1st Southern Realty Corp
Source: BeachesMLS,MLS#: F10539186 Originating MLS: BeachesMLS
Originating MLS: BeachesMLSFacts & features
Interior
Bedrooms & bathrooms
- Bedrooms: 5
- Bathrooms: 3
- Full bathrooms: 3
- Main level bathrooms: 3
- Main level bedrooms: 5
Heating
- Central
Cooling
- Attic Fan, Central Air, Ceiling Fan(s)
Appliances
- Included: Cooktop, Dishwasher, Electric Cooktop, Electric Water Heater, Disposal, Ice Maker, Microwave, Oven, Refrigerator, Water Heater
- Laundry: Washer Hookup, In Garage
Features
- Breakfast Bar, Dual Sinks, Kitchen Island, Living/Dining Room, Main Level Primary, Pantry, Split Bedrooms, Separate Shower
- Flooring: Carpet, Tile
- Windows: Blinds
- Has fireplace: Yes
- Fireplace features: Wood Burning
Interior area
- Total structure area: 3,499
- Total interior livable area: 2,610 sqft
Video & virtual tour
Property
Parking
- Total spaces: 4
- Parking features: Attached, Driveway, Garage, Garage Door Opener, Parking Pad
- Attached garage spaces: 2
- Uncovered spaces: 2
Accessibility
- Accessibility features: Accessibility Features, Accessible Full Bath, Grip-Accessible Features, Accessible Hallway(s)
Features
- Levels: One
- Stories: 1
- Entry location: First Floor Entry,Kitchen Island,Fireplace,Pantry
- Patio & porch: Covered, Deck, Patio, Porch, Screened
- Exterior features: Outdoor Living Area, Porch
- Has private pool: Yes
- Pool features: Fenced, In Ground, Private, Screen Enclosure, Pool/Spa Combo
- Has spa: Yes
- Spa features: In Ground
- Fencing: Back Yard,Fenced,Gate,Wood
Lot
- Size: 10,314 Square Feet
- Dimensions: 103.14 x 100
- Features: Landscaped, < 1/4 Acre
Details
- Parcel number: 22424336220000100
- Zoning: R1
Construction
Type & style
- Home type: SingleFamily
- Architectural style: Ranch
- Property subtype: Single Family Residence
Materials
- Block, Stucco
- Roof: Composition,Shingle
Condition
- Resale
- New construction: No
- Year built: 1984
Utilities & green energy
- Sewer: Public Sewer
- Water: Public
- Utilities for property: Cable Available, Electricity Connected, Sewer Connected, Underground Utilities, Water Connected
Community & HOA
Community
- Security: Smoke Detector(s)
- Subdivision: Briarwood South
HOA
- Has HOA: No
Location
- Region: Haverhill
Financial & listing details
- Price per square foot: $306/sqft
- Tax assessed value: $208,248
- Annual tax amount: $4,950
- Date on market: 6/12/2026
- Cumulative days on market: 230 days
- Listing terms: Cash,Conventional,FHA,VA Loan
- Electric utility on property: Yes
- Road surface type: Asphalt
Estimated market value
Not available
Estimated sales range
Not available
Not available
Price history
| Date | Event | Price |
|---|---|---|
| 6/12/2026 | Price change | $799,900-3%$306/sqft |
Source:  BeachesMLS #F10539186 Report a problem BeachesMLS #F10539186 Report a problem | ||
| 3/20/2026 | Price change | $825,000-5.7%$316/sqft |
Source: BeachesMLS #F10539186 Report a problem | ||
| 12/3/2025 | Listed for sale | $875,000+236.5%$335/sqft |
Source: BeachesMLS #F10539186 Report a problem | ||
| 10/29/2015 | Sold | $260,000-5.4%$100/sqft |
Source: BeachesMLS #R10141000 Report a problem | ||
| 8/4/2015 | Pending sale | $274,900$105/sqft |
Source: Homepath #RX-10141000 Report a problem | ||
| 7/21/2015 | Price change | $274,900-6.8%$105/sqft |
Source: Homepath #RX-10141000 Report a problem | ||
| 6/2/2015 | Listed for sale | $294,900+106.2%$113/sqft |
Source: Homepath #RX-10141000 Report a problem | ||
| 9/30/1994 | Sold | $143,000$55/sqft |
Source: Public Record Report a problem | ||
Public tax history
| Year | Property taxes | Tax assessment |
|---|---|---|
| 2025 | $4,950 +2.6% | $258,970 +2.9% |
| 2024 | $4,825 +2.8% | $251,672 +3% |
| 2023 | $4,692 +0.8% | $244,342 +3% |
| 2022 | $4,654 +0.5% | $237,225 +3% |
| 2021 | $4,633 +1.1% | $230,316 +1.4% |
| 2020 | $4,584 +1.5% | $227,136 +2.3% |
| 2019 | $4,514 | $222,029 +1.9% |
| 2018 | $4,514 +5.1% | $217,889 +2.1% |
| 2017 | $4,296 +1.2% | $213,407 +2.1% |
| 2016 | $4,246 +1% | $209,018 |
| 2015 | $4,202 -20.4% | $209,018 +9.3% |
| 2014 | $5,276 +20.9% | $191,265 +10% |
| 2013 | $4,363 +33.6% | $173,877 +4.7% |
| 2012 | $3,266 -10% | $166,143 -7.4% |
| 2011 | $3,630 +4.9% | $179,481 +1.5% |
| 2010 | $3,460 +6.6% | $176,829 +2.7% |
| 2009 | $3,246 +8% | $172,180 +0.1% |
| 2008 | $3,007 -4.7% | $172,008 +3% |
| 2007 | $3,153 -5.6% | $166,998 +2.5% |
| 2006 | $3,339 | $162,925 +3% |
| 2005 | -- | $158,180 +3% |
| 2004 | $1,915 +1297.3% | $153,573 +1.9% |
| 2003 | $137 -95.6% | $150,710 +2.4% |
| 2002 | $3,124 -0.1% | $147,178 +1.6% |
| 2001 | $3,126 +3.6% | $144,860 +2.1% |
| 2000 | $3,018 +8.8% | $141,896 +0.1% |
| 1999 | $2,774 | $141,818 |
Find assessor info on the county website
Monthly payment
Est. payment
Payment breakdown
Explore the cost of this home by adjusting the details. Changes won't be saved.Climate risks
Neighborhood: 33415
Nearby schools
GreatSchools rating
- 3/10Hope-Centennial Elementary SchoolGrades: PK-5Distance: 0.8 mi
- 5/10Bear Lakes Middle SchoolGrades: 6-8Distance: 3.1 mi
- 2/10Palm Beach Lakes High SchoolGrades: 9-12Distance: 4.7 mi
Schools provided by the listing agent
- Elementary: Hope-Centennial
- Middle: Bear Lakes
- High: Palm Beach Lakes
Source: BeachesMLS. This data may not be complete. We recommend contacting the local school district to confirm school assignments for this home.
- $556,0003 bd2 ba1.8k sqft824 Briarwood Dr, Haverhill, FL 33415Off Market
- $710,0004 bd3 ba2k sqft4831 Dorchester Mews, Haverhill, FL 33415For Sale

- $547,9003 bd2 ba1.9k sqft4787 Dorchester Mews, Haverhill, FL 33415Off Market
- $484,200-- bd2 ba1.9k sqft800 Briarwood Dr, Haverhill, FL 33415Off Market
- $560,0003 bd2 ba2.2k sqft834 Briarwood Dr, Haverhill, FL 33415Sold
- $591,6003 bd2 ba1.9k sqft4810 Dorchester Mews, Haverhill, FL 33415Off Market
- $612,0004 bd2 ba1.8k sqft4792 Dorchester Mews, Haverhill, FL 33415Off Market
- $568,4003 bd4 ba1.9k sqft4830 Dorchester Mews, Haverhill, FL 33415Off Market
A local agent can set up tours, give advice and negotiate with sellers.
Similar homes
- $690,0005 bd2 ba2.3k sqft6739 Patricia Drive, West Palm Beach, FL 33413For Sale

 MLS ID #B26056802, Rose Mitha Joseph, Statewide Realty Group LLC. BeachesMLS
 - $835,0005 bd3 ba3.2k sqft11415 46TH Place N, The Acreage, FL 33411For Sale
 MLS ID #B26053638, Annamaria Marrero, Treasure Property Group LLC. BeachesMLS
 - $530,0003 bd2 ba1.4k sqft468 N 53rd Dr Drive N, West Palm Beach, FL 33415For Sale
 MLS ID #B26038072, Devon Hearne LLC, United Realty Group, Inc. BeachesMLS
 - $799,9003 bd2 ba2.4k sqft16193 72nd Road N, Loxahatchee, FL 33470For Sale
 MLS ID #B26064259, Ralph J Isola, USA Best Realty, LLC. BeachesMLS
 - $658,9994 bd3 ba2k sqft4426 Buena Tara Drive, West Palm Beach, FL 33413For SaleMLS ID #B26047345, Daniel Graham Robinson, Houwzer LLC. BeachesMLS
- $749,9004 bd3 ba3k sqft16244 E Downers Drive, Loxahatchee, FL 33470For SaleMLS ID #B26003968, Jeffrey Robert King, London Foster Realty. BeachesMLS
- $929,9995 bd4 ba3.2k sqft6303 Royal Palm Beach Boulevard, West Palm Beach, FL 33412For SaleMLS ID #B26057668, Kevin R Boucher, Palm Beach Real Estate Services LLC. BeachesMLS
- $549,0004 bd4 ba2.2k sqft4793 Badger Avenue, West Palm Beach, FL 33417For SaleMLS ID #B26044282, John A Diaz, KW Reserve Business Brokerage LLC. BeachesMLS
- $689,0004 bd3 ba2.4k sqft13616 NORTHUMBERLAND Circle, Wellington, FL 33414For SaleMLS ID #B26053820, Anice Mathew, Pala Homes Inc. BeachesMLS
- $799,9004 bd4 ba1.7k sqft7713 Park Lane Road, Lake Worth, FL 33449For SaleMLS ID #B26030511, Jeffrey Auer, RE/MAX Direct. BeachesMLS
- $559,9003 bd2 ba2.1k sqft980 Ryanwood Drive, West Palm Beach, FL 33413For SaleMLS ID #B26020181, Staci Lyn Swietkoski, Option One Realty Inc.. BeachesMLS
- $410,0003 bd3 ba2k sqft5610 Dewberry Way, West Palm Beach, FL 33415For SaleMLS ID #B26028716, Marisol J Cruz, Century 21 Stein Posner. BeachesMLS
- $550,0004 bd3 ba2.5k sqft6720 Osage Circle, Greenacres, FL 33413For SaleMLS ID #B26034987, Noward Samuda, Atlantic Florida Properties Inc. BeachesMLS
- $425,0003 bd3 ba1.5k sqft5813 Wild Lupine Court, West Palm Beach, FL 33415For SaleMLS ID #B26057815, Kia Tamara Williams, Century 21 WC Realty. BeachesMLS
- $575,0004 bd3 ba3k sqft846 Gazetta Way, West Palm Beach, FL 33413For SaleMLS ID #R11154043, Inella Denise Odom, Remax Homes & Properties. BeachesMLS
- $635,0004 bd3 ba2.6k sqft6788 Hendry Drive, Lake Worth, FL 33463For SaleMLS ID #B26063629, Jennifer Karina Booker, Berkshire Hathaway HomeSvs FL. BeachesMLS
- $690,0005 bd3 ba2.9k sqft7650 OAK GROVE Circle, Lake Worth, FL 33467For SaleMLS ID #B26058097, James Hanlon, Signature International RE. BeachesMLS
- $535,0004 bd2 ba1.5k sqft1240 Grandview Circle, Royal Palm Beach, FL 33411For SaleMLS ID #B26057887, Ryan L Jennings, Keller Williams Realty - Welli. BeachesMLS
- $624,9004 bd3 ba2.2k sqftOlympia 1, Wellington, FL 33414For Sale
 MLS ID #A12046293, Carolina Bedoya, Preferred Shore LLC. MIAMI
 - $899,9004 bd3 ba3.8k sqft6755 Kaleb Way, Lake Worth, FL 33467For SaleMLS ID #B26055054, Naomi Freeman, United Realty Group, Inc. BeachesMLS
