Welcome to this spacious 4-bedroom, 3-bathroom home in the highly desirable community of Journeys End. Offering 3,865 square feet of thoughtfully designed living space, this residence features an exceptional floor plan, soaring ceilings, generous living areas, and major recent upgrades—all located on a quiet cul-de-sac within walking distance of the clubhouse. Step through the grand two-story foyer with dramatic 24-foot ceilings into a bright, open layout filled with abundant natural light. A versatile flex room offers endless possibilities as a home office, fitness room, playroom, or formal living area, while a private first-floor bedroom and full bathroom provide the ideal setup for guests or multigenerational living. At the heart of the home, the generously sized kitchen features abundant cabinetry, expansive counter space, a massive walk-in pantry, and an open-concept design overlooking the family room - creating the perfect gathering place for family and friends. Large windows flood the living spaces with natural light while offering peaceful views of the lush tropical backyard. Just off the kitchen, the oversized laundry room is thoughtfully designed with extensive cabinetry, generous counter space, and a utility sink, providing exceptional storage and everyday convenience. Upstairs, a spacious loft offers additional living space, while the impressive primary suite serves as a true retreat. A private bonus room provides endless flexibility as a nursery, home office, gym, or sitting room, while the oversized walk-in closet and spacious en-suite bathroom with dual vanities, a soaking tub, and an oversized walk-in shower complete the owner's sanctuary. Step outside to your own private tropical oasis. The expansive backyard offers plenty of room to build the pool of your dreams, while mature palms, fragrant plumerias, and a stunning Bird of Paradise create a lush, peaceful backdrop. A motorized retractable patio awning extends the outdoor living space, making it easy to relax, dine, and entertain year-round. Recent improvements provide exceptional peace of mind, including a new roof (2024) with a transferable 10-year warranty, a brand-new 2026 air conditioning system with warranty, a second A/C replaced in 2022, smart thermostats, fresh interior paint, and new ceiling fans throughout. The three-car garage is equally impressive, featuring air conditioning, ceiling fans, and a motorized retractable screen, creating a comfortable and versatile space for a home gym, workshop, hobbies, entertaining, or climate-controlled storage. Located at the beginning of a quiet cul-de-sac, Journeys End offers an exceptional lifestyle with resort-style amenities including a clubhouse, fitness center, resort-style pool, tennis and pickleball courts, basketball courts, playgrounds, scenic walking trails, and 24-hour manned gated security. Conveniently located near top-rated schools, shopping, dining, and major commuter routes, this home offers the perfect combination of space, comfort, and location. Combining one of Journeys End's largest floor plans with major system upgrades, versatile living spaces, and a lush tropical setting, this exceptional residence presents a rare opportunity to own a home that is as functional as it is inviting.
For sale
Price cut: $25K (8/17)
$899,900
6755 Kaleb Way, Lake Worth, FL 33467
4beds
3,865sqft
Single Family Residence
Built in 2001
8,276 Square Feet Lot
$874,000 Zestimate®
$233/sqft
$420/mo HOA
What's special
Lush tropical settingFresh interior paintPrivate bonus roomExpansive backyardVersatile flex roomExceptional floor planQuiet cul-de-sac
- 46 days
- 436
- 14
Zillow last checked:
Listing updated:
Listed by:
Naomi Freeman 561-601-2617,
United Realty Group, Inc
Source: BeachesMLS,MLS#: B26055054 Originating MLS: BeachesMLS
Originating MLS: BeachesMLSFacts & features
Interior
Bedrooms & bathrooms
- Bedrooms: 4
- Bathrooms: 3
- Full bathrooms: 3
- Main level bathrooms: 1
- Main level bedrooms: 1
Heating
- Central
Cooling
- Central Air, Ceiling Fan(s)
Appliances
- Included: Dryer, Dishwasher, Electric Range, Electric Water Heater, Disposal, Ice Maker, Microwave, Oven, Refrigerator, Water Heater, Washer
- Laundry: Electric Dryer Hookup, Inside, Laundry Room
Features
- Breakfast Bar, Built-in Features, Breakfast Area, Bathtub, Dining Area, Separate/Formal Dining Room, Dual Sinks, Entrance Foyer, High Ceilings, Jetted Tub, Kitchen Island, Pantry, Sitting Area in Primary, Soaking Tub, Separate Shower, Upper Level Primary, Bar, Walk-In Closet(s)
- Flooring: Carpet, Laminate, Tile, Wood
- Has fireplace: No
Interior area
- Total structure area: 4,543
- Total interior livable area: 3,865 sqft
Video & virtual tour
Property
Parking
- Total spaces: 6
- Parking features: Attached, Driveway, Garage, Garage Door Opener
- Attached garage spaces: 3
- Has uncovered spaces: Yes
Accessibility
- Accessibility features: None
Features
- Levels: Two
- Stories: 2
- Exterior features: Awning(s), Garden, Storage, Room For Pool
- Pool features: Association
- Has spa: Yes
- Fencing: Back Yard,Fenced,Gate
- Has view: Yes
- View description: Garden
Lot
- Size: 8,276 Square Feet
- Features: Cul-De-Sac, Sprinklers Automatic, Sprinkler System, < 1/4 Acre
Details
- Additional structures: Outbuilding, Shed(s), Storage
- Parcel number: 00424503100000810
- Zoning: PUD
- Special conditions: Standard
Construction
Type & style
- Home type: SingleFamily
- Architectural style: Contemporary
- Property subtype: Single Family Residence
Materials
- Block
- Roof: Tile
Condition
- Resale
- New construction: No
- Year built: 2001
Utilities & green energy
- Sewer: Public Sewer
- Water: Public
- Utilities for property: Cable Connected, Electricity Available, Sewer Connected, Water Available
Community & HOA
Community
- Features: Home Owners Association, Gated, Property Manager On-Site
- Security: Gated with Guard, Gated Community, Smoke Detector(s), Security Guard
- Subdivision: JOURNEYS END
HOA
- Has HOA: Yes
- Amenities included: Basketball Court, Clubhouse, Community Kitchen, Fitness Center, Gated, Management, Maintenance, Playground, Pickleball, Pool, Security, Tennis Court(s)
- Services included: Common Areas, Cable TV, Internet
- HOA fee: $420 monthly
Location
- Region: Lake Worth
Financial & listing details
- Price per square foot: $233/sqft
- Tax assessed value: $694,734
- Annual tax amount: $6,843
- Date on market: 7/22/2026
- Cumulative days on market: 46 days
- Listing terms: Cash,Conventional,FHA,VA Loan
- Electric utility on property: Yes
Estimated market value
$874,000
$830,000 - $918,000
$4,576/mo
Price history
| Date | Event | Price |
|---|---|---|
| 8/17/2026 | Price change | $899,900-2.7%$233/sqft |
Source:  BeachesMLS #B26055054 Report a problem BeachesMLS #B26055054 Report a problem | ||
| 8/11/2026 | Price change | $924,900-2.6%$239/sqft |
Source: BeachesMLS #B26055054 Report a problem | ||
| 7/22/2026 | Listed for sale | $949,900+260.4%$246/sqft |
Source: BeachesMLS #B26055054 Report a problem | ||
| 5/15/2001 | Sold | $263,600$68/sqft |
Source: Public Record Report a problem | ||
Public tax history
| Year | Property taxes | Tax assessment |
|---|---|---|
| 2025 | $6,843 +2.8% | $396,648 +2.9% |
| 2024 | $6,657 +2.3% | $385,469 +3% |
| 2023 | $6,505 +0.8% | $374,242 +3% |
| 2022 | $6,456 -3.2% | $363,342 +3% |
| 2021 | $6,667 +0.6% | $352,759 +1.4% |
| 2020 | $6,625 +1.1% | $347,889 +2.3% |
| 2019 | $6,556 | $340,067 +1.9% |
| 2018 | $6,556 +5% | $333,726 +2.1% |
| 2017 | $6,243 +1% | $326,862 +2.1% |
| 2016 | $6,181 -0.3% | $320,139 +0.7% |
| 2015 | $6,197 -0.7% | $317,914 +0.8% |
| 2014 | $6,242 +1.3% | $315,391 +1.5% |
| 2013 | $6,164 -0.7% | $310,730 +1.7% |
| 2012 | $6,207 -0.8% | $305,536 +0.5% |
| 2011 | $6,256 +1.7% | $304,152 +2.3% |
| 2010 | $6,151 -9.6% | $297,219 -13.8% |
| 2009 | $6,801 +3.4% | $344,911 -6.4% |
| 2008 | $6,576 +3.9% | $368,335 +3% |
| 2007 | $6,327 -6.8% | $357,607 +2.6% |
| 2006 | $6,788 | $348,526 +3% |
| 2005 | -- | $338,375 +3% |
| 2004 | $3,149 +284.5% | $328,519 +1.9% |
| 2003 | $819 -86.2% | $322,394 +2.4% |
| 2002 | $5,923 +475.3% | $314,838 +529.7% |
| 2001 | $1,030 +14.9% | $50,000 +13.6% |
| 2000 | $896 | $44,000 |
Find assessor info on the county website
Monthly payment
Est. payment
Payment breakdown
Explore the cost of this home by adjusting the details. Changes won't be saved.Climate risks
Neighborhood: 33467
Nearby schools
Schools provided by the listing agent
- Elementary: Coral Reef (Palm Beach)
- Middle: Woodlands
- High: Park Vista
Source: BeachesMLS. This data may not be complete. We recommend contacting the local school district to confirm school assignments for this home.
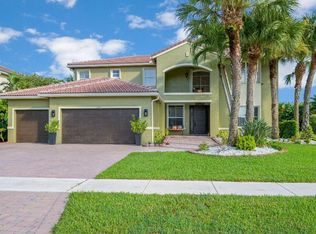
Similar homes
- $859,0005 bd4 ba3.6k sqft7541 DOWNWINDS Lane, Lake Worth, FL 33467For Sale

 MLS ID #B26063911, William Andrew Cunningham, One Sotheby's International Realty. BeachesMLS
 - $965,0005 bd4 ba3.4k sqft7346 Denicola Lane, Lake Worth, FL 33467For Sale
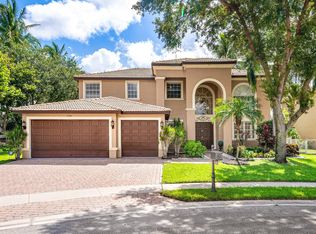 MLS ID #B26063054, Eric Krawiec, Sutter & Nugent LLC. BeachesMLS
 - $950,0005 bd3 ba2.9k sqft6025 Indian Forest Circle, Lake Worth, FL 33463For Sale
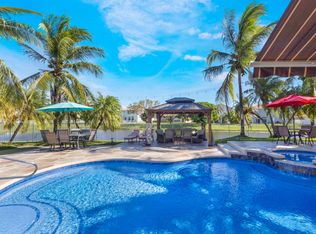 MLS ID #B26008865, Debra S Gattelaro, Signature International Real E. BeachesMLS
 - $1,100,0005 bd4 ba4k sqft9192 Pineville Drive, Lake Worth, FL 33467For Sale
 MLS ID #B26020094, Raquel Crowe, Keyes Company. BeachesMLS
 - $599,0003 bd3 ba2.4k sqft8934 MAJORCA BAY Drive, Lake Worth, FL 33467For SaleMLS ID #B26069870, Stefanie L Cohen, Coldwell Banker Realty. BeachesMLS
- $649,0004 bd2 ba2.1k sqft6567 Cindi Lane, Greenacres, FL 33467For SaleMLS ID #R11150728, Cameron Siegler, Coastal Prop. of S Florida LLC. BeachesMLS
- $715,0005 bd3 ba2.6k sqft6207 Shadow Tree Lane, Lake Worth, FL 33463For SaleMLS ID #B26029034, Robert Abraham, United Realty Group Inc.. BeachesMLS
- $689,0004 bd3 ba2.2k sqft9250 Wrangler Drive, Lake Worth, FL 33467For SaleMLS ID #B26043351, Anna Kathleen Oxendine, The Corcoran Group. BeachesMLS
- $689,0004 bd3 ba2.7k sqft9035 Silver Glen Way, Lake Worth, FL 33467For SaleMLS ID #B26054626, Leesha Ragbeer, Grace Realty Group. BeachesMLS
- $925,0005 bd4 ba3.3k sqft2776 SHAUGHNESSY Drive, Wellington, FL 33414For SaleMLS ID #B26066939, Hatice Digdem Akar, Highlight Realty Corp. BeachesMLS
- $799,0004 bd3 ba2.7k sqft4972 Forest Dale Drive, Lake Worth, FL 33449For SaleMLS ID #B26021464, Lindsey M Taylor, RE/MAX Direct. BeachesMLS
- $480,0003 bd3 ba2.2k sqft8688 VIA AVELLINO, Lake Worth, FL 33467For SaleMLS ID #B26056238, Lisa Elaine Weidner, Continental Properties, Inc.. BeachesMLS
- $869,0005 bd4 ba3.2k sqft8292 Calabria Lakes Drive, Boynton Beach, FL 33473For SaleMLS ID #B26009198, Ethel I Zapata, Partnership Realty Inc.. BeachesMLS
- $975,0005 bd4 ba3.8k sqft3483 Collonade Drive, Wellington, FL 33449For SaleMLS ID #B26022379, Alfredo Rivera, Beatus Realty. BeachesMLS
- $950,0005 bd4 ba3.8k sqft1183 Canyon Way, Wellington, FL 33414For SaleMLS ID #B26064227, Harold W Wellman, Berkshire Hathaway Florida Realty. BeachesMLS
- $899,0006 bd5 ba4.5k sqft9286 Nugent Trail, West Palm Beach, FL 33411For SaleMLS ID #B26035437, Mahmud Rahman, Rahman Realty. BeachesMLS
- $825,0004 bd3 ba2.2k sqft4270 NW 9th Street, Delray Beach, FL 33445For SaleMLS ID #B26068163, Paul Gregory Lykins, True Floridian Realty. BeachesMLS
- $875,0003 bd3 ba2.4k sqft2158 Portland Avenue, Wellington, FL 33414For SaleMLS ID #B26046510, James M Limongi, LAER Realty Partners Bowen/Wellington. BeachesMLS
- $825,0005 bd3 ba2.6k sqft11124 Narragansett Bay Court, Wellington, FL 33414For SaleMLS ID #B26038291, Alison Barens Merlotti, Equestrian Sotheby's Internati. BeachesMLS
- $725,0003 bd2 ba2.2k sqft7423 Brunswick Circle, Boynton Beach, FL 33472For SaleMLS ID #R11168490, Karen L Lott, LoKation. BeachesMLS
