Nice 4-Bedroom, 2.5-Bath Home with Pool, No HOA, 2023 Roof ! This spacious 4-bedroom, 2.5-bath home has a lot to offer, including a great backyard pool, no HOA, and a recently installed roof for added peace of mind. The layout features a bright living area with good lighting, a spacious family room, and an easy flow that's perfect for both everyday living and entertaining. A double-car garage adds convenience, while the private backyard provides the perfect setting for relaxing or gathering with family and friends. Don't miss this wonderful opportunity—schedule your showing today!
For sale
$689,000
13616 NORTHUMBERLAND Circle, Wellington, FL 33414
4beds
2,489sqft
Single Family Residence
Built in 1988
9,896 Square Feet Lot
$661,900 Zestimate®
$277/sqft
$-- HOA
What's special
Great backyard poolDouble-car garageRecently installed roofSpacious family room
- 34 days |
- 895 |
- 41 |
Likely to sell faster than
Zillow last checked:
Listing updated:
Listed by:
Anice Mathew 954-744-9561,
Pala Homes Inc
Source: BeachesMLS,MLS#: B26053820 Originating MLS: BeachesMLS
Originating MLS: BeachesMLSFacts & features
Interior
Bedrooms & bathrooms
- Bedrooms: 4
- Bathrooms: 3
- Full bathrooms: 2
- 1/2 bathrooms: 1
- Main level bathrooms: 3
- Main level bedrooms: 4
Primary bedroom
- Area: 216
- Dimensions: 18 X 12
Bedroom 2
- Area: 143
- Dimensions: 13 X 11
Bedroom 3
- Area: 143
- Dimensions: 13 X 11
Bedroom 4
- Area: 110
- Dimensions: 11 X 10
Dining room
- Area: 110
- Dimensions: 11 X 10
Dining room
- Area: 54
- Dimensions: 9 X 6
Family room
- Area: 266
- Dimensions: 19 X 14
Kitchen
- Area: 168
- Dimensions: 14 X 12
Living room
- Area: 221
- Dimensions: 17 X 13
Utility room
- Area: 50
- Dimensions: 10 X 5
Heating
- Central
Cooling
- Central Air
Appliances
- Included: Dryer, Dishwasher, Electric Range, Disposal, Refrigerator, Washer
Features
- Bathtub, Cathedral Ceiling(s), Dining Area, Separate/Formal Dining Room, Dual Sinks, Eat-in Kitchen, Soaking Tub, Separate Shower, Vaulted Ceiling(s)
- Flooring: Carpet, Ceramic Tile
- Has fireplace: No
Interior area
- Total structure area: 3,198
- Total interior livable area: 2,489 sqft
Video & virtual tour
Property
Parking
- Total spaces: 4
- Parking features: Attached, Garage, Garage Door Opener
- Attached garage spaces: 2
Accessibility
- Accessibility features: None
Features
- Levels: One
- Stories: 1
- Patio & porch: Covered, Patio, Screened
- Exterior features: Outdoor Living Area
- Has private pool: Yes
- Pool features: In Ground, Screen Enclosure
- Fencing: Fenced
- Has view: Yes
- View description: Pool
- Waterfront features: None
Lot
- Size: 9,896 Square Feet
- Features: Sprinklers Automatic, Sprinkler System, < 1/4 Acre
Details
- Parcel number: 73414409010040280
- Zoning: WELL_PUD (city)
- Special conditions: Standard
Construction
Type & style
- Home type: SingleFamily
- Architectural style: Colonial
- Property subtype: Single Family Residence
Materials
- Block
- Roof: Composition,Shingle
Condition
- Resale
- New construction: No
- Year built: 1988
Utilities & green energy
- Sewer: Public Sewer
- Water: Public
- Utilities for property: Electricity Available, Sewer Available, Water Available
Community & HOA
Community
- Subdivision: GREENVIEW SHORES 1 OF WELLINGTON
HOA
- Has HOA: No
Location
- Region: Wellington
Financial & listing details
- Price per square foot: $277/sqft
- Tax assessed value: $314,966
- Annual tax amount: $5,913
- Date on market: 7/18/2026
- Cumulative days on market: 35 days
- Listing terms: Cash,Conventional,FHA,VA Loan
- Electric utility on property: Yes
Estimated market value
$661,900
$629,000 - $695,000
$5,188/mo
Price history
| Date | Event | Price |
|---|---|---|
| 7/18/2026 | Listed for sale | $689,000+162%$277/sqft |
Source:  BeachesMLS #B26053820 Report a problem BeachesMLS #B26053820 Report a problem | ||
| 8/30/2012 | Sold | $263,000-6.1%$106/sqft |
Source: BeachesMLS #R3278854 Report a problem | ||
| 6/10/2012 | Price change | $280,000-0.9%$112/sqft |
Source: RE/MAX PRESTIGE REALTY #R3278854 Report a problem | ||
| 6/8/2012 | Price change | $282,500-4.2%$113/sqft |
Source: RE/MAX PRESTIGE REALTY #R3278854 Report a problem | ||
| 5/3/2012 | Listed for sale | $295,000+113.8%$119/sqft |
Source: RE/MAX Prestige Realty #R3278854 Report a problem | ||
| 4/30/1996 | Sold | $138,000$55/sqft |
Source: Public Record Report a problem | ||
Public tax history
| Year | Property taxes | Tax assessment |
|---|---|---|
| 2025 | $5,913 +3.4% | $314,966 +2.9% |
| 2024 | $5,717 +2.8% | $306,089 +3% |
| 2023 | $5,563 +3% | $297,174 +3% |
| 2022 | $5,402 +1.6% | $288,518 +3% |
| 2021 | $5,316 +1.4% | $280,115 +1.4% |
| 2020 | $5,240 +1.4% | $276,248 +2.3% |
| 2019 | $5,169 | $270,037 +1.9% |
| 2018 | $5,169 +4.7% | $265,002 +2.1% |
| 2017 | $4,938 +1.1% | $259,551 +2.1% |
| 2016 | $4,883 +0% | $254,213 +0.7% |
| 2015 | $4,882 -2.1% | $252,446 +0.8% |
| 2014 | $4,988 -3.8% | $250,442 +14.9% |
| 2013 | $5,183 +42.1% | $217,918 +17.8% |
| 2012 | $3,647 +1.3% | $184,993 +3% |
| 2011 | $3,600 +1.2% | $179,605 +1.5% |
| 2010 | $3,557 +7% | $176,951 +2.7% |
| 2009 | $3,326 +10.7% | $172,299 +0.1% |
| 2008 | $3,003 -3.7% | $172,127 +3% |
| 2007 | $3,120 -5.4% | $167,114 +2.5% |
| 2006 | $3,296 | $163,038 +3% |
| 2005 | -- | $158,289 +3% |
| 2004 | $1,648 +399.4% | $153,679 +1.9% |
| 2003 | $330 -88.8% | $150,814 +2.4% |
| 2002 | $2,934 +0.6% | $147,279 +1.6% |
| 2001 | $2,916 +4.5% | $144,960 +3% |
| 2000 | $2,789 +14.4% | $140,738 -0.7% |
| 1999 | $2,438 | $141,757 |
Find assessor info on the county website
Monthly payment
Est. payment
Payment breakdown
Explore the cost of this home by adjusting the details. Changes won't be saved.Climate risks
Neighborhood: 33414
Nearby schools
GreatSchools rating
- 8/10Wellington Elementary SchoolGrades: PK-5Distance: 0.6 mi
- 8/10Wellington Landings Middle SchoolGrades: 6-8Distance: 1.6 mi
- 6/10Wellington High SchoolGrades: 9-12Distance: 1.1 mi
Schools provided by the listing agent
- Elementary: Wellington
- Middle: Wellington Landings
- High: Wellington
Source: BeachesMLS. This data may not be complete. We recommend contacting the local school district to confirm school assignments for this home.
- $601,6003 bd2 ba2k sqft13516 Northumberland Cir, Wellington, FL 33414Off Market

- $689,0004 bd2 ba2k sqft13610 Northumberland Cir, Wellington, FL 33414Off Market
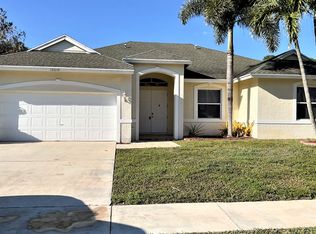
- $687,4004 bd2 ba2.3k sqft13622 Northumberland Cir, Wellington, FL 33414Off Market
- $679,1003 bd2 ba2k sqft13604 Northumberland Cir, Wellington, FL 33414Off Market
- $650,0004 bd3 ba2.4k sqft13617 Northumberland Cir, Wellington, FL 33414Sold
- $747,7004 bd3 ba2.3k sqft13628 Northumberland Cir, Wellington, FL 33414Off Market
- $680,3003 bd2 ba2.4k sqft13611 Northumberland Cir, Wellington, FL 33414Off Market
- $671,6003 bd2 ba2k sqft13623 Northumberland Cir, Wellington, FL 33414Off Market
A local agent can set up tours, give advice and negotiate with sellers.
A local lender can help you make sure your offer is ready when you are.
Similar homes
- $670,0005 bd3 ba2.8k sqft1292 Stonehaven Estates Drive, West Palm Beach, FL 33411For Sale

 MLS ID #B26057270, Michelle C. Lyons, Coldwell Banker Realty. BeachesMLS
 - $550,0003 bd2 ba2k sqft1197 Belmore Terrace, Wellington, FL 33414For Sale
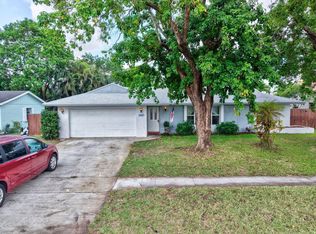 MLS ID #B26033983, Raquel Crowe, The Keyes Company. BeachesMLS
 - $739,0004 bd2 ba1.4k sqft13559 24th Court N, Loxahatchee, FL 33470For Sale
 MLS ID #B26043350, James E Middleton, Florida Premier Realty of the Palm Beaches LLC. BeachesMLS
 - $659,9994 bd3 ba2.8k sqft8461 ALISTER Boulevard E, Palm Beach Gardens, FL 33418For Sale
 MLS ID #B26065832, Regina Chen, Wellington Key LLC. BeachesMLS
 - $449,9003 bd3 ba1.6k sqft120 HAMILTON Terrace, Royal Palm Beach, FL 33414For SaleMLS ID #B26066504, Cynthia A Armalin, Trans Global Realty, Inc.. BeachesMLS
- $600,0005 bd3 ba2.5k sqft111 Berenger Walk, Royal Palm Beach, FL 33414For SaleMLS ID #F10538556, Robert Morestin P.A., Realty Hub. BeachesMLS
- $690,0005 bd3 ba2.9k sqft7650 OAK GROVE Circle, Lake Worth, FL 33467For SaleMLS ID #B26058097, James Hanlon, Signature International RE. BeachesMLS
- $675,0003 bd2 ba2.1k sqft9380 Calliandra Drive, Boynton Beach, FL 33436For SaleMLS ID #B26064533, Henry D'Onofrio, Heritage Realty FL. BeachesMLS
- $658,9994 bd3 ba2k sqft4426 Buena Tara Drive, West Palm Beach, FL 33413For SaleMLS ID #B26047345, Daniel Graham Robinson, Houwzer LLC. BeachesMLS
- $595,0004 bd2 ba1.9k sqft2630 S Haverhill Rd, West Palm Beach, FL 33415For SaleMLS ID #11481711, Melody Gonzalez, Lifestyle Realty Group LLC. My State MLS
- $600,0003 bd2 ba1.5k sqft13348 63rd Lane N, West Palm Beach, FL 33412For SaleMLS ID #B26056636, Betty Khan, Remax Homes & Properties. BeachesMLS
- $835,0005 bd3 ba3.2k sqft11415 46TH Place N, The Acreage, FL 33411For SaleMLS ID #B26053638, Annamaria Marrero, Treasure Property Group LLC. BeachesMLS
- $799,9003 bd2 ba2.4k sqft16193 72nd Road N, Loxahatchee, FL 33470For SaleMLS ID #B26064259, Ralph J Isola, USA Best Realty, LLC. BeachesMLS
- $500,0003 bd3 ba1.6k sqft118 Waterway, Royal Palm Beach, FL 33411For SaleMLS ID #B26029203, Karen Rae Albright, Opendoor Brokerage LLC. BeachesMLS
- $635,0003 bd2 ba1.3k sqft17331 38th Road N, The Acreage, FL 33470For SaleMLS ID #B26035348, Pedro Donado, Partnership Realty Inc.. BeachesMLS
- $799,9005 bd3 ba2.6k sqft4811 Dorchester Mews, Haverhill, FL 33415For SaleMLS ID #F10539186, Scott S Kutchins, 1st Southern Realty Corp. BeachesMLS
- $804,9993 bd2 ba1.6k sqft14800 99th Street N, West Palm Beach, FL 33412For SaleMLS ID #B26052484, Jennifer Magiera, Premier Brokers International. BeachesMLS
- $690,0002 bd2 ba1.3k sqft6374 ROBINSON Street, Jupiter, FL 33458For SaleMLS ID #B26067040, Larry R Brixner, Reliant Realty ERA Powered. BeachesMLS
- $650,0004 bd3 ba2.8k sqft8041 E Via Grande, Boynton Beach, FL 33437For SaleMLS ID #B26048681, Brian L Mendez, Atlantic Florida Properties Inc. BeachesMLS
- $670,0003 bd2 ba1.5k sqft15647 N 116th Ter Terrace N, Jupiter, FL 33478For SaleMLS ID #B26039905, Arshdeep Cheema, Pinnacle Real Estate Group. BeachesMLS
