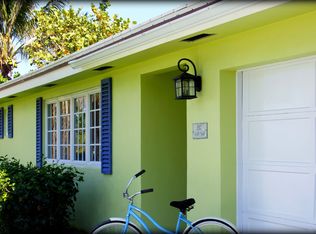
Harbor Estates is a Fantastic Private Waterfront Enclave! Large 2 bedrooms, 2 Bath Home, 3rd Bedroom is a Den, No HOA, Bring all your Toys Boat, jet skis, Golf cart or RV, this Wonderful Home is on a Large Corner Lot with room for a Pool! The Home is well built using Miami Dade Pine, and Copper Plumbing, Well cared for Barrel Tile Roof with spray Coating, Stainless Kitchen appliances with gratinate counter tops, This Home is just minutes to the Boynton Boat Ramp, and Just Minutes to the Boynton Inlet, Atlantic Ocean and our warm Gulf Stream for World Class Fishing, or Enjoy Cruising the Intracoastal to all the neighborhood Waterfront Restaurants, Large Docks are available Rent and possible future purchase, Enjoy Balmy Ocean and Intracoastal Breezes and it Could Be Yours!
For sale
Price cut: $16K (9/17)
$699,000
815 South Road, Boynton Beach, FL 33435
3beds
1,787sqft
Single Family Residence
Built in 1957
7,976 Square Feet Lot
$-- Zestimate®
$391/sqft
$-- HOA
What's special
Room for a poolLarge corner lotCopper plumbingStainless kitchen appliances
- 52 days
- 1,023
- 70
Zillow last checked:
Listing updated:
Listed by:
Belinda L Murphy 561-312-7546,
Hudson Realty Of The Plm Bchs
Source: BeachesMLS,MLS#: B26059044 Originating MLS: BeachesMLS
Originating MLS: BeachesMLSFacts & features
Interior
Bedrooms & bathrooms
- Bedrooms: 3
- Bathrooms: 2
- Full bathrooms: 2
- Main level bathrooms: 2
- Main level bedrooms: 3
Rooms
- Room types: Dining Room, Florida Room
Primary bedroom
- Level: Main
- Area: 156
- Dimensions: 13 X 12
Bedroom 2
- Level: Main
- Area: 156
- Dimensions: 13 X 12
Den
- Level: Main
- Area: 120
- Dimensions: 12 X 10
Dining room
- Level: Upper
- Area: 180
- Dimensions: 15 X 12
Family room
- Level: Main
- Area: 160
- Dimensions: 16 X 10
Kitchen
- Level: Main
- Area: 168
- Dimensions: 14 X 12
Living room
- Level: Main
- Area: 192
- Dimensions: 16 X 12
Heating
- Central, Electric, Individual
Cooling
- Central Air, Ceiling Fan(s), Electric
Appliances
- Included: Dryer, Dishwasher, Electric Range, Electric Water Heater, Disposal, Ice Maker, Microwave, Refrigerator, Water Heater, Washer
- Laundry: Inside, Main Level, Laundry Room
Features
- Living/Dining Room, Main Level Primary, Split Bedrooms, Tub Shower, Walk-In Closet(s)
- Flooring: Laminate, Terrazzo, Tile
- Windows: Jalousie, Metal, Single Hung
- Has fireplace: No
Interior area
- Total structure area: 1,787
- Total interior livable area: 1,787 sqft
Video & virtual tour
Property
Parking
- Total spaces: 3
- Parking features: Boat, Concrete, RV Access/Parking
- Uncovered spaces: 3
Accessibility
- Accessibility features: None
Features
- Levels: One
- Stories: 1
- Patio & porch: Covered, Patio, Porch
- Exterior features: Awning(s), Courtyard, Garden, Outdoor Living Area, Storage, Room For Pool
- Fencing: Back Yard,Chain Link,Fenced,Full,Front Yard
- Has view: Yes
- View description: Garden
Lot
- Size: 7,976 Square Feet
- Dimensions: 0.1831 acres
- Features: Corner Lot, Landscaped, Many Trees, Sprinklers Automatic, Sprinkler System, < 1/4 Acre
Details
- Additional structures: Storage
- Parcel number: 08434522070000230
- Zoning: R-1-AA (city)
- Special conditions: Standard
Construction
Type & style
- Home type: SingleFamily
- Architectural style: Traditional
- Property subtype: Single Family Residence
Materials
- Concrete, Stucco
- Foundation: Slab
- Roof: Barrel
Condition
- Resale
- New construction: No
- Year built: 1957
Utilities & green energy
- Sewer: Public Sewer
- Water: Public
- Utilities for property: Cable Connected, Electricity Connected, Sewer Connected, Water Connected
Community & HOA
Community
- Security: Security System Owned, Smoke Detector(s)
- Subdivision: HARBOR ESTATES
HOA
- Has HOA: No
- Amenities included: Boat Dock
Location
- Region: Boynton Beach
Financial & listing details
- Price per square foot: $391/sqft
- Tax assessed value: $548,012
- Annual tax amount: $2,620
- Date on market: 8/1/2026
- Cumulative days on market: 325 days
- Listing terms: Cash,Conventional
- Electric utility on property: Yes
- Road surface type: Paved
Estimated market value
Not available
Estimated sales range
Not available
Not available
Price history
| Date | Event | Price |
|---|---|---|
| 9/17/2026 | Price change | $699,000-2.2%$391/sqft |
Source:  BeachesMLS #B26059044 Report a problem BeachesMLS #B26059044 Report a problem | ||
| 8/1/2026 | Price change | $715,000-4.5%$400/sqft |
Source: BeachesMLS #B26059044 Report a problem | ||
| 6/24/2026 | Price change | $749,000-1.3%$419/sqft |
Source: BeachesMLS #R11136608 Report a problem | ||
| 5/22/2026 | Price change | $759,000-1.3%$425/sqft |
Source: BeachesMLS #R11136608 Report a problem | ||
| 4/8/2026 | Price change | $769,000-2%$430/sqft |
Source: BeachesMLS #R11136608 Report a problem | ||
| 3/19/2026 | Price change | $785,000-0.1%$439/sqft |
Source: BeachesMLS #R11136608 Report a problem | ||
| 2/19/2026 | Price change | $786,000-1.6%$440/sqft |
Source: BeachesMLS #RX-11136608 Report a problem | ||
| 1/31/2026 | Price change | $799,000-0.7%$447/sqft |
Source: BeachesMLS #RX-11136608 Report a problem | ||
| 11/3/2025 | Listed for sale | $805,000+292.7%$450/sqft |
Source: BeachesMLS #RX-11136608 Report a problem | ||
| 8/31/2004 | Sold | $205,000$115/sqft |
Source: Public Record Report a problem | ||
Public tax history
| Year | Property taxes | Tax assessment |
|---|---|---|
| 2025 | $2,620 +3.3% | $156,070 +2.9% |
| 2024 | $2,536 +4% | $151,672 +3% |
| 2023 | $2,438 +2.2% | $147,254 +3% |
| 2022 | $2,386 +1.4% | $142,965 +3% |
| 2021 | $2,354 +1.1% | $138,801 +1.4% |
| 2020 | $2,327 +1.8% | $136,885 +2.3% |
| 2019 | $2,285 | $133,807 +1.9% |
| 2018 | $2,285 +5.2% | $131,312 +2.1% |
| 2017 | $2,172 +1.5% | $128,611 +2.1% |
| 2016 | $2,140 +1.7% | $125,966 +0.7% |
| 2015 | $2,105 -1.7% | $125,090 +0.8% |
| 2014 | $2,142 +2.4% | $124,097 +1.5% |
| 2013 | $2,092 +2.1% | $122,263 +1.7% |
| 2012 | $2,049 +3.4% | $120,219 +3% |
| 2011 | $1,982 +4.4% | $116,717 +1.5% |
| 2010 | $1,898 -38.4% | $114,992 -33.1% |
| 2009 | $3,080 -17.7% | $171,831 -20.9% |
| 2008 | $3,742 -6% | $217,246 +1.2% |
| 2007 | $3,981 -5.7% | $214,742 +2.5% |
| 2006 | $4,223 | $209,504 +3% |
| 2005 | -- | $203,402 +144.2% |
| 2004 | $841 +383.4% | $83,304 +1.9% |
| 2003 | $174 -88.4% | $81,751 +2.4% |
| 2002 | $1,494 +5.1% | $79,835 +1.6% |
| 2001 | $1,421 +5% | $78,578 +3% |
| 2000 | $1,354 +13% | $76,289 -21.6% |
| 1999 | $1,198 | $97,344 |
Find assessor info on the county website
Monthly payment
Est. payment
Payment breakdown
Explore the cost of this home by adjusting the details. Changes won't be saved.Climate risks
Neighborhood: 33435
Similar homes
- $750,0002 bd2 ba1.6k sqft728 NE 9TH Avenue, Boynton Beach, FL 33435For Sale
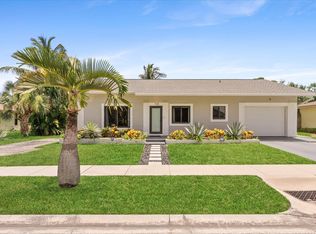
 MLS ID #B26054380, Jeffrey Tuchklaper, Compass Florida, LLC. BeachesMLS
 - $695,0003 bd2 ba2.2k sqft9501 Majestic Way, Boynton Beach, FL 33437For Sale
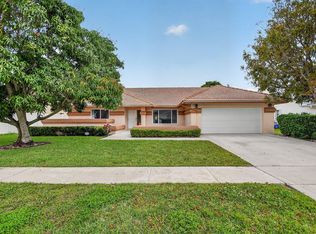 MLS ID #B26014219, Susan Childs, Cashmere Properties of Boca, LLC. BeachesMLS
 - $899,0004 bd2 ba1.6k sqft577 SW 24th Avenue, Boynton Beach, FL 33435For Sale
 MLS ID #B26068507, Jennifer Nicole Burns, The Corcoran Group. BeachesMLS
 - $650,0002 bd3 ba1.8k sqft2606 SW 23rd Cranbrook Drive, Boynton Beach, FL 33436For Sale
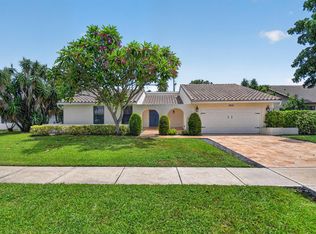 MLS ID #B26070780, Courteney Rae Driver, Coldwell Banker. BeachesMLS
 - $579,0003 bd2 ba1.7k sqft1081 Palama Way, Lantana, FL 33462For SaleMLS ID #B26055216, Mark Rucco PA, Compass Florida LLC. BeachesMLS
- $799,0003 bd3 ba2.5k sqft6797 Bayshore Drive, Lake Worth, FL 33462For SaleMLS ID #R11167165, Joseph Salines III, Douglas Elliman. BeachesMLS
- $619,9003 bd2 ba2k sqft8576 WINDY Circle, Boynton Beach, FL 33472For SaleMLS ID #B26057175, Carrie Sonderegger, RE/MAX Prestige Realty/LW. BeachesMLS
- $699,0004 bd2 ba1.5k sqft11 FOREST HILLS Lane, Boca Raton, FL 33431For SaleMLS ID #B26060826, Ave Horowitz, RARE Real Estate. BeachesMLS
- $555,0003 bd2 ba1.5k sqft156 Granada Drive, Palm Springs, FL 33461For SaleMLS ID #B26067121, Lizet Nicole Santos, RE/MAX Direct. BeachesMLS
- $815,0003 bd2 ba1.9k sqft435 MOHAWK Lane, Boca Raton, FL 33487For SaleMLS ID #B26075772, Cole Ryan Dauito, Keller Williams Realty Service. BeachesMLS
- $379,0003 bd2 ba1.4k sqft2377 SW 8TH Avenue, Boynton Beach, FL 33426For SaleMLS ID #B26071633, Ying Xin, CENTURY 21 Tenace Realty. BeachesMLS
- $599,9904 bd2 ba1.9k sqft6700 Forest Court, West Palm Beach, FL 33405For SaleMLS ID #B26061502, Alicia Adams, CENTURY 21 Tenace Realty. BeachesMLS
- $385,0002 bd2 ba1.3k sqft2390 SW 14th Avenue, Boynton Beach, FL 33426For SaleMLS ID #B26070763, William L Sohl, Compass Florida, LLC. BeachesMLS
- $457,0003 bd2 ba1.9k sqft9718 Harbour Lake Circle, Boynton Beach, FL 33437For SaleMLS ID #B26011481, Leanne M Horansky, Keyes Company. BeachesMLS
- $709,9003 bd2 ba1.9k sqft1401 SW 28th Terrace, Deerfield Beach, FL 33442For SaleMLS ID #B26045411, Renzo Broggi, LoKation. BeachesMLS
- $525,0004 bd2 ba1.2k sqft6101 CARTHAGE Circle S, Lake Worth, FL 33463For SaleMLS ID #B26075041, Erin Estelle Ellis, KW Innovations. BeachesMLS
- $849,0003 bd3 ba2.4k sqft2158 Portland Avenue, Wellington, FL 33414For SaleMLS ID #B26078618, Kyle Denlinger, Lamacchia Realty, Inc.. BeachesMLS
- $847,0004 bd4 ba2.6k sqft244 Walton-Heath Drive, Atlantis, FL 33462For SaleMLS ID #B26057659, Peter Mergenthaler Jr, Integritos Real Estate. BeachesMLS
- $599,9993 bd2 ba1.4k sqft944 Hansen Street, West Palm Beach, FL 33405For SaleMLS ID #B26005667, Brian C Wilder PA, Keller Williams Realty - Wellington. BeachesMLS
- $725,0003 bd2 ba1.8k sqft8390 E GARDEN OAKS Circle, Palm Beach Gardens, FL 33410For SaleMLS ID #B26073334, Harriet Offerman, LAER Realty Partners Bowen/Wellington. BeachesMLS
