Located in the desirable Chapel Hill neighborhood of Boynton Beach, this fully renovated 2-bedroom, 2-bath home is just minutes from downtown Delray Beach, Atlantic Avenue, and the beach. The open floor plan creates a bright, comfortable living space that flows into an updated kitchen featuring quartz countertops and custom shaker cabinetry. An oversized island and stainless steel appliances complete the kitchen. The home features porcelain wood-look tile flooring throughout, hurricane impact windows and doors, a 2024 metal roof, and a beautifully remodeled, oversized primary bathroom with a freestanding soaking tub. The flexible floor plan can easily be converted to a 3-bedroom. Outside, the fully fenced backyard is a standout feature, with an expansive wraparound deck, lush landscaping, and thoughtfully designed outdoor living spaces offering multiple areas for dining, lounging, and entertaining. Ample side-yard space provides convenient storage for a boat or other recreational equipment. Chapel Hill is a non-HOA, golf cart-friendly neighborhood with mature trees and a true neighborhood feel. Downtown Delray Beach's restaurants, shopping, and nightlife are all just a short golf cart ride away.
For sale
$725,000
2639 SW 6th Street, Boynton Beach, FL 33435
2beds
1,496sqft
Single Family Residence
Built in 1959
9,357 Square Feet Lot
$688,700 Zestimate®
$485/sqft
$-- HOA
What's special
Oversized islandExpansive wraparound deckFreestanding soaking tubLush landscapingStainless steel appliancesCustom shaker cabinetryFully fenced backyard
- 5 days
- 231
- 39
Likely to sell faster than
Zillow last checked:
Listing updated:
Listed by:
David M. Fleishman 561-703-6116,
Current Properties
Source: BeachesMLS,MLS#: B26094796 Originating MLS: BeachesMLS
Facts & features
Interior
Bedrooms & bathrooms
- Bedrooms: 2
- Bathrooms: 2
- Full bathrooms: 2
- Main level bathrooms: 2
- Main level bedrooms: 2
Primary bedroom
- Level: First
- Area: 132
- Dimensions: 12 X 11
Bedroom 2
- Area: 154
- Dimensions: 14 X 11
Dining room
- Area: 140
- Dimensions: 14 X 10
Kitchen
- Level: First
- Area: 200
- Dimensions: 20 X 10
Living room
- Level: First
- Area: 300
- Dimensions: 25 X 12
Utility room
- Area: 50
- Dimensions: 10 X 5
Heating
- Central
Cooling
- Central Air, Ceiling Fan(s)
Appliances
- Included: Dryer, Dishwasher, Gas Range, Gas Water Heater, Ice Maker, Microwave, Oven, Refrigerator, Water Heater
- Laundry: In Garage
Features
- Breakfast Bar, Dual Sinks, Kitchen Island, Living/Dining Room
- Flooring: Ceramic Tile
- Windows: Storm Window(s)
Interior area
- Total structure area: 1,882
- Total interior livable area: 1,496 sqft
Video & virtual tour
Property
Parking
- Total spaces: 6
- Parking features: Attached, Circular Driveway, Garage, RV Access/Parking
- Attached garage spaces: 1
- Has uncovered spaces: Yes
Accessibility
- Accessibility features: None
Features
- Levels: One
- Stories: 1
- Patio & porch: Deck, Porch, Wrap Around
- Exterior features: Barbecue, Outdoor Living Area, Outdoor Shower, Storage
- Fencing: Back Yard,Fenced,Full
- Waterfront features: None
Lot
- Size: 9,357 Square Feet
- Dimensions: 85.0 ft x 0.0 ft
- Features: Sprinklers Automatic, < 1/4 Acre
Details
- Additional structures: Shed(s)
- Parcel number: 08434532010050120
- Zoning: R-1-AA
- Special conditions: Standard
Construction
Type & style
- Home type: SingleFamily
- Architectural style: Ranch,Traditional
- Property subtype: Single Family Residence
Materials
- CBS (Concrete Block Structure), Block, Concrete
- Foundation: Slab
- Roof: Aluminum,Metal
Condition
- Resale
- New construction: No
- Year built: 1959
Utilities & green energy
- Sewer: Public Sewer
- Water: Public
- Utilities for property: Natural Gas Available, Sewer Available, Water Available
Community & HOA
Community
- Security: Security System
- Subdivision: Chapel Hill
HOA
- Has HOA: No
Location
- Region: Boynton Beach
Financial & listing details
- Price per square foot: $485/sqft
- Tax assessed value: $593,430
- Annual tax amount: $6,038
- Date on market: 10/30/2026
- Listing terms: Cash,Conventional
Estimated market value
$688,700
$654,000 - $723,000
$3,232/mo
Price history
| Date | Event | Price |
|---|---|---|
| 10/30/2026 | Listed for sale | $725,000+93.9%$485/sqft |
Source:  BeachesMLS #B26094796 Report a problem | ||
| 5/22/2018 | Sold | $374,000-5.3%$250/sqft |
Source: BeachesMLS #R10425024 Report a problem | ||
| 4/20/2018 | Listed for sale | $395,000+119.6%$264/sqft |
Source: Lang Realty/Delray Beach #RX-10425024 Report a problem | ||
| 4/30/2015 | Sold | $179,900-14.3%$120/sqft |
Source: BeachesMLS #R10065347 Report a problem | ||
| 1/13/2015 | Listing removed | $209,900$140/sqft |
Source: ILLUSTRATED PROPERTIES Report a problem | ||
| 11/13/2014 | Listed for sale | $209,900+41.9%$140/sqft |
Source: Illustrated Properties Report a problem | ||
| 9/12/2011 | Listing removed | $147,900$99/sqft |
Source: Owner Report a problem | ||
| 8/4/2011 | Listing removed | $1,250$1/sqft |
Source: Rent 1 Sale 1 Report a problem | ||
| 8/4/2011 | Listed for sale | $147,900+36.9%$99/sqft |
Source: Owner Report a problem | ||
| 7/26/2011 | Price change | $1,250-10.7%$1/sqft |
Source: Rent 1 Sale 1 Report a problem | ||
| 7/20/2011 | Listed for rent | $1,400$1/sqft |
Source: Rent 1 Sale 1 Report a problem | ||
| 10/7/2010 | Sold | $108,000-4.8%$72/sqft |
Source: Public Record Report a problem | ||
| 8/2/2000 | Sold | $113,500$76/sqft |
Source: Public Record Report a problem | ||
Public tax history
| Year | Property taxes | Tax assessment |
|---|---|---|
| 2025 | $5,852 +2.9% | $317,602 +2.9% |
| 2024 | $5,685 +2.9% | $308,651 +3% |
| 2023 | $5,525 +1.5% | $299,661 +3% |
| 2022 | $5,442 +0.7% | $290,933 +3% |
| 2021 | $5,402 +0.8% | $282,459 +1.4% |
| 2020 | $5,359 -18.9% | $278,559 -4.6% |
| 2019 | $6,604 | $291,964 +8.5% |
| 2018 | $6,604 +12.9% | $269,074 +5.4% |
| 2017 | $5,847 +6.6% | $255,357 +18.3% |
| 2016 | $5,483 +10.1% | $215,805 +11.4% |
| 2015 | $4,981 +15.3% | $193,765 +8.5% |
| 2014 | $4,318 +8.9% | $178,596 +9.5% |
| 2013 | $3,965 +5.5% | $163,148 +5.9% |
| 2012 | $3,758 +7.3% | $154,110 +8% |
| 2011 | $3,503 +60.8% | $142,733 +12% |
| 2010 | $2,179 +6.8% | $127,493 +2.7% |
| 2009 | $2,040 +8.4% | $124,141 +0.1% |
| 2008 | $1,882 -10.3% | $124,017 +3% |
| 2007 | $2,099 -5.2% | $120,405 +2.5% |
| 2006 | $2,215 | $117,468 +3% |
| 2005 | -- | $114,047 +3% |
| 2004 | $1,247 +616.9% | $110,725 +1.9% |
| 2003 | $174 -91.8% | $108,660 +2.4% |
| 2002 | $2,126 +3.4% | $106,113 +1.6% |
| 2001 | $2,057 -7% | $104,442 +20.7% |
| 2000 | $2,212 +13.7% | $86,537 +8.2% |
| 1999 | $1,945 | $80,001 |
Find assessor info on the county website
Monthly payment
Est. payment
Payment breakdown
Explore the cost of this home by adjusting the details. Changes won't be saved.Climate risks
Neighborhood: Chapel Hill
Nearby schools
Schools provided by the listing agent
- Elementary: Forest Park
- Middle: Congress
- High: Boynton Beach
Source: BeachesMLS. This data may not be complete. We recommend contacting the local school district to confirm school assignments for this home.

Similar homes
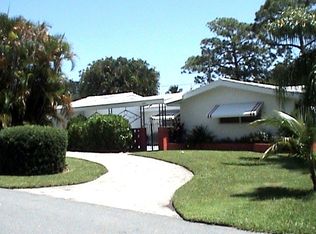
- $874,9003 bd2 ba1.6k sqft502 SW 28TH Avenue, Boynton Beach, FL 33435For Sale

 MLS ID #B26082972, Michael Brown, AMQ Real Estate LLC. BeachesMLS
- $699,0003 bd2 ba1.9k sqft9220 LAWRENCE Road, Boynton Beach, FL 33436For Sale
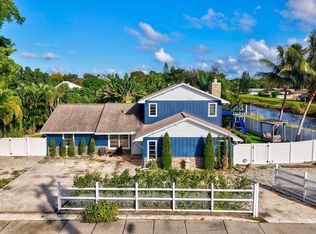 MLS ID #B26094632, Alan C Monica, RE/MAX Prestige Realty/Wellington. BeachesMLS
- $699,0003 bd2 ba1.7k sqft815 South Road, Boynton Beach, FL 33435For Sale
 MLS ID #B26059044, Belinda L Murphy, Hudson Realty Of The Plm Bchs. BeachesMLS
- $635,0003 bd3 ba1.8k sqft2606 SW 23rd Cranbrook Drive, Boynton Beach, FL 33436For Sale
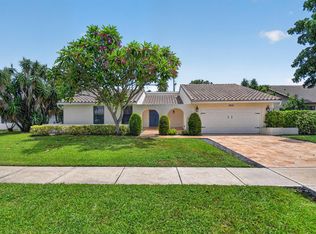 MLS ID #B26070780, Courteney Rae Driver, Coldwell Banker. BeachesMLS
- $799,9003 bd2 ba2.1k sqft11327 Wingfoot Drive, Boynton Beach, FL 33437For SaleMLS ID #R11142414, Robert Alan Bomzer, Coldwell Banker Realty. BeachesMLS
- $785,0002 bd3 ba1.6k sqft611 NE 12th Terrace #2, Boynton Beach, FL 33435For SaleMLS ID #B26063743, David R. Mundt, Signature Int'l Premier Properties. BeachesMLS
- $650,0003 bd2 ba2.2k sqft5029 Madison Road, Delray Beach, FL 33484For SaleMLS ID #B26090632, Elyse Duff, Coldwell Banker Realty. BeachesMLS
- $769,0003 bd2 ba1.7k sqft4517 PALM RIDGE Boulevard, Delray Beach, FL 33445For SaleMLS ID #B26086808, Mary Aloisio, Rise & Shine Realty LLC. BeachesMLS
- $750,0003 bd2 ba1.4k sqft7969 W COUNTRY CLUB Boulevard, Boca Raton, FL 33487For SaleMLS ID #B26090260, Lawrence A Mastropieri, The Mastropieri Group, LLC. BeachesMLS
- $599,0004 bd2 ba1.6k sqft1127 NW 9th Street, Boynton Beach, FL 33426For SaleMLS ID #B26061867, Michele Locke, Fine Living Realty of Palm Beaches. BeachesMLS
- $549,9003 bd2 ba1.2k sqft804 NW 10TH Avenue, Boynton Beach, FL 33426For SaleMLS ID #B26089635, Cecilia Escobar, Partnership Realty Inc.. BeachesMLS
- $719,9003 bd2 ba1.8k sqft257 SW 5th Street, Boca Raton, FL 33432For SaleMLS ID #B26083226, Paula J Catino, RE/MAX Services. BeachesMLS
- $829,9002 bd2 ba1.5k sqft8150 Pikes Peak Avenue, Boynton Beach, FL 33473For SaleMLS ID #B26090108, Lauren Kober, EXP Realty LLC. BeachesMLS
- $585,0002 bd2 ba1.7k sqftBobwhite B, Boynton Beach, FL 33436For SaleMLS ID #B26090697, Ann M Jara, The Club at Quail Ridge Realty Inc. BeachesMLS
- $665,0003 bd2 ba1.8k sqftBobwhite B, Boynton Beach, FL 33436For SaleMLS ID #B26072487, Ann M Jara, The Club at Quail Ridge Realty Inc. BeachesMLS
- $659,0003 bd3 ba1.7k sqft166 Barefoot Cove, Hypoluxo, FL 33462For SaleMLS ID #B26094323, Kasee M Vickery, Vickery Realty, Inc. BeachesMLS
- $795,5003 bd2 ba1.4k sqft2521 Jaeger Drive, Delray Beach, FL 33444For SaleMLS ID #B26067233, Milan Brkic, Urban Agency. BeachesMLS
- $625,0003 bd2 ba1.2k sqft2749 Park Drive, Lake Worth, FL 33462For SaleMLS ID #B26070340, Kassandra McDowell, Compass Florida LLC. BeachesMLS
- $565,0004 bd2 ba1.3k sqft4301 NE 13TH Avenue, Pompano Beach, FL 33064For SaleMLS ID #B26095104, Birgit Betzold, United Realty Group, Inc. BeachesMLS
