Welcome to Sky Lake! This beautifully renovated 4-bedroom, 2-bath home offers 1,688 square feet of comfortable, thoughtfully designed living space with an open floor plan perfect for both everyday living and entertaining. The updated kitchen is a standout, featuring a center island and stylish floating shelves that open beautifully to the main living areas. A versatile laundry room provides exceptional flexibility and can easily function as a home office, hobby space, or additional storage. Step outside to your own private backyard oasis, complete with a sparkling pool, oversized patio, and fully fenced yard—perfect for entertaining, relaxing, and enjoying the Florida lifestyle. Roof replaced in 2017. Located in the desirable Sky Lake neighborhood, this move-in-ready home combines modern updates, indoor-outdoor living, and privacy in a wonderful Boynton Beach location.
For sale
Price cut: $35K (9/9)
$625,000
1127 NW 9th Street, Boynton Beach, FL 33426
4beds
1,688sqft
Single Family Residence
Built in 1985
8,172 Square Feet Lot
$618,400 Zestimate®
$370/sqft
$50/mo HOA
What's special
Fully fenced yardModern updatesCenter islandPrivate backyard oasisSparkling poolStylish floating shelvesOversized patio
- 1 day
- 97
- 8
Zillow last checked:
Listing updated:
Listed by:
Michele Locke 561-512-7905,
Fine Living Realty of Palm Beaches
Source: BeachesMLS,MLS#: B26061867 Originating MLS: BeachesMLS
Originating MLS: BeachesMLSFacts & features
Interior
Bedrooms & bathrooms
- Bedrooms: 4
- Bathrooms: 2
- Full bathrooms: 2
- Main level bathrooms: 2
- Main level bedrooms: 4
Primary bedroom
- Level: First
- Area: 252
- Dimensions: 18 X 14
Bedroom 2
- Level: First
- Area: 120
- Dimensions: 12 X 10
Bedroom 3
- Level: First
- Area: 90
- Dimensions: 9 X 10
Bedroom 4
- Area: 110
- Dimensions: 10 X 11
Dining room
- Area: 41.44
- Dimensions: 7.4 X 5.6
Kitchen
- Level: First
- Area: 264
- Dimensions: 22 X 12
Laundry
- Area: 115.05
- Dimensions: 9.5 X 12.11
Living room
- Level: First
- Area: 254.8
- Dimensions: 19.6 X 13
Heating
- Central, Other
Cooling
- Central Air, Ceiling Fan(s), Wall/Window Unit(s)
Appliances
- Included: Dryer, Dishwasher, Electric Range, Disposal, Ice Maker, Microwave, Oven, Range, Refrigerator, Trash Compactor, Washer
- Laundry: Inside, Laundry Closet, Laundry Room
Features
- Cathedral Ceiling(s), Dual Sinks, High Ceilings, Kitchen Island, Kitchen/Dining Combo, Main Level Primary, Split Bedrooms, Separate Shower, Vaulted Ceiling(s), Walk-In Closet(s)
- Flooring: Laminate, Wood
- Doors: French Doors
- Windows: Blinds, Sliding, Triple Pane Windows
- Has fireplace: No
Interior area
- Total structure area: 1,942
- Total interior livable area: 1,688 sqft
Video & virtual tour
Property
Parking
- Total spaces: 2
- Parking features: Attached, Concrete, Driveway, Garage
- Has attached garage: Yes
- Has uncovered spaces: Yes
Accessibility
- Accessibility features: None
Features
- Levels: One
- Stories: 1
- Patio & porch: Covered, Patio, Porch, Screened
- Exterior features: Outdoor Living Area, Storage
- Has private pool: Yes
- Pool features: Concrete, Fenced, In Ground, Private
- Fencing: Back Yard,Fenced,Gate
- Has view: Yes
- View description: Garden, Pool
- Waterfront features: None
Lot
- Size: 8,172 Square Feet
- Dimensions: 77.0 ft x 107.0 ft
- Features: Sprinklers Automatic, < 1/4 Acre
Details
- Additional structures: Outbuilding, Shed(s), Storage
- Parcel number: 08434520220070230
- Zoning: R-1-AA (city)
- Special conditions: Standard,Listed As-Is
- Other equipment: None, Satellite Dish
Construction
Type & style
- Home type: SingleFamily
- Architectural style: Ranch
- Property subtype: Single Family Residence
Materials
- CBS (Concrete Block Structure), Block, Stucco
- Roof: Composition,Shingle
Condition
- Resale
- New construction: No
- Year built: 1985
Utilities & green energy
- Electric: 3 Phase
- Sewer: Public Sewer
- Water: Public
- Utilities for property: Electricity Available, Sewer Available, Water Available
Community & HOA
Community
- Features: Home Owners Association
- Security: Smoke Detector(s), Security Fence
- Subdivision: SKY LAKE 3
HOA
- Has HOA: Yes
- Amenities included: Basketball Court, Playground, Park, Sidewalks, Tennis Court(s)
- Services included: Common Areas
- HOA fee: $50 monthly
- HOA name: Sky Lake Property Owners Association, Inc.
- HOA phone: 561-900-0491
Location
- Region: Boynton Beach
Financial & listing details
- Price per square foot: $370/sqft
- Tax assessed value: $360,313
- Annual tax amount: $6,565
- Date on market: 10/16/2026
- Cumulative days on market: 131 days
- Listing terms: Cash,Conventional,FHA
- Electric utility on property: Yes
- Road surface type: Asphalt
Estimated market value
$618,400
$587,000 - $649,000
$4,176/mo
Price history
| Date | Event | Price |
|---|---|---|
| 9/9/2026 | Price change | $625,000-5.3%$370/sqft |
Source:  BeachesMLS #B26061867 Report a problem BeachesMLS #B26061867 Report a problem | ||
| 8/8/2026 | Listed for sale | $660,000$391/sqft |
Source: BeachesMLS #B26061867 Report a problem | ||
| 6/30/2026 | Listing removed | $660,000$391/sqft |
Source: BeachesMLS #B26009946 Report a problem | ||
| 5/4/2026 | Price change | $660,000-2.9%$391/sqft |
Source: BeachesMLS #B26009946 Report a problem | ||
| 4/1/2026 | Listed for sale | $680,000+146.4%$403/sqft |
Source: BeachesMLS #B26009946 Report a problem | ||
| 6/18/2018 | Sold | $276,000-4.8%$164/sqft |
Source: BeachesMLS #R10427053 Report a problem | ||
| 5/8/2018 | Price change | $290,000-1.7%$172/sqft |
Source: Prodigy Properties LLC #RX-10427053 Report a problem | ||
| 5/7/2018 | Price change | $295,000-1.3%$175/sqft |
Source: Prodigy Properties LLC #RX-10427053 Report a problem | ||
| 4/27/2018 | Listed for sale | $299,000+30%$177/sqft |
Source: Prodigy Properties LLC #RX-10427053 Report a problem | ||
| 4/20/2018 | Sold | $230,000-8%$136/sqft |
Source: BeachesMLS #R10333476 Report a problem | ||
| 3/7/2018 | Listed for sale | $250,000-0.8%$148/sqft |
Source: RE/MAX Advantage Plus #RX-10333476 Report a problem | ||
| 10/10/2017 | Listing removed | $252,000$149/sqft |
Source: RE/MAX Advantage Plus/Boynton Beach #RX-10333476 Report a problem | ||
| 9/30/2017 | Listed for sale | $252,000$149/sqft |
Source: RE/MAX Advantage Plus/Boynton Beach #RX-10333476 Report a problem | ||
| 9/30/2017 | Pending sale | $252,000$149/sqft |
Source: RE/MAX Advantage Plus/Boynton Beach #RX-10333476 Report a problem | ||
| 9/15/2017 | Price change | $252,000-16%$149/sqft |
Source: RE/MAX Advantage Plus/Boynton Beach #RX-10333476 Report a problem | ||
| 7/26/2017 | Price change | $299,900-3.3%$178/sqft |
Source: RE/MAX Advantage Plus/Boynton Beach #RX-10333476 Report a problem | ||
| 4/27/2017 | Price change | $310,000-3.1%$184/sqft |
Source: RE/MAX Advantage Plus/Boynton Beach #RX-10327252 Report a problem | ||
| 4/20/2017 | Listed for sale | $320,000-14.7%$190/sqft |
Source: RE/MAX Advantage Plus/Boynton Beach #RX-10327252 Report a problem | ||
| 1/25/2013 | Listing removed | $1,800$1/sqft |
Source: RE/MAX ADVANTAGE PLUS #R3322353 Report a problem | ||
| 12/31/2012 | Price change | $1,800-2.7%$1/sqft |
Source: RE/MAX Advantage Plus #R3322353 Report a problem | ||
| 12/9/2012 | Price change | $1,850+8.8%$1/sqft |
Source: RE/MAX Advantage Plus #R3322353 Report a problem | ||
| 11/5/2012 | Listed for rent | $1,700$1/sqft |
Source: RE/MAX Advantage Plus #R3322353 Report a problem | ||
| 3/15/2012 | Listing removed | $1,700$1/sqft |
Source: Re/Max Advantage Plus #R3255813 Report a problem | ||
| 3/8/2012 | Price change | $1,700-5.3%$1/sqft |
Source: RE/MAX ADVANTAGE PLUS #R3255813 Report a problem | ||
| 1/29/2012 | Listed for rent | $1,795$1/sqft |
Source: RE/MAX Advantage Plus #R3255813 Report a problem | ||
| 3/8/2006 | Sold | $375,000+228.9%$222/sqft |
Source: Public Record Report a problem | ||
| 7/1/1998 | Sold | $114,000$68/sqft |
Source: Public Record Report a problem | ||
Public tax history
| Year | Property taxes | Tax assessment |
|---|---|---|
| 2025 | $6,565 +2.9% | $350,840 +2.9% |
| 2024 | $6,381 +2.8% | $340,952 +3% |
| 2023 | $6,210 +1.5% | $331,021 +3% |
| 2022 | $6,120 +9.1% | $321,380 +30.7% |
| 2021 | $5,607 +9.4% | $245,805 +10% |
| 2020 | $5,124 -15.1% | $223,459 -15.2% |
| 2019 | $6,038 | $263,459 +15.5% |
| 2018 | $6,038 +19.8% | $228,143 +9.6% |
| 2017 | $5,040 +7.8% | $208,177 +14.2% |
| 2016 | $4,674 +5.5% | $182,312 +10% |
| 2015 | $4,432 +17.4% | $165,738 +10% |
| 2014 | $3,774 +10.6% | $150,671 +10% |
| 2013 | $3,413 +6.9% | $136,974 +7.5% |
| 2012 | $3,191 -11.7% | $127,467 -12.6% |
| 2011 | $3,613 +56% | $145,904 +10.6% |
| 2010 | $2,316 -23.4% | $131,890 -21.3% |
| 2009 | $3,024 -14.5% | $167,555 -18.2% |
| 2008 | $3,535 -29.9% | $204,954 -23% |
| 2007 | $5,043 +146.3% | $266,327 +146% |
| 2006 | $2,047 | $108,255 +3% |
| 2005 | -- | $105,102 +3% |
| 2004 | $1,121 +441.4% | $102,041 +1.9% |
| 2003 | $207 -89.4% | $100,138 +2.4% |
| 2002 | $1,959 +3.7% | $97,791 +1.6% |
| 2001 | $1,888 +4.8% | $96,251 +3% |
| 2000 | $1,802 +12.3% | $93,448 +2.7% |
| 1999 | $1,605 | $90,991 |
Find assessor info on the county website
Monthly payment
Est. payment
Payment breakdown
Explore the cost of this home by adjusting the details. Changes won't be saved.Climate risks
Neighborhood: Laurel Hills
Nearby schools
Schools provided by the listing agent
- Elementary: Galaxy E3
- Middle: Congress
- High: Boynton Beach
Source: BeachesMLS. This data may not be complete. We recommend contacting the local school district to confirm school assignments for this home.

Similar homes
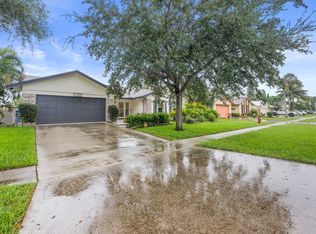
- $585,0003 bd3 ba2.2k sqft88 Nottingham Place, Boynton Beach, FL 33426For Sale
 MLS ID #B26087819, Rebecca Shelton, Core Realty Company LLC. BeachesMLS
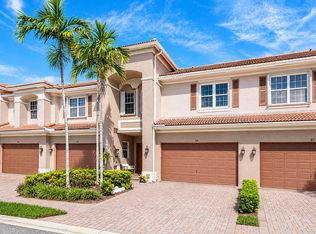
 - $629,5552 bd2 ba1.4k sqft1610 N J Terrace, Lake Worth Beach, FL 33460For Sale
 MLS ID #B26080083, James T Madalone, Compass Florida LLC. BeachesMLS
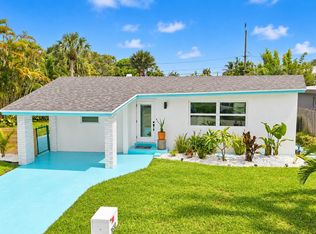
 - $598,0003 bd2 ba1.5k sqft4675 CANAL Drive, Lake Worth, FL 33463For Sale
 MLS ID #B26085887, Zachary Josef Mazur, Coldwell Banker Realty. BeachesMLS
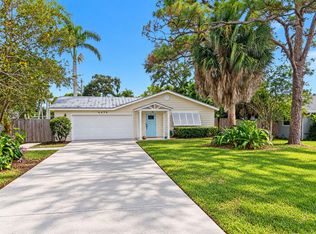
 - $635,0002 bd3 ba1.8k sqft2606 SW 23rd Cranbrook Drive, Boynton Beach, FL 33436For Sale
 MLS ID #B26070780, Courteney Rae Driver, Coldwell Banker. BeachesMLS
 - $635,0003 bd2 ba1.2k sqft2749 Park Drive, Lake Worth, FL 33462For SaleMLS ID #B26070340, Kassandra McDowell, Compass Florida LLC. BeachesMLS
- $469,0003 bd2 ba1.4k sqft2201 SW ROMA WAY, Boynton Beach, FL 33426For SaleMLS ID #B26075372, Duchess Bird, Coldwell Banker Realty. BeachesMLS
- $550,0003 bd2 ba2.3k sqft10723 GREENTRAIL Drive S, Boynton Beach, FL 33436For SaleMLS ID #B26054002, Charles Izmirlian, Bankers Realty Corp.. BeachesMLS
- $632,0003 bd2 ba1.6k sqft7369 Ashley Shores Circle, Lake Worth, FL 33467For SaleMLS ID #B26060690, Jill Tarlow, Lang Realty/Delray Beach. BeachesMLS
- $569,0004 bd2 ba1.4k sqft1416 W HARDEE Street, Lantana, FL 33462For SaleMLS ID #B26066172, Jessica Barbosa, LoKation. BeachesMLS
- $680,0004 bd2 ba1.8k sqft1409 Richard Lane, Lake Worth Beach, FL 33460For SaleMLS ID #B26084297, Emiley Blomberg, Keller Williams Realty Boca Ra. BeachesMLS
- $460,0003 bd2 ba1.1k sqft7 Cardiff Way, Boynton Beach, FL 33426For SaleMLS ID #B26057773, Javier Alvarado Martinez, REDFIN CORPORATION. BeachesMLS
- $395,0002 bd2 ba1.5k sqft1304 SW 23rd Street, Boynton Beach, FL 33426For SaleMLS ID #B26079078, Tevel Herbstman, United Estates Realty. BeachesMLS
- $510,0003 bd3 ba1.8k sqft7001 Chesapeake Circle, Boynton Beach, FL 33436For SaleMLS ID #B26074165, Zachary Josef Mazur, Coldwell Banker Realty. BeachesMLS
- $629,9003 bd2 ba2.3k sqft6170 Pitch Lane, Boynton Beach, FL 33437For SaleMLS ID #B26060431, Maria B Ferreira, United Realty Group Inc. BeachesMLS
- $539,9004 bd3 ba2.1k sqft5753 Northpointe Lane, Boynton Beach, FL 33437For SaleMLS ID #B26072147, Gina M Ferri, RE/MAX Prestige Realty/RPB. BeachesMLS
- $799,9004 bd2 ba2.3k sqft9362 Laurel Green Drive, Boynton Beach, FL 33437For SaleMLS ID #R11168575, Elly S Walden, Eleanor Ager Realty Inc.. BeachesMLS
- $499,0002 bd2 ba1.3k sqft324 SANDPIPER Avenue, Royal Palm Beach, FL 33411For SaleMLS ID #B26088356, Janet Edwards, One Sotheby's International Re. BeachesMLS
- $525,0003 bd3 ba1.6k sqft7823 SPRINGFIELD LAKE Drive, Lake Worth, FL 33467For SaleMLS ID #B26084446, Ryan Jabbour, Keller Williams Realty Boca Ra. BeachesMLS
- $914,9003 bd2 ba1.6k sqft502 SW 28TH Avenue, Boynton Beach, FL 33435For SaleMLS ID #B26082972, Michael Brown, AMQ Real Estate LLC. BeachesMLS
- $510,0004 bd3 ba1.4k sqft1019 N C Street, Lake Worth Beach, FL 33460For SaleMLS ID #B26083674, Patrice Cadet, United Realty Group Inc.. BeachesMLS
