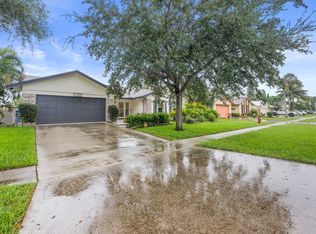
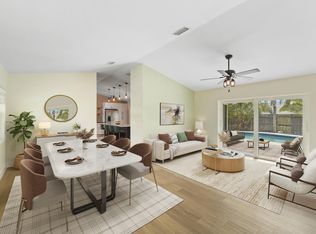
Beautifully renovated in 2025, this move-in ready single-family home offers 3 bedrooms, 2 bathrooms, and a 2-car garage in the highly desirable Skylake community. Situated on an expansive 8,200 sq ft lot, the property features a brand-new fenced yard with lighting perfect for outdoor entertaining or relaxing in privacy. This home underwent a full renovation in 2025, including all-new kitchen appliances and an LG washer and dryer installed the same year. Inside, you'll find a thoughtfully updated interior with a modern, open-concept layout. The island kitchen is designed for both everyday living and entertaining, complete with quartz countertops, soft-close wood shaker cabinets, and a striking blue sea glass backsplash. The home is enhanced with 20 LED high-hats throughout the living, dining, and kitchen areas, creating a bright and inviting atmosphere. Additional upgrades include wood-look neutral tile flooring throughout, 6-inch baseboards, all-new blinds, updated bedroom doors and closets, and modern ceiling fans. The spacious laundry area adds convenience and functionality. Both bathrooms have been fully remodeled with contemporary finishes, and the home is complemented by a beautiful front door with a glass insert that enhances its curb appeal. Major updates include a 2022 shingle roof and a 2026 hot water heater. Ideally located just minutes from Renaissance Commons, offering a variety of shops and restaurants, as well as easy access to I-95 for commuting. Residents of Skylake also enjoy community amenities including basketball, volleyball, tennis courts, and a playground. This is a rare opportunity to own a fully upgraded home on a large lot in a prime location
Sold for $560,000
$560,000
1146 NW 10th Street, Boynton Beach, FL 33426
3beds
1,548sqft
Single Family Residence
Built in 1984
8,171 Square Feet Lot
$560,600 Zestimate®
$362/sqft
$3,092 Estimated rent
Home value
$560,600
$505,000 - $622,000
$3,092/mo
Zestimate® history
Owner options
List your home for rent
$3,092/mo
Rent Zestimate®
Find your next renter with Zillow Rental Manager. Plus, with online applications, you can quickly screen prospective tenants – for free.
$3,092/mo
Rent Zestimate®
Refinance and save
$3,931/mo
Est. payment
Refinancing to a lower rate could help reduce your monthly payments and save thousands over the life of the loan.
$3,931/mo
Est. payment
Explore your selling options
Work with a Zillow partner agent
Leverage their expertise and Zillow's premium Showcase listings to get your home seen by more buyers.
Get startedList with your own agent
Get your home in front of millions of buyers by listing it on Zillow.
Learn how to do itSell it yourself
Take full control of how buyers see your home on Zillow by listing For Sale by Owner (FSBO).
List your homeWhat's special
Modern ceiling fansAll-new blindsQuartz countertopsLg washer and dryerModern open-concept layoutAll-new kitchen appliancesSoft-close wood shaker cabinets
Zillow last checked:
Listing updated:
Listed by:
Chantelle Rizzo 561-260-3778,
Epique Realty Inc.
Bought with:
Thomas Clark Current, 3419626
Douglas Elliman
Source: BeachesMLS,MLS#: B26021385 Originating MLS: BeachesMLS
Originating MLS: BeachesMLSFacts & features
Interior
Bedrooms & bathrooms
- Bedrooms: 3
- Bathrooms: 2
- Full bathrooms: 2
- Main level bathrooms: 2
- Main level bedrooms: 3
Primary bedroom
- Level: Main
- Area: 183.3
- Dimensions: 14.1 X 13
Primary bedroom
- Level: Main
- Area: 183.3
- Dimensions: 14.1 X 13
Bedroom 2
- Level: Main
- Area: 82.99
- Dimensions: 9.11 X 9.11
Bedroom 2
- Level: Main
- Area: 82.99
- Dimensions: 9.11 X 9.11
Bedroom 3
- Level: Main
- Area: 82.99
- Dimensions: 9.11 X 9.11
Bedroom 3
- Level: Main
- Area: 82.99
- Dimensions: 9.11 X 9.11
Dining room
- Level: Main
- Area: 251.74
- Dimensions: 24.9 X 10.11
Dining room
- Level: Main
- Area: 251.74
- Dimensions: 24.9 X 10.11
Kitchen
- Level: Main
- Area: 128.77
- Dimensions: 16.3 X 7.9
Kitchen
- Level: Main
- Area: 128.77
- Dimensions: 16.3 X 7.9
Living room
- Level: Main
- Area: 298.92
- Dimensions: 21.2 X 14.1
Living room
- Level: Main
- Area: 298.92
- Dimensions: 21.2 X 14.1
Heating
- Central
Cooling
- Central Air, Ceiling Fan(s)
Appliances
- Included: Dryer, Dishwasher, Electric Range, Electric Water Heater, Freezer, Disposal, Ice Maker, Microwave, Oven, Refrigerator, Water Heater, Washer
- Laundry: Inside, Laundry Closet, Washer Dryer Install Allowed
Features
- Attic, Breakfast Bar, Cathedral Ceiling(s), Living/Dining Room, Main Level Primary, Pull Down Attic Stairs, Split Bedrooms, Separate Shower, Vaulted Ceiling(s), Bar, Walk-In Closet(s)
- Flooring: Tile
- Windows: Sliding
- Attic: Pull Down Stairs
- Has fireplace: No
Interior area
- Total structure area: 2,178
- Total interior livable area: 1,548 sqft
Property
Parking
- Total spaces: 4
- Parking features: Attached, Driveway, Garage, Garage Door Opener, Paver Block
- Attached garage spaces: 2
- Uncovered spaces: 2
Accessibility
- Accessibility features: None
Features
- Levels: One
- Stories: 1
- Entry location: Entry Level Living Area Y
- Patio & porch: Patio, Screened
- Exterior features: Awning(s), Outdoor Living Area, Room For Pool
- Fencing: Fenced
- Has view: Yes
- View description: Garden
- Waterfront features: None
Lot
- Size: 8,171 Square Feet
- Features: Sprinklers Automatic, < 1/4 Acre
Details
- Parcel number: 08434520220070170
- Zoning: R-1-AA
- Special conditions: Standard,Listed As-Is
Construction
Type & style
- Home type: SingleFamily
- Architectural style: Ranch
- Property subtype: Single Family Residence
Materials
- Block
- Roof: Composition,Shingle
Condition
- Resale
- New construction: No
- Year built: 1984
Utilities & green energy
- Electric: Circuit Breakers
- Sewer: Public Sewer
- Water: Public
- Utilities for property: Cable Available, Electricity Available, Sewer Available, Water Available
Community & HOA
Community
- Features: Home Owners Association, Street Lights, Sidewalks
- Security: Smoke Detector(s)
- Subdivision: SKY LAKE
HOA
- Has HOA: Yes
- Amenities included: Basketball Court, Picnic Area, Playground, Sidewalks, Tennis Court(s)
- Services included: Common Areas
- HOA fee: $39 monthly
- HOA name: SkyLake POA
- HOA phone: 561-900-0491
Location
- Region: Boynton Beach
Financial & listing details
- Price per square foot: $362/sqft
- Tax assessed value: $448,320
- Annual tax amount: $5,133
- Date on market: 4/28/2026
- Cumulative days on market: 2 days
- Listing terms: Cash,Conventional,FHA,VA Loan
- Electric utility on property: Yes
- Road surface type: Paved
Price history
| Date | Event | Price |
|---|---|---|
| 6/2/2026 | Sold | $560,000-2.6%$362/sqft |
Source:  BeachesMLS #B26021385 Report a problem BeachesMLS #B26021385 Report a problem | ||
| 4/28/2026 | Listed for sale | $575,000+113%$371/sqft |
Source: BeachesMLS #B26021385 Report a problem | ||
| 7/31/2019 | Sold | $270,000-6.6%$174/sqft |
Source: BeachesMLS #R10541100 Report a problem | ||
| 6/24/2019 | Listed for sale | $289,000+115.7%$187/sqft |
Source: Century 21 Tenace Realty #RX-10541100 Report a problem | ||
| 4/16/2001 | Sold | $134,000$87/sqft |
Source: Public Record Report a problem | ||
Public tax history
| Year | Property taxes | Tax assessment |
|---|---|---|
| 2025 | $5,132 +2.9% | $279,202 +2.9% |
| 2024 | $4,985 +3% | $271,333 +3% |
| 2023 | $4,841 +1.6% | $263,430 +3% |
| 2022 | $4,765 +0.8% | $255,757 +3% |
| 2021 | $4,727 +0.8% | $248,308 +1.4% |
| 2020 | $4,688 +83.4% | $244,880 +70% |
| 2019 | $2,556 | $144,056 +1.9% |
| 2018 | $2,556 +5% | $141,370 +2.1% |
| 2017 | $2,433 +1.5% | $138,462 +2.1% |
| 2016 | $2,398 +1.5% | $135,614 +0.7% |
| 2015 | $2,362 -1.7% | $134,671 +0.8% |
| 2014 | $2,403 +2.4% | $133,602 +1.5% |
| 2013 | $2,347 +2.2% | $131,628 +1.7% |
| 2012 | $2,296 -6.3% | $129,428 -4.6% |
| 2011 | $2,450 +4% | $135,685 +1.5% |
| 2010 | $2,356 -7.9% | $133,680 -8.5% |
| 2009 | $2,557 +8.4% | $146,127 +0.1% |
| 2008 | $2,358 -7.8% | $145,981 +3% |
| 2007 | $2,558 -5.3% | $141,729 +2.5% |
| 2006 | $2,702 | $138,272 +3% |
| 2005 | -- | $134,245 +3% |
| 2004 | $1,533 +640.2% | $130,335 +1.9% |
| 2003 | $207 -92.1% | $127,905 +2.4% |
| 2002 | $2,612 +43.8% | $124,907 +33.9% |
| 2001 | $1,816 +4.8% | $93,291 +3% |
| 2000 | $1,732 +12.7% | $90,574 -7.1% |
| 1999 | $1,537 | $97,536 |
Find assessor info on the county website
Neighborhood: Laurel Hills
Nearby homes
- $548,0003 bd2 ba1.5k sqft1176 NW 10th St, Boynton Beach, FL 33426Off Market
- $487,4003 bd2 ba1.5k sqft1126 NW 10th St, Boynton Beach, FL 33426Off Market
- $636,7003 bd2 ba1.5k sqft1147 NW 9th St, Boynton Beach, FL 33426Off Market
- $660,0003 bd2 ba1.6k sqft1127 NW 9th St, Boynton Beach, FL 33426For Sale
- $599,3004 bd2 ba1.9k sqft1177 NW 9th St, Boynton Beach, FL 33426Off Market
- $486,3003 bd2 ba1.5k sqft1106 NW 10th St, Boynton Beach, FL 33426Off Market
- $575,7004 bd2 ba1.5k sqft1206 NW 10th St, Boynton Beach, FL 33426Off Market
- $551,7004 bd2 ba1.5k sqft1145 NW 10th St, Boynton Beach, FL 33426Off Market
Nearby schools
GreatSchools rating
- 2/10Galaxy Elementary SchoolGrades: PK-5Distance: 0.8 mi
- 3/10Boynton Beach Community High SchoolGrades: PK,6-12Distance: 0.3 mi
- 3/10Congress Community Middle SchoolGrades: 6-8Distance: 1.3 mi
Schools provided by the listing agent
- Elementary: Galaxy E3
- Middle: Congress
- High: Boynton Beach
Source: BeachesMLS. This data may not be complete. We recommend contacting the local school district to confirm school assignments for this home.
Get a cash offer in 3 minutes
Find out how much your home could sell for in as little as 3 minutes with a no-obligation cash offer.
Estimated market value
$560,600
Get a cash offer in 3 minutes
Find out how much your home could sell for in as little as 3 minutes with a no-obligation cash offer.
Estimated market value
$560,600
- Florida
- Palm Beach County
- Boynton Beach
- 33426
- Laurel Hills
- 1146 NW 10th Street
