Located in the desirable Chapel Hill neighborhood of Boynton Beach, this fully renovated 3-bedroom, 2-bath home is just minutes from downtown Delray Beach, Atlantic Avenue, and the beach. The open floor plan creates a bright, comfortable living space centered around an updated kitchen with quartz countertops, custom white shaker cabinetry, stainless steel appliances, and an oversized island with a built-in microwave drawer. The home features porcelain wood-look tile flooring throughout, hurricane impact windows & doors, plantation shutters, and a tankless gas water heater. Shiplap ceilings add character throughout, while natural gas services the chef's kitchen and other appliances. Out back, the fully fenced backyard has a covered patio and outdoor shower, with plenty of space to add a pool! Chapel Hill is a non-HOA, golf cart-friendly neighborhood with mature trees and a true neighborhood feel. Forest Hills Park is just a short walk away, while downtown Delray Beach's restaurants, shopping, and nightlife are all just a short golf cart ride away.
Pending
$825,000
2702 SW 6th Street, Boynton Beach, FL 33435
3beds
1,294sqft
Single Family Residence
Built in 1972
7,878 Square Feet Lot
$790,900 Zestimate®
$638/sqft
$-- HOA
What's special
Quartz countertopsMature treesOpen floor planBright comfortable living spaceShiplap ceilings add characterTankless gas water heaterPlantation shutters
- 70 days
- 73
- 0
Zillow last checked:
Listing updated:
Listed by:
David M. Fleishman 561-703-6116,
Current Properties,
Sunnie Mcallister 352-317-7324,
Current Properties
Source: BeachesMLS,MLS#: B26058969 Originating MLS: BeachesMLS
Originating MLS: BeachesMLSFacts & features
Interior
Bedrooms & bathrooms
- Bedrooms: 3
- Bathrooms: 2
- Full bathrooms: 2
- Main level bathrooms: 2
- Main level bedrooms: 3
Primary bedroom
- Level: Main
- Area: 180
- Dimensions: 15 X 12
Primary bedroom
- Level: Main
- Area: 180
- Dimensions: 15 X 12
Bedroom 2
- Area: 154
- Dimensions: 14 X 11
Bedroom 2
- Area: 154
- Dimensions: 14 X 11
Bedroom 3
- Area: 143
- Dimensions: 13 X 11
Bedroom 3
- Area: 143
- Dimensions: 13 X 11
Dining room
- Area: 110
- Dimensions: 11 X 10
Dining room
- Area: 110
- Dimensions: 11 X 10
Kitchen
- Level: Main
- Area: 88
- Dimensions: 11 X 8
Kitchen
- Level: Main
- Area: 88
- Dimensions: 11 X 8
Living room
- Level: Main
- Area: 238
- Dimensions: 17 X 14
Living room
- Level: Main
- Area: 238
- Dimensions: 17 X 14
Heating
- Central, Electric
Cooling
- Central Air, Ceiling Fan(s), Electric
Appliances
- Included: Cooktop, Dryer, Dishwasher, Gas Cooktop, Disposal, Gas Range, Gas Water Heater, Microwave, Refrigerator, Vented Exhaust Fan, Water Heater, Washer
- Laundry: In Garage
Features
- Breakfast Bar, Built-in Features, Bedroom on Main Level, Kitchen Island, Kitchen/Dining Combo, Main Level Primary, Split Bedrooms, Storage, Separate Shower, Walk-In Closet(s)
- Flooring: Ceramic Tile, Tile
- Windows: Plantation Shutters, Sliding, Storm Window(s)
Interior area
- Total structure area: 1,824
- Total interior livable area: 1,294 sqft
Video & virtual tour
Property
Parking
- Total spaces: 4
- Parking features: Attached, Driveway, Garage
- Attached garage spaces: 1
- Has uncovered spaces: Yes
Accessibility
- Accessibility features: None
Features
- Levels: One
- Stories: 1
- Patio & porch: Covered, Patio
- Exterior features: Outdoor Living Area, Outdoor Shower, Room For Pool
- Fencing: Back Yard,Fenced
- Has view: Yes
- View description: Garden
- Waterfront features: None
Lot
- Size: 7,878 Square Feet
- Features: Sprinklers Automatic, < 1/4 Acre
Details
- Parcel number: 08434533010030060
- Zoning: R-1-AA
- Special conditions: Standard
Construction
Type & style
- Home type: SingleFamily
- Architectural style: Ranch
- Property subtype: Single Family Residence
Materials
- CBSConcreteBlockStructure, Block, Concrete, Stucco
- Roof: Metal
Condition
- Resale
- New construction: No
- Year built: 1972
Utilities & green energy
- Sewer: Public Sewer
- Water: Public
- Utilities for property: Sewer Available, Water Available
Community & HOA
Community
- Subdivision: CHAPEL HILL
HOA
- Has HOA: No
Location
- Region: Boynton Beach
Financial & listing details
- Price per square foot: $638/sqft
- Tax assessed value: $480,461
- Annual tax amount: $4,684
- Date on market: 8/1/2026
- Cumulative days on market: 271 days
- Listing terms: Cash,Conventional
Estimated market value
$790,900
$751,000 - $830,000
$3,877/mo
Price history
| Date | Event | Price |
|---|---|---|
| 9/13/2026 | Pending sale | $825,000$638/sqft |
Source:  BeachesMLS #B26058969 Report a problem BeachesMLS #B26058969 Report a problem | ||
| 8/1/2026 | Listed for sale | $825,000-2.9%$638/sqft |
Source: BeachesMLS #B26058969 Report a problem | ||
| 4/27/2026 | Listing removed | $849,900$657/sqft |
Source: BeachesMLS #R11100786 Report a problem | ||
| 9/5/2025 | Listed for sale | $849,900$657/sqft |
Source: BeachesMLS #RX-11100786 Report a problem | ||
| 6/30/2025 | Listing removed | $849,900$657/sqft |
Source: BeachesMLS #RX-11100786 Report a problem | ||
| 6/19/2025 | Listed for sale | $849,900+214.8%$657/sqft |
Source: BeachesMLS #RX-11100786 Report a problem | ||
| 9/19/2016 | Sold | $270,000$209/sqft |
Source: BeachesMLS #R10230085 Report a problem | ||
| 9/19/2012 | Listing removed | $1,650$1/sqft |
Source: Daryl G. Bush Realty, Inc. #R3258684 Report a problem | ||
| 6/6/2012 | Price change | $1,650-5.7%$1/sqft |
Source: Daryl G. Bush Realty, Inc. #R3258684 Report a problem | ||
| 2/13/2012 | Listed for rent | $1,750$1/sqft |
Source: Daryl G. Bush Realty, Inc. #R3258684 Report a problem | ||
Public tax history
| Year | Property taxes | Tax assessment |
|---|---|---|
| 2025 | $4,684 +3% | $259,233 +2.9% |
| 2024 | $4,547 +3.1% | $251,927 +3% |
| 2023 | $4,410 +1.7% | $244,589 +3% |
| 2022 | $4,338 +1.3% | $237,465 +3.4% |
| 2021 | $4,282 +0.9% | $229,674 +1.4% |
| 2020 | $4,245 +1.6% | $226,503 +2.3% |
| 2019 | $4,178 | $221,411 +1.9% |
| 2018 | $4,178 +4.9% | $217,283 +2.1% |
| 2017 | $3,983 +1.1% | $212,814 +9.2% |
| 2016 | $3,938 -12.9% | $194,840 +7.7% |
| 2015 | $4,523 +12% | $180,971 +8.9% |
| 2014 | $4,038 +9.2% | $166,192 +9.9% |
| 2013 | $3,696 +4.7% | $151,281 +5% |
| 2012 | $3,530 +7.2% | $144,064 +7.9% |
| 2011 | $3,293 +9.5% | $133,461 +8.2% |
| 2010 | $3,007 -19.5% | $123,403 -23.3% |
| 2009 | $3,733 -13.9% | $160,942 -21.9% |
| 2008 | $4,338 -10.1% | $206,156 -11.2% |
| 2007 | $4,826 -15.4% | $232,089 -8.1% |
| 2006 | $5,707 | $252,523 +31.3% |
| 2005 | -- | $192,398 +34.1% |
| 2004 | $2,088 +1099.8% | $143,481 +14.6% |
| 2003 | $174 -93.8% | $125,167 +15.4% |
| 2002 | $2,785 +10.6% | $108,456 +10.4% |
| 2001 | $2,518 +20.7% | $98,213 +20.7% |
| 2000 | $2,087 +13.8% | $81,398 +7.9% |
| 1999 | $1,834 | $75,419 |
Find assessor info on the county website
Monthly payment
Est. payment
Payment breakdown
Explore the cost of this home by adjusting the details. Changes won't be saved.Climate risks
Neighborhood: Chapel Hill
Nearby schools
Schools provided by the listing agent
- Elementary: Forest Park
- Middle: Congress
- High: Boynton Beach
Source: BeachesMLS. This data may not be complete. We recommend contacting the local school district to confirm school assignments for this home.
Similar homes

- $914,9003 bd2 ba1.6k sqft502 SW 28TH Avenue, Boynton Beach, FL 33435For Sale

 MLS ID #B26082972, Michael Brown, AMQ Real Estate LLC. BeachesMLS
 - $749,0003 bd3 ba1.9k sqft1291 SW 27TH Place, Boynton Beach, FL 33426For Sale
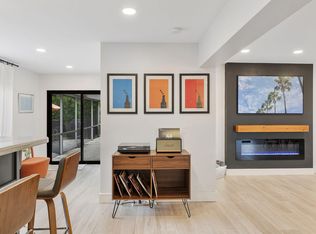 MLS ID #B26080467, AUSTIN BROCK, KW Innovations. BeachesMLS
 - $785,0002 bd3 ba1.6k sqft611 NE 12th Terrace #2, Boynton Beach, FL 33435For Sale
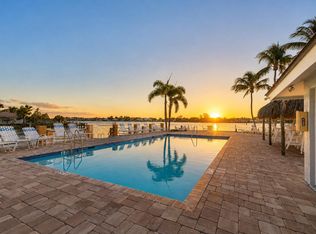 MLS ID #B26063743, David R. Mundt, Signature Int'l Premier Properties. BeachesMLS
 - $750,0002 bd2 ba1.6k sqft728 NE 9TH Avenue, Boynton Beach, FL 33435For Sale
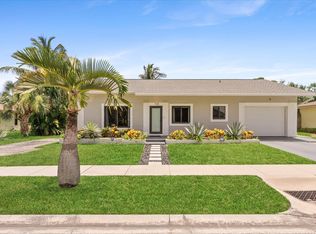 MLS ID #B26054380, Jeffrey Tuchklaper, Compass Florida, LLC. BeachesMLS
 - $699,0003 bd2 ba1.7k sqft815 South Road, Boynton Beach, FL 33435For SaleMLS ID #B26059044, Belinda L Murphy, Hudson Realty Of The Plm Bchs. BeachesMLS
- $775,0004 bd3 ba1.7k sqft4010 BLUE SAGE Path, Boynton Beach, FL 33436For SaleMLS ID #B26068232, Julie Cribb Broadfield, EXP Realty LLC. BeachesMLS
- $639,9002 bd2 ba1.4k sqft1200 NW 18th Avenue, Delray Beach, FL 33445For SaleMLS ID #B26058739, Jeffrey L Tricoli PA, KW Reserve Palm Beach. BeachesMLS
- $725,0003 bd2 ba1.3k sqft1103 NW 11th Street, Boynton Beach, FL 33426For SaleMLS ID #B26071436, Rachel Cruz, BEX Realty. BeachesMLS
- $799,9003 bd2 ba1.4k sqft2521 Jaeger Drive, Delray Beach, FL 33444For SaleMLS ID #B26067233, Milan Brkic, Urban Agency. BeachesMLS
- $635,0002 bd3 ba1.8k sqft2606 SW 23rd Cranbrook Drive, Boynton Beach, FL 33436For SaleMLS ID #B26070780, Courteney Rae Driver, Coldwell Banker. BeachesMLS
- $849,9003 bd2 ba1.5k sqft513 Curlew Road, Delray Beach, FL 33444For SaleMLS ID #B26013660, Anthony Addeo PA, Serhant. BeachesMLS
- $598,0002 bd2 ba1.1k sqft721 NE 8th Avenue, Boynton Beach, FL 33435For SaleMLS ID #B26036174, Allyson S Sullivan PA, Lang Realty/Delray Beach. BeachesMLS
- $985,0002 bd1 ba1.1k sqft24 Douglas Drive, Ocean Ridge, FL 33435For SaleMLS ID #B26043462, Seth Holle, Illustrated Properties. BeachesMLS
- $469,0003 bd2 ba1.4k sqft2201 SW ROMA WAY, Boynton Beach, FL 33426For SaleMLS ID #B26075372, Duchess Bird, Coldwell Banker Realty. BeachesMLS
- $985,0003 bd2 ba1.3k sqft302 Venice Drive, Boynton Beach, FL 33426For SaleMLS ID #B26014965, Jennifer Nicole Burns, The Corcoran Group. BeachesMLS
- $875,0003 bd2 ba1.7k sqft396 REDWOOD Lane, Boca Raton, FL 33487For SaleMLS ID #B26077442, Stephanie Seneca, LoKation. BeachesMLS
- $789,0003 bd2 ba1.8k sqft124 MAYFIELD Road #W, Lantana, FL 33462For SaleMLS ID #B26072280, Curtis Brown, Hampton Real Estate Group. BeachesMLS
- $685,0002 bd3 ba1.5k sqft732 Rider Road, Boynton Beach, FL 33435For SaleMLS ID #R11132528, Jack Hinkel, Steadfast Realty LLC. BeachesMLS
- $1,199,0002 bd1 ba1k sqft918 SE 3RD Avenue, Delray Beach, FL 33483For SaleMLS ID #B26086708, William Hunt, United Realty Group Inc.. BeachesMLS
- $845,0003 bd2 ba1.3k sqft1002 SW 1st Street, Boca Raton, FL 33486For SaleMLS ID #B26051624, Dina Blau, REDFIN CORPORATION. BeachesMLS
