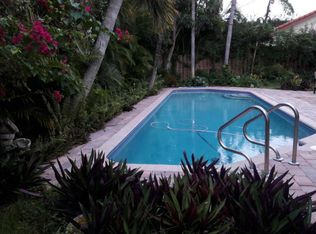
Welcome to your own tropical escape in beautiful Boca Raton! Located in the desired community of Hidden Valley, with no HOA. This charming 3-bedroom, 2-bathroom home offers a relaxed island-inspired lifestyle surrounded by tropical landscaping and lovely inground pool with a sheer descent waterfall. Lush greenery creates a sense of privacy and the pool provides a perfect setting for morning swims, afternoon relaxation, or evenings spent entertaining. Experience laid-back luxury with your own piece of paradise and the opportunity to enjoy Florida lifestyle at its finest. Close to all things shopping and dining that Boca/Delray have to offer - and only 3 miles to the Beach! Property Features: Metal barreled roof with hurricane proof winds up to 125 mph and 50 years life expectancy (installed 2006); Home standby generator; Hurricane shutters; Steel reinforced garage door; High-impact doors and windows; Inground heated pool with sheer descent waterfall; Large screened-in Lanai; Custom kitchen wood cabinets and designer tiled back splash; Bamboo hardwood flooring (Living-Dining Room); Floored attic; Garage cabinets and workbench; Mature tropical fruit trees (Mango and Avocado).
For sale
$875,000
396 REDWOOD Lane, Boca Raton, FL 33487
3beds
1,754sqft
Single Family Residence
Built in 1988
7,405 Square Feet Lot
$834,800 Zestimate®
$499/sqft
$-- HOA
What's special
Garage cabinets and workbenchLarge screened-in lanaiHurricane shuttersHigh-impact doors and windowsSteel reinforced garage doorTropical landscapingDesigner tiled back splash
- 4 days
- 580
- 55
Likely to sell faster than
Zillow last checked:
Listing updated:
Listed by:
Stephanie Seneca 561-654-7486,
LoKation
Source: BeachesMLS,MLS#: B26077442 Originating MLS: BeachesMLS
Originating MLS: BeachesMLSFacts & features
Interior
Bedrooms & bathrooms
- Bedrooms: 3
- Bathrooms: 2
- Full bathrooms: 2
- Main level bathrooms: 2
- Main level bedrooms: 3
Primary bedroom
- Level: Main
- Area: 192
- Dimensions: 16 X 12
Bedroom 2
- Level: Main
- Area: 120
- Dimensions: 12 X 10
Bedroom 3
- Level: Main
- Area: 120
- Dimensions: 12 X 10
Dining room
- Level: Main
- Area: 110
- Dimensions: 10 X 11
Kitchen
- Level: Main
- Area: 342
- Dimensions: 18 X 19
Living room
- Level: Main
- Area: 224
- Dimensions: 16 X 14
Heating
- Central, Electric
Cooling
- Central Air, Ceiling Fan(s), Electric
Appliances
- Included: Dryer, Dishwasher, Electric Range, Electric Water Heater, Free-Standing Freezer, Disposal, Microwave, Refrigerator, Water Heater, Washer
- Laundry: Washer Hookup, Electric Dryer Hookup, Inside, Laundry Closet, In Hall
Features
- Attic, Breakfast Bar, Breakfast Area, Cathedral Ceiling(s), Dual Sinks, Entrance Foyer, Eat-in Kitchen, High Ceilings, Kitchen Island, Living/Dining Room, Pantry, Pull Down Attic Stairs, Split Bedrooms, Storage, Separate Shower, Vaulted Ceiling(s), Walk-In Closet(s)
- Flooring: Carpet, Ceramic Tile, Wood
- Windows: Blinds, Plantation Shutters, Skylight(s)
- Attic: Pull Down Stairs
- Has fireplace: No
Interior area
- Total structure area: 2,361
- Total interior livable area: 1,754 sqft
Video & virtual tour
Property
Parking
- Total spaces: 2
- Parking features: Attached, Garage, Garage Door Opener, On Street
- Attached garage spaces: 2
- Has uncovered spaces: Yes
Accessibility
- Accessibility features: None
Features
- Levels: One
- Stories: 1
- Patio & porch: Covered, Patio, Porch, Screened
- Exterior features: Outdoor Living Area, Porch
- Has private pool: Yes
- Pool features: Gunite, Heated, In Ground, Waterfall
- Fencing: Fenced
- Has view: Yes
- View description: Garden, Pool
- Waterfront features: None
Lot
- Size: 7,405 Square Feet
- Dimensions: 0.170
- Features: Fruit Trees, Landscaped, < 1/4 Acre
Details
- Parcel number: 06434632390160080
- Zoning: R-1-D
- Special conditions: Probate Listing,Listed As-Is
- Other equipment: Generator, Satellite Dish
Construction
Type & style
- Home type: SingleFamily
- Architectural style: Ranch
- Property subtype: Single Family Residence
Materials
- Block
- Roof: Metal
Condition
- Resale
- New construction: No
- Year built: 1988
Utilities & green energy
- Sewer: Public Sewer
- Water: Public
- Utilities for property: Cable Available, Sewer Available, Underground Utilities, Water Available
Community & HOA
Community
- Features: Sidewalks
- Subdivision: HIDDEN VALLEY
HOA
- Has HOA: No
Location
- Region: Boca Raton
Financial & listing details
- Price per square foot: $499/sqft
- Tax assessed value: $619,331
- Annual tax amount: $4,386
- Date on market: 9/17/2026
- Cumulative days on market: 4 days
- Listing terms: Cash,Conventional
Estimated market value
$834,800
$793,000 - $877,000
$5,082/mo
Price history
| Date | Event | Price |
|---|---|---|
| 9/17/2026 | Listed for sale | $875,000+110.8%$499/sqft |
Source:  BeachesMLS #B26077442 Report a problem BeachesMLS #B26077442 Report a problem | ||
| 11/21/2007 | Sold | $415,000+70.8%$237/sqft |
Source: Public Record Report a problem | ||
| 3/19/2002 | Sold | $243,000+38.9%$139/sqft |
Source: Public Record Report a problem | ||
| 5/6/1997 | Sold | $175,000$100/sqft |
Source: Public Record Report a problem | ||
Public tax history
| Year | Property taxes | Tax assessment |
|---|---|---|
| 2025 | $4,385 +3.1% | $275,067 +2.9% |
| 2024 | $4,252 +2.5% | $267,315 +3% |
| 2023 | $4,149 +1.2% | $259,529 +3% |
| 2022 | $4,098 +1% | $251,970 +3% |
| 2021 | $4,058 +1.5% | $244,631 +1.4% |
| 2020 | $3,996 +1.2% | $241,253 +2.3% |
| 2019 | $3,950 | $235,829 +1.9% |
| 2018 | $3,950 +5.5% | $231,432 +2.1% |
| 2017 | $3,745 +1.2% | $226,672 +2.1% |
| 2016 | $3,703 +0.5% | $222,010 +0.7% |
| 2015 | $3,684 -2.3% | $220,467 +0.8% |
| 2014 | $3,771 +1.5% | $218,717 +1.5% |
| 2013 | $3,716 +0.5% | $215,485 +1.7% |
| 2012 | $3,697 -2.9% | $211,883 -1.6% |
| 2011 | $3,810 -3.2% | $215,382 -3.2% |
| 2010 | $3,935 -8.6% | $222,494 -11.3% |
| 2009 | $4,304 -18.7% | $250,743 -23.4% |
| 2008 | $5,291 +48.8% | $327,529 +51.3% |
| 2007 | $3,555 -5.3% | $216,540 +2.5% |
| 2006 | $3,754 | $211,259 +3% |
| 2005 | -- | $205,106 +3% |
| 2004 | $1,937 +1313% | $199,132 +1.9% |
| 2003 | $137 -95.1% | $195,419 +27% |
| 2002 | $2,799 +8.4% | $153,885 +8.9% |
| 2001 | $2,581 +6.7% | $141,312 +5.5% |
| 2000 | $2,418 +19.5% | $133,981 +5.7% |
| 1999 | $2,023 | $126,752 |
Find assessor info on the county website
Monthly payment
Est. payment
Payment breakdown
Explore the cost of this home by adjusting the details. Changes won't be saved.Climate risks
Neighborhood: Hidden Valley
Similar homes
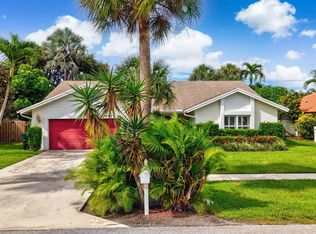
- $815,0003 bd2 ba1.9k sqft435 MOHAWK Lane, Boca Raton, FL 33487For Sale
 MLS ID #B26075772, Cole Ryan Dauito, Keller Williams Realty Service. BeachesMLS
 - $949,9003 bd3 ba2.5k sqft7140 NW TURTLE Walk, Boca Raton, FL 33487For Sale
 MLS ID #B26074754, Lawrence A Mastropieri, Mastropieri Group LLC. BeachesMLS
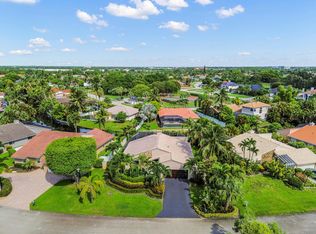
 - $899,9003 bd2 ba2k sqft7131 NW 3rd Avenue, Boca Raton, FL 33487For Sale
 MLS ID #B26060539, Jeffrey L Tricoli PA, KW Reserve Palm Beach. BeachesMLS
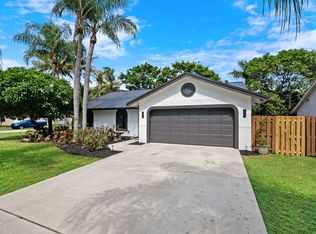
 - $815,0003 bd2 ba1.6k sqft7620 Texas Trail, Boca Raton, FL 33487For Sale
 MLS ID #B26064408, Elena Mazzelladibosco, United Realty Group, Inc. BeachesMLS
 - $885,0003 bd2 ba1.7k sqftBoca Lake Estates, Boca Raton, FL 33487For SaleMLS ID #B26047198, Kathleen A Myers, United Realty Group, Inc. BeachesMLS
- $765,0003 bd2 ba1.6k sqft7160 NW 4TH Avenue, Boca Raton, FL 33487For SaleMLS ID #B26065016, Lana Novak, Charles Rutenberg Realty FTL. BeachesMLS
- $899,0003 bd3 ba1.6k sqft4281 Sugar Pine Drive, Boca Raton, FL 33487For SaleMLS ID #B26039833, Diana Massott, RE/MAX Services. BeachesMLS
- $1,295,0003 bd2 ba2.1k sqft436 Prairie Rose Lane, Boca Raton, FL 33487For SaleMLS ID #B26074282, John Huron, Serhant. BeachesMLS
- $949,0004 bd3 ba2.5k sqft115 VIA POINCIANA Lane, Boca Raton, FL 33487For SaleMLS ID #B26069807, Charles Eppler III, LoKation. BeachesMLS
- $899,0003 bd2 ba1.7k sqft3010 CORMORANT Road, Delray Beach, FL 33444For SaleMLS ID #B26055385, Denise M Stewart, Keller Williams Realty Profess. BeachesMLS
- $895,0002 bd2 ba1.4k sqft3420 S OCEAN Boulevard #8T, Highland Beach, FL 33487For SaleMLS ID #B26078494, Lisa Bradley, Coldwell Banker. BeachesMLS
- $800,0003 bd2 ba1.5k sqft4140 Woods End Road, Boca Raton, FL 33487For SaleMLS ID #B26032944, Menachem Gutnick, LoKation. BeachesMLS
- $929,0004 bd3 ba2.5k sqftBoca Preserve, Boca Raton, FL 33487For Sale
 MLS ID #A12023463, Jorge Luis Cifuentes Mendez PA, Deal Flow Realty, LLC.. MIAMI
 - $499,0003 bd2 ba1.4k sqft17221 Boca Club Boulevard #3, Boca Raton, FL 33487For SaleMLS ID #B26077524, Hailey Desser, EXP Realty LLC. BeachesMLS
- $819,9503 bd2 ba1.4k sqft2521 Jaeger Drive, Delray Beach, FL 33444For SaleMLS ID #B26067233, Milan Brkic, Urban Agency. BeachesMLS
- $699,9003 bd2 ba1.9k sqft3963 Redondo Court, Boca Raton, FL 33487For SaleMLS ID #B26028160, Richard Lewson, London Foster Realty. BeachesMLS
- $849,9003 bd2 ba1.5k sqft513 Curlew Road, Delray Beach, FL 33444For SaleMLS ID #B26013660, Anthony Addeo PA, Serhant. BeachesMLS
- $675,0003 bd3 ba2.1k sqft8335 NW 7TH Terrace, Boca Raton, FL 33487For SaleMLS ID #B26071776, August Ann Gordon, United Realty Group, Inc. BeachesMLS
- $779,0003 bd2 ba1.4k sqft1315 Fulmar Drive, Delray Beach, FL 33444For SaleMLS ID #B26049186, Samantha Frances Melice, Sutter & Nugent LLC. BeachesMLS
- $1,250,0003 bd2 ba1.7k sqft741 BERKELEY Street, Boca Raton, FL 33487For SaleMLS ID #B26069340, Veronica Ucha, Florida Homes Realty & Mortgag. BeachesMLS
