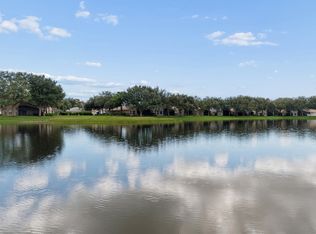
Experience the perfect blend of comfort, style, and tranquility in this beautifully maintained lakefront home featuring a NEW ROOF and picturesque lake views. The inviting living and dining areas offer an ideal setting for entertaining, enhanced by vaulted ceilings, neutral flooring, and recessed high-hat lighting. The well-appointed kitchen boasts abundant cabinetry, generous counter space, and a charming breakfast nook perfect for casual dining. Retreat to the spacious primary suite featuring dual closets, sliding glass doors opening to the patio, dual sinks, a relaxing soaking tub, and a separate walk-in shower. Step outside to your own tropical paradise, where an expansive screen-enclosed patio provides the perfect setting for outdoor dining, entertaining, or simply unwinding while enjoying tranquil lake views. Lush tropical landscaping and a private backyard further enhance this peaceful outdoor retreat. Ideally situated near shopping, dining, entertainment, major highways, schools, and airports, this exceptional home combines beautiful lakefront living with everyday convenience.
For sale
$579,900
7723 Stirling Bridge Boulevard N, Delray Beach, FL 33446
3beds
1,620sqft
Single Family Residence
Built in 1993
6,587 Square Feet Lot
$553,000 Zestimate®
$358/sqft
$325/mo HOA
What's special
Picturesque lake viewsTranquil lake viewsTropical paradisePrivate backyardCharming breakfast nookLush tropical landscapingSpacious primary suite
- 22 days
- 1,747
- 110
Likely to sell faster than
Zillow last checked:
Listing updated:
Listed by:
Mark Rucco PA 561-737-0366,
Compass Florida LLC
Source: BeachesMLS,MLS#: B26094874 Originating MLS: BeachesMLS
Facts & features
Interior
Bedrooms & bathrooms
- Bedrooms: 3
- Bathrooms: 2
- Full bathrooms: 2
- Main level bathrooms: 2
- Main level bedrooms: 3
Primary bedroom
- Level: Main
- Area: 224
- Dimensions: 16 X 14
Bedroom 2
- Level: Main
- Area: 120
- Dimensions: 12 X 10
Bedroom 3
- Level: Main
- Area: 120
- Dimensions: 12 X 10
Dining room
- Level: Main
- Area: 168
- Dimensions: 12 X 14
Kitchen
- Level: Main
- Area: 100
- Dimensions: 10 X 10
Living room
- Level: Main
- Area: 224
- Dimensions: 16 X 14
Heating
- Central
Cooling
- Central Air
Appliances
- Included: Dryer, Dishwasher, Microwave, Refrigerator, Washer
- Laundry: Inside
Features
- Breakfast Area, Bathtub, Cathedral Ceiling(s), Dining Area, Separate/Formal Dining Room, Dual Sinks, Main Level Primary, Split Bedrooms, Soaking Tub, Separate Shower, Vaulted Ceiling(s)
- Flooring: Carpet, Tile
- Windows: Sliding
- Has fireplace: No
Interior area
- Total structure area: 2,411
- Total interior livable area: 1,620 sqft
Video & virtual tour
Property
Parking
- Total spaces: 4
- Parking features: Attached, Garage
- Attached garage spaces: 2
Accessibility
- Accessibility features: None
Features
- Levels: One
- Stories: 1
- Patio & porch: Covered, Patio, Screened
- Exterior features: Outdoor Living Area
- Pool features: Association
- Has view: Yes
- View description: Garden, Lake, Water
- Has water view: Yes
- Water view: Lake,Water
- Waterfront features: Lake Front
Lot
- Size: 6,587 Square Feet
- Features: < 1/4 Acre
Details
- Parcel number: 00424616190002960
- Zoning: RS
- Special conditions: Standard,Listed As-Is
Construction
Type & style
- Home type: SingleFamily
- Architectural style: Mediterranean
- Property subtype: Single Family Residence
Materials
- CBS (Concrete Block Structure), Block
- Roof: Tile
Condition
- Resale
- New construction: No
- Year built: 1993
Utilities & green energy
- Electric: 3 Phase
- Sewer: Public Sewer
- Water: Public
- Utilities for property: Cable Connected, Electricity Connected, Sewer Available, Water Available
Community & HOA
Community
- Features: Home Owners Association, Gated
- Security: Gated Community
- Subdivision: NEWPORT COVE
HOA
- Has HOA: Yes
- Amenities included: Clubhouse, Fitness Center, Pool, Tennis Court(s)
- Services included: Common Areas, Cable TV, Internet
- HOA fee: $975 quarterly
- HOA phone: 561-638-1926
Location
- Region: Delray Beach
Financial & listing details
- Price per square foot: $358/sqft
- Tax assessed value: $420,544
- Annual tax amount: $6,960
- Date on market: 10/31/2026
- Cumulative days on market: 22 days
- Listing terms: Cash,Conventional,FHA,VA Loan
- Electric utility on property: Yes
Estimated market value
$553,000
$525,000 - $581,000
$4,252/mo
Price history
| Date | Event | Price |
|---|---|---|
| 10/31/2026 | Listed for sale | $579,900+16%$358/sqft |
Source:  BeachesMLS #B26094874 Report a problem | ||
| 9/9/2022 | Listing removed | -- |
Source:  RE/MAX International Report a problem | ||
| 7/28/2022 | Listed for sale | $499,999$309/sqft |
Source: BeachesMLS #RX-10805642 Report a problem | ||
| 7/25/2022 | Pending sale | $499,999$309/sqft |
Source: BeachesMLS #RX-10805642 Report a problem | ||
| 7/21/2022 | Price change | $499,999-9.1%$309/sqft |
Source: BeachesMLS #RX-10805642 Report a problem | ||
| 6/23/2022 | Price change | $549,950-3.5%$339/sqft |
Source: BeachesMLS #RX-10805642 Report a problem | ||
| 6/4/2022 | Listed for sale | $569,900$352/sqft |
Source: BeachesMLS #RX-10805642 Report a problem | ||
| 3/8/2019 | Listing removed | $3,000$2/sqft |
Source: EXP Realty LLC #RX-10476623 Report a problem | ||
| 10/30/2018 | Listed for rent | $3,000$2/sqft |
Source: EXP Realty, LLC #RX-10476623 Report a problem | ||
Public tax history
| Year | Property taxes | Tax assessment |
|---|---|---|
| 2025 | $6,960 +3% | $387,184 +10% |
| 2024 | $6,759 +8.2% | $351,985 +10% |
| 2023 | $6,247 +8.7% | $319,986 +10% |
| 2022 | $5,747 +15% | $290,896 +10% |
| 2021 | $4,997 +0.5% | $264,451 +1.4% |
| 2020 | $4,970 -2.8% | $260,857 -1.8% |
| 2019 | $5,114 | $265,683 +4.2% |
| 2018 | $5,114 +6.9% | $254,951 +0.6% |
| 2017 | $4,781 +1.2% | $253,478 +13.4% |
| 2016 | $4,723 +7.7% | $223,561 +1.5% |
| 2015 | $4,384 +5.2% | $220,236 +10.1% |
| 2014 | $4,169 +10% | $200,079 +10% |
| 2013 | $3,790 +4.2% | $181,890 +6.1% |
| 2012 | $3,637 -2.7% | $171,443 -0.8% |
| 2011 | $3,737 -3.5% | $172,747 -3.3% |
| 2010 | $3,874 -6.1% | $178,644 -10.7% |
| 2009 | $4,127 +99.5% | $200,079 +39.2% |
| 2008 | $2,068 -5.3% | $143,780 +3% |
| 2007 | $2,183 -6.4% | $139,592 +2.5% |
| 2006 | $2,333 | $136,187 +3% |
| 2005 | -- | $132,220 +3% |
| 2004 | $1,073 +376.6% | $128,369 +1.9% |
| 2003 | $225 -89.5% | $125,975 +2.4% |
| 2002 | $2,146 +0.7% | $123,022 +1.6% |
| 2001 | $2,130 +4.8% | $121,085 +3% |
| 2000 | $2,032 +16.4% | $117,558 -0.6% |
| 1999 | $1,746 | $118,295 |
Find assessor info on the county website
Monthly payment
Est. payment
Payment breakdown
Explore the cost of this home by adjusting the details. Changes won't be saved.Climate risks
Neighborhood: 33446
Nearby schools
Schools provided by the listing agent
- Elementary: Hagen Road
- Middle: Carver Community
- High: Spanish River
Source: BeachesMLS. This data may not be complete. We recommend contacting the local school district to confirm school assignments for this home.
- $573,9004 bd3 ba1.8k sqft7727 Stirling Bridge Blvd N, Delray Beach, FL 33446Off Market
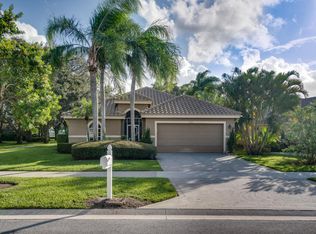
- $475,200-- bd2 ba1.6k sqft7715 Stirling Bridge Blvd N, Delray Beach, FL 33446Off Market
- $610,0003 bd2 ba1.9k sqft7707 Stirling Bridge Blvd N, Delray Beach, FL 33446Sold

- $590,7003 bd2 ba1.9k sqft7728 Stirling Bridge Blvd N, Delray Beach, FL 33446Off Market

Similar homes
- $700,0003 bd2 ba2k sqft13577 Morocca Lake Lane, Delray Beach, FL 33446For Sale
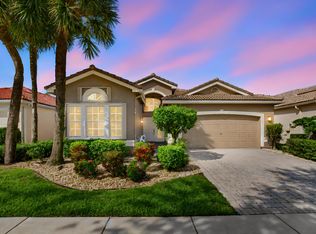
 MLS ID #B26093479, Maura Slaughter, RE/MAX Select Group. BeachesMLS
- $579,0003 bd2 ba2.2k sqft6435 Tiara Drive, Boynton Beach, FL 33437For Sale
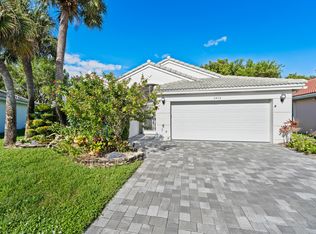 MLS ID #B26098556, Christopher Sans, Select Property Group LLC. BeachesMLS
- $450,0003 bd2 ba1.5k sqft6055 Caladium Road, Delray Beach, FL 33484For Sale
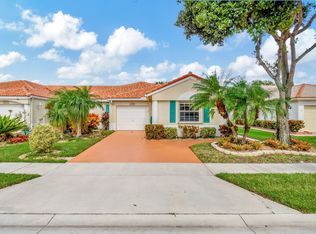 MLS ID #B26101633, Paul Jay Saperstein, EXP Realty LLC. BeachesMLS
- $569,9003 bd2 ba2k sqft12142 Roma Road, Boynton Beach, FL 33437For Sale
 MLS ID #B26085191, Michele A Michaud, RE/MAX Direct. BeachesMLS
- $575,0003 bd2 ba2k sqft11753 Haddon Parkway, Boynton Beach, FL 33437For SaleMLS ID #R11168854, Caryn J Buchman, Coldwell Banker Realty. BeachesMLS
- $550,0003 bd2 ba2.2k sqft11723 Caracas Boulevard, Boynton Beach, FL 33437For SaleMLS ID #B26086001, Brian R Perry, KW Innovations. BeachesMLS
- $525,0003 bd2 ba2.1k sqft12788 Coral Lakes Drive, Boynton Beach, FL 33437For SaleMLS ID #B26094132, Jeffrey L Tricoli PA, KW Reserve Palm Beach. BeachesMLS
- $595,0004 bd2 ba2k sqft8576 WINDY Circle, Boynton Beach, FL 33472For SaleMLS ID #B26057175, Carrie Sonderegger, RE/MAX Prestige Realty/LW. BeachesMLS
- $839,0002 bd3 ba2.3k sqft7078 Francisco Bend Drive, Delray Beach, FL 33446For SaleMLS ID #B26070767, Robert Gleichenhaus, Signature Int'l Premier Properties. BeachesMLS
- $759,9003 bd2 ba1.9k sqft3760 MAJESTIC PALM Way, Delray Beach, FL 33445For SaleMLS ID #B26098445, James M Kwon, Prime Realty & Managment Inc.. BeachesMLS
- $340,0002 bd2 ba1.4k sqft7943 Lake Sands Drive, Delray Beach, FL 33446For SaleMLS ID #B26060996, Daniel Karp, Keller Williams Realty Boca Ra. BeachesMLS
- $550,0003 bd2 ba1.4k sqft9235 Saddlecreek Drive, Boca Raton, FL 33496For SaleMLS ID #B26064485, Leandro Coto, Trueway Realty LLC. BeachesMLS
- $529,0003 bd2 ba2.1k sqft12643 VIA RAVENNA, Boynton Beach, FL 33436For SaleMLS ID #B26063652, Alyssa Gorman, VantaSure Realty LLC. BeachesMLS
- $518,0002 bd2 ba1.6k sqftVillagewalk Of Wellington, Wellington, FL 33414For Sale
 MLS ID #A12125663, Michael Crisp, The Keyes Company. MIAMI
- $549,0003 bd2 ba2.3k sqft6721 Arno Way, Boynton Beach, FL 33472For SaleMLS ID #B26031479, Vanessa Xanthovla Bornstein PA, RE/MAX Select Group. BeachesMLS
- $590,0003 bd3 ba2.1k sqft8156 Mystic Harbor Circle, Boynton Beach, FL 33436For SaleMLS ID #B26077346, Stephanie Edison, Keller Williams Realty - Wellington. BeachesMLS
- $625,0003 bd2 ba2k sqft4788 Cypress Drive S, Boynton Beach, FL 33436For SaleMLS ID #B26082125, Della McClain, Coldwell Banker Realty. BeachesMLS
- $520,0003 bd2 ba1.9k sqft7613 CAPRIO Drive, Boynton Beach, FL 33472For SaleMLS ID #B26082914, Tiffany A Shlomi, Keyes Company. BeachesMLS
- $549,9003 bd2 ba1.7k sqft5527 Adair Way, Lake Worth, FL 33467For SaleMLS ID #B26089474, Lisa Baez, RE/MAX Prestige Realty/Wellington. BeachesMLS
- $499,0003 bd3 ba2.3k sqft1036 Grove Park Circle, Boynton Beach, FL 33436For SaleMLS ID #B26102147, Roberta M Lucas, Century 21 Luxe Homes. BeachesMLS
