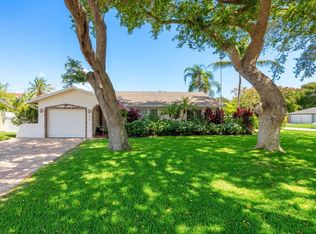
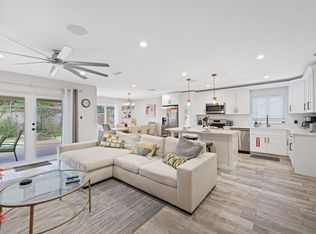
Beautifully updated 3 bedroom, 2 bathroom home in a fantastic East Delray location. This coastal style residence features a stunning kitchen with real stone countertops, abundant cabinetry, and an open floor plan perfect for everyday living. Step outside to your private backyard retreat with a new pool and deck, and a beautifully designed outdoor space ideal for entertaining and relaxing. Additional features include impact windows, an EV charger, and an oversized driveway with plenty of parking. Located just minutes from the beach and within walking distance to Target, Whole Foods, restaurants, and shopping. Conveniently located with easy access to I 95, making it easy to enjoy everything Delray Beach has to offer. See List of Improvements in Docs tab.
For sale
$829,950
2521 Jaeger Drive, Delray Beach, FL 33444
3beds
1,400sqft
Single Family Residence
Built in 1977
7,495 Square Feet Lot
$798,700 Zestimate®
$593/sqft
$-- HOA
What's special
New pool and deckPrivate backyard retreatCoastal style residenceImpact windowsAbundant cabinetry
- 19 days
- 1,963
- 195
Likely to sell faster than
Zillow last checked:
Listing updated:
Listed by:
Milan Brkic 561-455-6660,
Urban Agency,
Anita Sandeva 561-595-7005,
One Sotheby's International Realty
Source: BeachesMLS,MLS#: B26067233 Originating MLS: BeachesMLS
Originating MLS: BeachesMLSFacts & features
Interior
Bedrooms & bathrooms
- Bedrooms: 3
- Bathrooms: 2
- Full bathrooms: 2
- Main level bathrooms: 2
- Main level bedrooms: 3
Primary bedroom
- Description: Measurements are approximate and subject to errors
- Level: Main
- Area: 179.36
- Dimensions: 15.2 X 11.8
Bedroom 2
- Description: Measurements are approximate and subject to errors
- Level: Main
- Area: 114.66
- Dimensions: 12.6 X 9.1
Bedroom 3
- Description: Measurements are approximate and subject to errors
- Level: Main
- Area: 144
- Dimensions: 12 X 12
Dining room
- Description: Measurements are approximate and subject to errors
- Level: Main
- Area: 127.38
- Dimensions: 12.5 X 10.19
Kitchen
- Description: Measurements are approximate and subject to errors
- Level: Main
- Area: 103.81
- Dimensions: 12.8 X 8.11
Living room
- Description: Measurements are approximate and subject to errors
- Level: Main
- Area: 413.85
- Dimensions: 26.7 X 15.5
Heating
- Central, Electric
Cooling
- Central Air, Ceiling Fan(s), Electric
Appliances
- Included: Dishwasher, ENERGY STAR Qualified Dryer, ENERGY STAR Qualified Refrigerator, ENERGY STAR Qualified Washer, Electric Water Heater, Ice Maker, Microwave, Refrigerator, Water Heater, Washer
- Laundry: In Garage
Features
- Breakfast Area, Dual Sinks, Family/Dining Room, Kitchen Island, Main Level Primary, Split Bedrooms, Walk-In Closet(s)
- Flooring: Tile
- Windows: Storm Window(s)
- Has fireplace: No
Interior area
- Total structure area: 1,693
- Total interior livable area: 1,400 sqft
Video & virtual tour
Property
Parking
- Total spaces: 4
- Parking features: Attached, Driveway, Electric Vehicle Charging Station(s), Garage, Garage Door Opener, Paver Block, RV Access/Parking
- Attached garage spaces: 1
- Has uncovered spaces: Yes
Accessibility
- Accessibility features: None
Features
- Levels: One
- Stories: 1
- Entry location: Entry Level Living Area Y
- Patio & porch: Patio
- Exterior features: Outdoor Living Area
- Has private pool: Yes
- Pool features: Private, Salt Water
- Has view: Yes
- View description: Pool
- Waterfront features: None
Lot
- Size: 7,495 Square Feet
- Features: Sprinklers Automatic, Sprinkler System, < 1/4 Acre
Details
- Additional structures: None
- Parcel number: 12434629020002800
- Zoning: R-1-AA
- Special conditions: Standard
Construction
Type & style
- Home type: SingleFamily
- Architectural style: Ranch
- Property subtype: Single Family Residence
Materials
- Block, Stucco
- Roof: Shingle
Condition
- Resale
- New construction: No
- Year built: 1977
Utilities & green energy
- Sewer: Public Sewer
- Water: Public
- Utilities for property: Cable Available, Electricity Available, Sewer Connected, Water Connected
Green energy
- Energy efficient items: Appliances
Community & HOA
Community
- Security: None
- Subdivision: TROPIC PALMS 1
HOA
- Has HOA: No
Location
- Region: Delray Beach
Financial & listing details
- Price per square foot: $593/sqft
- Tax assessed value: $506,293
- Annual tax amount: $9,341
- Date on market: 8/22/2026
- Cumulative days on market: 20 days
- Listing terms: Cash,Conventional,VA Loan
- Electric utility on property: Yes
- Road surface type: Asphalt
Estimated market value
$798,700
$759,000 - $839,000
Not available
Price history
| Date | Event | Price |
|---|---|---|
| 8/22/2026 | Listed for sale | $829,950+61.2%$593/sqft |
Source:  BeachesMLS #B26067233 Report a problem BeachesMLS #B26067233 Report a problem | ||
| 3/8/2023 | Sold | $515,000-20.6%$368/sqft |
Source: BeachesMLS #R10855771 Report a problem | ||
| 1/6/2023 | Contingent | $649,000$464/sqft |
Source: BeachesMLS #RX-10855771 Report a problem | ||
| 1/5/2023 | Listed for sale | $649,000+590.4%$464/sqft |
Source: BeachesMLS #RX-10855771 Report a problem | ||
| 1/2/1998 | Sold | $94,000$67/sqft |
Source: Public Record Report a problem | ||
Public tax history
| Year | Property taxes | Tax assessment |
|---|---|---|
| 2025 | $9,694 +6.8% | $506,293 +4.8% |
| 2024 | $9,075 +286.5% | $483,263 +219.6% |
| 2023 | $2,348 +2.3% | $151,198 +3% |
| 2022 | $2,295 +0.7% | $146,794 +3% |
| 2021 | $2,279 +1.1% | $142,518 +1.4% |
| 2020 | $2,255 +1.7% | $140,550 +2.3% |
| 2019 | $2,216 | $137,390 +1.9% |
| 2018 | $2,216 +5% | $134,828 +2.1% |
| 2017 | $2,111 +1% | $132,055 +2.1% |
| 2016 | $2,091 +0.1% | $129,339 +0.7% |
| 2015 | $2,088 -2.8% | $128,440 +0.8% |
| 2014 | $2,148 +1.7% | $127,421 +1.5% |
| 2013 | $2,113 0% | $125,538 +1.7% |
| 2012 | $2,113 +2% | $123,440 +3% |
| 2011 | $2,071 +1.9% | $119,845 +1.5% |
| 2010 | $2,033 +7.1% | $118,074 +2.7% |
| 2009 | $1,898 +10.2% | $114,970 +0.1% |
| 2008 | $1,723 -10.4% | $114,855 +3% |
| 2007 | $1,924 -5.4% | $111,510 +2.5% |
| 2006 | $2,033 | $108,790 +3% |
| 2005 | -- | $105,621 +3% |
| 2004 | $1,153 +629.8% | $102,545 +1.9% |
| 2003 | $158 -91.8% | $100,633 +2.4% |
| 2002 | $1,922 +0.9% | $98,274 +1.6% |
| 2001 | $1,905 +4.8% | $96,726 +3% |
| 2000 | $1,817 +26% | $93,909 +9.4% |
| 1999 | $1,443 | $85,809 |
Find assessor info on the county website
Monthly payment
Est. payment
Payment breakdown
Explore the cost of this home by adjusting the details. Changes won't be saved.Climate risks
Neighborhood: Tropic Palms
Nearby schools
Schools provided by the listing agent
- Elementary: Pine Grove
- Middle: Carver Community
- High: Boca Raton
Source: BeachesMLS. This data may not be complete. We recommend contacting the local school district to confirm school assignments for this home.

Similar homes
- $849,9003 bd2 ba1.5k sqft513 Curlew Road, Delray Beach, FL 33444For Sale
 MLS ID #B26013660, Anthony Addeo PA, Serhant. BeachesMLS
 - $914,0003 bd2 ba1.7k sqft3010 CORMORANT Road, Delray Beach, FL 33444For Sale
 MLS ID #B26055385, Denise M Stewart, Keller Williams Realty Profess. BeachesMLS
 - $849,0003 bd2 ba1.6k sqft7620 Texas Trail, Boca Raton, FL 33487For Sale
 MLS ID #B26064408, Elena Mazzelladibosco, United Realty Group, Inc. BeachesMLS
 - $780,0003 bd2 ba1.7k sqft4517 PALM RIDGE Boulevard, Delray Beach, FL 33445For Sale
 MLS ID #B26053055, Mary Aloisio, Rise & Shine Realty LLC. BeachesMLS
 - $574,9003 bd1 ba1.1k sqft238 SW 10TH Avenue, Delray Beach, FL 33444For SaleMLS ID #B26067431, Stacy L Koury, VantaSure Realty LLC. BeachesMLS
- $735,0003 bd3 ba1.7k sqft2930 Florida Boulevard, Delray Beach, FL 33483For SaleMLS ID #B26016898, Marie-Eve Parent, LoKation. BeachesMLS
- $899,0003 bd3 ba1.6k sqft1257 NW 7TH Street, Boca Raton, FL 33486For SaleMLS ID #B26061586, Christina Nina Pechonis, Ryan Critch Real Estate. BeachesMLS
- $895,0003 bd2 ba1.8k sqft1780 SW 12TH Street, Boca Raton, FL 33486For SaleMLS ID #B26062604, Lesley E Hudgins, RE/MAX First. BeachesMLS
- $799,0003 bd2 ba2k sqft5166 Lake Catalina Drive #D, Boca Raton, FL 33496For SaleMLS ID #B26067272, Tripta Chawla, Lang Realty/ BR. BeachesMLS
- $825,0002 bd2 ba1.7k sqft520 SE 14TH Street, Pompano Beach, FL 33060For SaleMLS ID #B26068261, Chad D Bishop, Serhant. BeachesMLS
- $920,0003 bd2 ba1.8k sqft7658 SOLIMAR Circle, Boca Raton, FL 33433For SaleMLS ID #B26068295, Naomi Molavi, Scuttina Signature Real Estate Group, LLC. BeachesMLS
- $925,0003 bd2 ba1.8k sqft1226 SE 14TH Street, Deerfield Beach, FL 33441For SaleMLS ID #B26058487, Jay T Oreman, Home Solutions Real Estate Ser. BeachesMLS
- $749,0003 bd2 ba1.6k sqft612 SE 10th Avenue, Deerfield Beach, FL 33441For SaleMLS ID #B26034346, Richard T Jean, Richards Realty. BeachesMLS
- $799,0003 bd2 ba1.7k sqft5082 Lake Catalina Drive #A, Boca Raton, FL 33496For SaleMLS ID #B26009513, Michael Ledwitz, Engel & Volkers Boca Raton. BeachesMLS
- $824,0003 bd2 ba1.6k sqft4795 NE 18TH Avenue, Oakland Park, FL 33334For SaleMLS ID #B26063579, Adrienne M Foland, Balistreri Real Estate Inc. BeachesMLS
- $439,9002 bd2 ba1.2k sqft432 SW NATURA Avenue, Deerfield Beach, FL 33441For SaleMLS ID #B26074437, Yaryna B Ivanichok, United Realty Group Inc. BeachesMLS
- $975,0003 bd2 ba1.9k sqft7164 VIA PALOMAR, Boca Raton, FL 33433For SaleMLS ID #B26067225, Sheryl L Sagel, Coldwell Banker. BeachesMLS
- $750,0002 bd1 ba1.2k sqft300 SE 8th Avenue, Deerfield Beach, FL 33441For SaleMLS ID #B26043872, Dodley Emmanuel Jr., The Keyes Company. BeachesMLS
- $825,0004 bd2 ba1.6k sqft5541 NE 19th Avenue, Fort Lauderdale, FL 33308For SaleMLS ID #B26051159, Ryan J Critch, Ryan Critch Real Estate. BeachesMLS
- $855,0003 bd2 ba1.5k sqft5530 NE 18th Avenue, Fort Lauderdale, FL 33334For SaleMLS ID #B26038905, Peter Michael Blicharz, Serhant. BeachesMLS
