Beautifully updated townhouse in the heart of Delray Beach—location truly can't be beat! This 3-bedroom, 2.5-bath residence (with one bedroom currently configured as a stylish office) features high-end upgrades throughout. Enjoy a modern, turnkey interior with premium finishes, thoughtfully designed spaces, and a layout perfect for both everyday living and entertaining. A rare opportunity to own a move-in-ready home in one of Delray's most desirable areas.
For sale
Price cut: $10K (9/12)
$725,000
2930 Florida Boulevard, Delray Beach, FL 33483
3beds
1,776sqft
Townhouse
Built in 1985
6,003 Square Feet Lot
$699,300 Zestimate®
$408/sqft
$250/mo HOA
What's special
Stylish officePremium finishesHigh-end upgrades throughoutModern turnkey interiorBeautifully updated townhouseThoughtfully designed spaces
- 5 days
- 505
- 46
Zillow last checked:
Listing updated:
Listed by:
Marie-Eve Parent 754-273-2692,
LoKation
Source: BeachesMLS,MLS#: B26016898 Originating MLS: BeachesMLS
Originating MLS: BeachesMLSFacts & features
Interior
Bedrooms & bathrooms
- Bedrooms: 3
- Bathrooms: 3
- Full bathrooms: 2
- 1/2 bathrooms: 1
- Main level bathrooms: 2
- Main level bedrooms: 2
Primary bedroom
- Level: Second
- Area: 204
- Dimensions: 17 X 12
Primary bedroom
- Level: Second
- Area: 204
- Dimensions: 17 X 12
Bedroom 2
- Level: Second
- Area: 154
- Dimensions: 14 X 11
Bedroom 2
- Level: Second
- Area: 154
- Dimensions: 14 X 11
Bedroom 3
- Level: Second
- Area: 154
- Dimensions: 14 X 11
Bedroom 3
- Level: Second
- Area: 154
- Dimensions: 14 X 11
Dining room
- Level: First
- Area: 144
- Dimensions: 12 X 12
Dining room
- Level: First
- Area: 144
- Dimensions: 12 X 12
Family room
- Level: First
- Area: 180
- Dimensions: 15 X 12
Family room
- Level: First
- Area: 180
- Dimensions: 15 X 12
Kitchen
- Level: First
- Area: 132
- Dimensions: 12 X 11
Kitchen
- Level: First
- Area: 132
- Dimensions: 12 X 11
Living room
- Level: First
- Area: 336
- Dimensions: 28 X 12
Living room
- Level: First
- Area: 336
- Dimensions: 28 X 12
Heating
- Central, Electric
Cooling
- Central Air, Ceiling Fan(s), Electric
Appliances
- Included: Dryer, Dishwasher, Electric Range, Electric Water Heater, Disposal, Microwave, Refrigerator, Trash Compactor, Water Heater, Washer
- Laundry: Washer Hookup, In Garage, Washer Dryer Install Allowed
Features
- Built-in Features, Breakfast Area, Cathedral Ceiling(s), Dual Sinks, Eat-in Kitchen, Family/Dining Room, High Ceilings, Living/Dining Room, Pantry, Separate Shower, Stacked Bedrooms, Upper Level Primary, Vaulted Ceiling(s), Walk-In Closet(s)
- Flooring: Laminate, Tile
- Windows: Skylight(s)
- Has fireplace: Yes
- Fireplace features: Wood Burning
Interior area
- Total structure area: 2,544
- Total interior livable area: 1,776 sqft
Video & virtual tour
Property
Parking
- Total spaces: 4
- Parking features: Asphalt, Attached, Driveway, Garage, Garage Door Opener
- Attached garage spaces: 1
- Has uncovered spaces: Yes
Accessibility
- Accessibility features: None
Features
- Levels: Two
- Stories: 2
- Entry location: Entry Level Living Area Y
- Patio & porch: Covered, Deck, Patio, Porch, Balcony
- Exterior features: Balcony, Outdoor Living Area
- Fencing: Fenced
- Has view: Yes
- View description: Garden, Other
- Waterfront features: None
Lot
- Size: 6,003 Square Feet
- Features: Oversized Lot, Sprinklers Automatic, < 1/4 Acre
Details
- Parcel number: 12434628770000010
- Zoning: RM (city)
- Special conditions: Standard,Listed As-Is
Construction
Type & style
- Home type: Townhouse
- Architectural style: Contemporary
- Property subtype: Townhouse
Materials
- CBS (Concrete Block Structure), Block, Stucco
- Foundation: Block
- Roof: Composition,Shingle
Condition
- Resale
- New construction: No
- Year built: 1985
Utilities & green energy
- Electric: 3 Phase
- Sewer: Public Sewer
- Water: Public
- Utilities for property: Cable Available, Sewer Available, Water Available
Community & HOA
Community
- Features: Home Owners Association
- Security: Smoke Detector(s)
- Subdivision: HARBOUR CLUB
HOA
- Has HOA: Yes
- Amenities included: None
- Services included: Common Areas, Sewer, Trash, Water
- HOA fee: $250 monthly
- HOA name: Laura Lee
- HOA phone: 561-777-0060
Location
- Region: Delray Beach
Financial & listing details
- Price per square foot: $408/sqft
- Tax assessed value: $437,238
- Annual tax amount: $8,497
- Date on market: 10/13/2026
- Cumulative days on market: 184 days
- Listing terms: Cash,Conventional,FHA
Estimated market value
$699,300
$664,000 - $734,000
$4,204/mo
Price history
| Date | Event | Price |
|---|---|---|
| 9/12/2026 | Price change | $725,000-1.4%$408/sqft |
Source:  BeachesMLS #B26016898 Report a problem BeachesMLS #B26016898 Report a problem | ||
| 4/17/2026 | Listed for sale | $735,000+96.3%$414/sqft |
Source: BeachesMLS #B26016898 Report a problem | ||
| 12/3/2018 | Listing removed | $374,500$211/sqft |
Source: Keller Williams Realty Services #RX-10464010 Report a problem | ||
| 11/28/2018 | Price change | $374,500-1.4%$211/sqft |
Source: Keller Williams Realty Services #RX-10464010 Report a problem | ||
| 10/30/2018 | Price change | $379,900-1.3%$214/sqft |
Source: Keller Williams Realty Services #RX-10464010 Report a problem | ||
| 10/20/2018 | Price change | $384,900-1.3%$217/sqft |
Source: Keller Williams Realty Services #RX-10464010 Report a problem | ||
| 10/2/2018 | Price change | $389,900-2.5%$220/sqft |
Source: Keller Williams Realty Services #RX-10464010 Report a problem | ||
| 9/14/2018 | Listed for sale | $399,900+33.3%$225/sqft |
Source: Keller Williams Realty Services #RX-10464010 Report a problem | ||
| 6/23/2017 | Listing removed | $2,500$1/sqft |
Source: Owner Report a problem | ||
| 6/7/2017 | Price change | $2,500-3.8%$1/sqft |
Source: Owner Report a problem | ||
| 5/12/2017 | Price change | $2,600-1.9%$1/sqft |
Source: Owner Report a problem | ||
| 5/1/2017 | Listed for rent | $2,650+1.9%$1/sqft |
Source: Owner Report a problem | ||
| 5/30/2016 | Listing removed | $2,600+4%$1/sqft |
Source: Owner Report a problem | ||
| 6/30/2015 | Listing removed | $2,500$1/sqft |
Source: Exit Realty Mizner Report a problem | ||
| 5/18/2015 | Price change | $2,500-3.7%$1/sqft |
Source: Keller Williams - Boca Raton East #RX-10127996 Report a problem | ||
| 4/21/2015 | Price change | $2,595-3.9%$1/sqft |
Source: Keller Williams Realty Services #RX-10127996 Report a problem | ||
| 4/16/2015 | Listed for rent | $2,700$2/sqft |
Source: Find-A-Home JE Report a problem | ||
| 4/3/2015 | Sold | $300,000-6%$169/sqft |
Source: BeachesMLS #R10087705 Report a problem | ||
| 12/18/2014 | Price change | $319,000-1.8%$180/sqft |
Source: Mizner Grande Realty, Inc. #RX-10087705 Report a problem | ||
| 12/3/2014 | Price change | $325,000-3%$183/sqft |
Source: Mizner Grande Realty, Inc. #RX-10087705 Report a problem | ||
| 11/11/2014 | Listed for sale | $335,000+84%$189/sqft |
Source: Mizner Grande Realty, Inc. #RX-10087705 Report a problem | ||
| 10/1/2014 | Sold | $182,100+22.3%$103/sqft |
Source: Public Record Report a problem | ||
| 1/26/1999 | Sold | $148,900$84/sqft |
Source: Public Record Report a problem | ||
Public tax history
| Year | Property taxes | Tax assessment |
|---|---|---|
| 2025 | $8,497 +8.3% | $437,238 +10% |
| 2024 | $7,846 +3.9% | $397,489 +10% |
| 2023 | $7,552 +12.2% | $361,354 +10% |
| 2022 | $6,733 +8.9% | $328,504 +10% |
| 2021 | $6,184 +3.3% | $298,640 +5.8% |
| 2020 | $5,985 +9.9% | $282,376 +10% |
| 2019 | $5,444 | $256,705 +0.1% |
| 2018 | $5,444 +2.2% | $256,511 +0% |
| 2017 | $5,328 -1.9% | $256,510 +0% |
| 2016 | $5,433 -2.7% | $256,405 +2.8% |
| 2015 | $5,583 +124% | $249,452 +70.6% |
| 2014 | $2,492 +1.6% | $146,230 +1.5% |
| 2013 | $2,453 -0.1% | $144,069 +1.7% |
| 2012 | $2,457 -7.4% | $141,661 -4.2% |
| 2011 | $2,652 +0.2% | $147,916 +0.5% |
| 2010 | $2,648 +6.9% | $147,245 +2.7% |
| 2009 | $2,477 +10.9% | $143,374 +0.1% |
| 2008 | $2,234 -7.7% | $143,231 +3% |
| 2007 | $2,420 -5.7% | $139,059 +2.5% |
| 2006 | $2,566 | $135,667 +3% |
| 2005 | -- | $131,716 +3% |
| 2004 | $1,530 +1536.2% | $127,880 +1.9% |
| 2003 | $94 -96.2% | $125,496 +2.4% |
| 2002 | $2,442 +0.8% | $122,555 +1.6% |
| 2001 | $2,423 -19.6% | $120,625 |
| 2000 | $3,012 +5.3% | $120,625 |
| 1999 | $2,862 | $120,625 |
Find assessor info on the county website
Monthly payment
Est. payment
Payment breakdown
Explore the cost of this home by adjusting the details. Changes won't be saved.Climate risks
Neighborhood: 33483
Nearby schools
Schools provided by the listing agent
- Elementary: Pine Grove
- Middle: Boca Raton Community
- High: Boca Raton
Source: BeachesMLS. This data may not be complete. We recommend contacting the local school district to confirm school assignments for this home.
- $500,0003 bd3 ba1.7k sqft2932 Florida Blvd, Delray Beach, FL 33483Sold
- $592,0003 bd3 ba1.7k sqft2934 Florida Blvd, Delray Beach, FL 33483Off Market
- $563,9003 bd3 ba2.5k sqft2936 Florida Blvd, Delray Beach, FL 33483Off Market
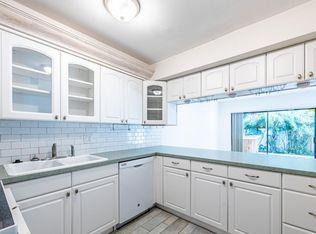
- $769,5003 bd2 ba2.5k sqft2936 Florida Blvd #2936, Delray Beach, FL 33483Off Market

Similar homes
- $795,5003 bd2 ba1.4k sqft2521 Jaeger Drive, Delray Beach, FL 33444For Sale
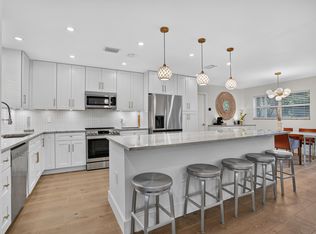
 MLS ID #B26067233, Milan Brkic, Urban Agency. BeachesMLS
 - $719,9003 bd3 ba1.7k sqft2865 N Clearbrook Circle N, Delray Beach, FL 33445For Sale
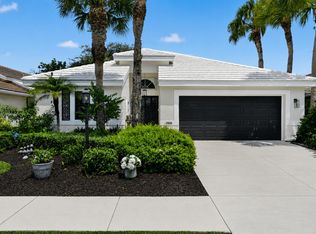 MLS ID #B26072484, Tari L. Carlson, Coldwell Banker Realty. BeachesMLS
 - $849,9003 bd2 ba1.5k sqft513 Curlew Road, Delray Beach, FL 33444For Sale
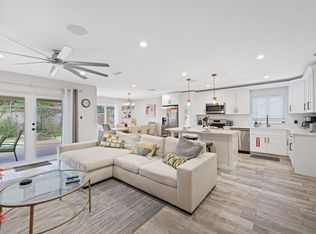 MLS ID #B26013660, Anthony Addeo PA, Serhant. BeachesMLS
 - $769,0003 bd2 ba1.7k sqft4517 PALM RIDGE Boulevard, Delray Beach, FL 33445For Sale
 MLS ID #B26086808, Mary Aloisio, Rise & Shine Realty LLC. BeachesMLS
 - $825,0002 bd3 ba1.5k sqft23 NW 4TH Avenue, Delray Beach, FL 33444For SaleMLS ID #B26080367, Zachary Alley, EXP Realty. BeachesMLS
- $519,9003 bd1 ba1.1k sqftDELRAY BEACH HOUSE, Delray Beach, FL 33444For SaleMLS ID #B26087626, Mark Miller, Lang Realty/ BR. BeachesMLS
- $950,0003 bd2 ba2k sqft5571 SUGAR MILL Court, Delray Beach, FL 33484For SaleMLS ID #B26085119, Sherri L Feuer, Lang Realty/ BR. BeachesMLS
- $755,0003 bd4 ba2.5k sqft824 Virginia Garden Drive, Boynton Beach, FL 33435For SaleMLS ID #R11145806, Blake Benjamin Morris, Lang Realty/ BR. BeachesMLS
- $715,0003 bd2 ba1.7k sqft9500 Fox Trot Lane, Boca Raton, FL 33496For SaleMLS ID #B26083823, Matthew Rubin, Dalton Wade Inc. BeachesMLS
- $749,0002 bd3 ba1.5k sqftResidence De Provence, Deerfield Beach, FL 33441For SaleMLS ID #B26083602, Lisa Feltrinelli, LoKation. BeachesMLS
- $949,0002 bd3 ba2.1k sqft1035 S Federal Highway #211, Delray Beach, FL 33483For SaleMLS ID #B26029285, Michelle A Yales, Compass Florida LLC. BeachesMLS
- $599,0003 bd3 ba1.7k sqft6045, Boca Raton, FL 33433For SaleMLS ID #B26084269, Perry R Melzer, Compass Florida LLC. BeachesMLS
- $900,0002 bd3 ba1.2k sqft3596 S Ocean Boulevard #102, Highland Beach, FL 33487For SaleMLS ID #B26037798, Rona Namer, Coldwell Banker Realty. BeachesMLS
- $575,0002 bd2 ba936 sqftParkview Manor, Delray Beach, FL 33483For SaleMLS ID #B26016525, Christian Dreyfuss PA, One Sotheby's International Realty. BeachesMLS
- $650,0002 bd2 ba1.1k sqftEastway Park Sec 4, Deerfield Beach, FL 33441For Sale
 MLS ID #A12107350, Sandra Rathe, Real Broker LLC. MIAMI
 - $680,0004 bd2 ba1.8k sqft1409 Richard Lane, Lake Worth Beach, FL 33460For SaleMLS ID #B26084297, Emiley Blomberg, Keller Williams Realty Boca Ra. BeachesMLS
- $699,0002 bd2 ba1.4k sqftBROOKWOOD, Boca Raton, FL 33434For SaleMLS ID #B26069629, Carlos D Alleyne, Keyes Company. BeachesMLS
- $990,0002 bd2 ba1.2k sqft12 SE 1st Avenue #301, Delray Beach, FL 33444For SaleMLS ID #B26085952, Zachary Josef Mazur, Coldwell Banker Realty. BeachesMLS
- $560,0003 bd2 ba1.7k sqft6854 Rienzo Street, Lake Worth, FL 33467For SaleMLS ID #B26021443, Michael C Bergman PA, Bergman Realty Group. BeachesMLS
- $749,0003 bd2 ba1.6k sqft612 SE 10th Avenue, Deerfield Beach, FL 33441For SaleMLS ID #B26034346, Richard T Jean, Richards Realty. BeachesMLS
