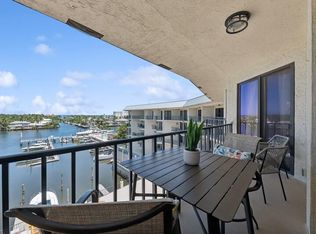
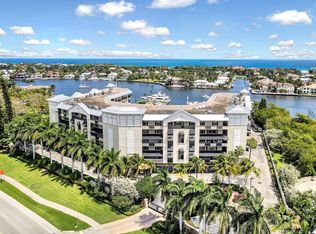
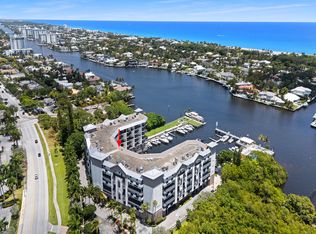
Over 2,100 square feet on the Intracoastal, minutes from downtown Delray Beach, with sunrise views over the marina and the water, under $462 per square foot. This residence at Delray Harbor Club lives like a house, not a condo. Walk straight out to the marina and heated pool, no elevator needed. Inside, a generous kitchen, oversized living areas, a large primary suite, an ensuite guest bedroom, a powder room for guests, and storage everywhere you look. Good outside space - both a lanai and a balcony give you real outdoor living, with room to enjoy. Updated lighting and smart switches throughout. The building's heavy lifting is done: full concrete restoration, exterior painting, new lighting, and garage renovation complete, ensuring long-term structural integrity. A gated community of just 50 residences, pet friendly with no size restriction, and a full-service deep-water marina offering rentable slips for vessels up to 50 feet, residents first. The HOA includes expanded cable, internet, and water. Walk or take the free FreeBee to Atlantic Avenue and the beach. This is the unit for buyers who want room to actually live, not just visit.
For sale
Price cut: $80K (5/16)
$990,000
1035 S Federal Highway #211, Delray Beach, FL 33483
2beds
2,145sqft
:
Get pre-qualified$8,285/mo
Townhouse, Condominium
Built in 1982
-- sqft lot
$-- Zestimate®
$462/sqft
$1,654/mo HOA
What's special
Ensuite guest bedroomOn the intracoastalStorage everywhere you lookLarge primary suiteGenerous kitchenPowder room for guests
- 78 days |
- 387 |
- 11 |
Zillow last checked:
Listing updated:
Listed by:
Michelle A Yales 954-263-4644,
Compass Florida LLC
Source: BeachesMLS,MLS#: B26029285 Originating MLS: BeachesMLS
Originating MLS: BeachesMLSFacts & features
Interior
Bedrooms & bathrooms
- Bedrooms: 2
- Bathrooms: 3
- Full bathrooms: 2
- 1/2 bathrooms: 1
- Main level bathrooms: 1
Primary bedroom
- Level: Upper
- Area: 256
- Dimensions: 16 X 16
Kitchen
- Level: Main
- Area: 264
- Dimensions: 22 X 12
Living room
- Level: Main
- Area: 416
- Dimensions: 16 X 26
Heating
- Central, Individual
Cooling
- Central Air, Ceiling Fan(s)
Appliances
- Included: Dryer, Dishwasher, Electric Range, Electric Water Heater, Disposal, Microwave, Range, Refrigerator, Tankless Water Heater, Water Heater, Washer
- Laundry: Inside, Laundry Closet
Features
- Dual Sinks, Eat-in Kitchen, High Ceilings, Living/Dining Room, Sitting Area in Primary, Separate Shower, Upper Level Primary, Bar
- Flooring: Ceramic Tile, Marble, Tile
- Furnished: Yes
Interior area
- Total structure area: 2,145
- Total interior livable area: 2,145 sqft
Video & virtual tour
Property
Parking
- Total spaces: 2
- Parking features: Assigned, Attached, Garage, Guest
- Attached garage spaces: 1
Accessibility
- Accessibility features: None
Features
- Levels: Two
- Stories: 2
- Entry location: Entry Level Living Area Y
- Patio & porch: Covered, Patio, Terrace, Balcony
- Exterior features: Balcony, Outdoor Living Area
- Pool features: Association, Heated
- Has view: Yes
- View description: Intercoastal, Marina, Water
- Has water view: Yes
- Water view: Intercoastal,Marina,Water
- Waterfront features: Intracoastal Access, No Fixed Bridges
Details
- Parcel number: 12434621420000110
- Zoning: RM(cit
- Special conditions: Standard
Construction
Type & style
- Home type: Townhouse
- Property subtype: Townhouse, Condominium
Materials
- Block, Stucco
- Roof: Flat,Mansard,Tar/Gravel
Condition
- Resale
- New construction: No
- Year built: 1982
Utilities & green energy
- Sewer: Public Sewer
- Water: Public
- Utilities for property: Cable Available, Sewer Available, Water Available
Community & HOA
Community
- Features: Gated, Marina, Property Manager On-Site
- Security: Fire Sprinkler System, Gated Community, Phone Entry, Smoke Detector(s)
- Subdivision: DELRAY HARBOR CLUB CONDO
HOA
- Has HOA: Yes
- Amenities included: Bike Storage, Clubhouse, Management, Other, Pool, Security, Storage, Trash, Elevator(s)
- Services included: Cable TV, Insurance, Maintenance Grounds, Pest Control, Reserve Fund, Security, Water, Internet
- HOA fee: $1,654 monthly
Location
- Region: Delray Beach
Financial & listing details
- Price per square foot: $462/sqft
- Annual tax amount: $16,966
- Date on market: 5/16/2026
- Cumulative days on market: 243 days
- Listing terms: Cash,Conventional,VA Loan
Estimated market value
Not available
Estimated sales range
Not available
Not available
Price history
| Date | Event | Price |
|---|---|---|
| 5/16/2026 | Price change | $990,000-7.5%$462/sqft |
Source:  BeachesMLS #B26029285 Report a problem BeachesMLS #B26029285 Report a problem | ||
| 1/26/2026 | Price change | $1,070,000-2.7%$499/sqft |
Source:  Douglas Elliman #R11143952 Report a problem Douglas Elliman #R11143952 Report a problem | ||
| 12/1/2025 | Listed for sale | $1,100,000+22.4%$513/sqft |
Source: BeachesMLS #RX-11143952 Report a problem | ||
| 2/10/2022 | Sold | $899,000$419/sqft |
Source: BeachesMLS #R10771002 Report a problem | ||
| 1/23/2022 | Pending sale | $899,000$419/sqft |
Source: BeachesMLS #RX-10771002 Report a problem | ||
| 1/20/2022 | Listed for sale | $899,000$419/sqft |
Source: BeachesMLS #RX-10771002 Report a problem | ||
Public tax history
Tax history is unavailable.
Monthly payment
Est. payment
Payment breakdown
Explore the cost of this home by adjusting the details. Changes won't be saved.Climate risks
Neighborhood: 33483
Nearby schools
GreatSchools rating
- 6/10Pine Grove Elementary SchoolGrades: PK-5Distance: 0.7 mi
- 8/10Boca Raton Community Middle SchoolGrades: 6-8Distance: 6.6 mi
- 6/10Boca Raton Community High SchoolGrades: 9-12Distance: 6.3 mi
Schools provided by the listing agent
- Elementary: Pine Grove
- Middle: Boca Raton Community
- High: Boca Raton
Source: BeachesMLS. This data may not be complete. We recommend contacting the local school district to confirm school assignments for this home.
- $950,0002 bd2 ba1.6k sqft1035 S Federal Hwy #PENTHOUSE 8, Delray Beach, FL 33483Sold
- $1,140,0002 bd3 ba1.8k sqft1035 S Federal Hwy APT 210, Delray Beach, FL 33483Sold
- $1,150,0002 bd3 ba2.1k sqft1035 S Federal Hwy APT 207, Delray Beach, FL 33483Sold

- $925,0002 bd2 ba2.1k sqft1035 SE 6th Ave UNIT 1, Delray Beach, FL 33483Off Market
- $1,108,5003 bd2 ba1.7k sqft1035 SE 6th Ave PH 2, Delray Beach, FL 33483Off Market
- $988,2002 bd2 ba1.7k sqft1035 SE 6th Ave UNIT 3, Delray Beach, FL 33483Off Market
- $1,015,0002 bd2 ba1.6k sqft1035 SE 6th Ave UNIT 4, Delray Beach, FL 33483Sold
- $1,179,0002 bd2 ba1.5k sqft1035 SE 6th Ave PH 5, Delray Beach, FL 33483Off Market
A local agent can set up tours, give advice and negotiate with sellers.
Similar homes
- $899,0002 bd2 ba1.7k sqft1035 S Federal Highway #Ph3, Delray Beach, FL 33483For Sale
 MLS ID #B26028150, Amy M Blake, John P. O'Grady LLC. BeachesMLS
 - $899,9002 bd2 ba1.7k sqft220, Delray Beach, FL 33483For Sale
 MLS ID #R11044271, Jeannine Felicetti, Beach Effect Real Estate. BeachesMLS
 - $825,0002 bd2 ba1.4k sqftCoastal House, Delray Beach, FL 33483For Sale
 MLS ID #B26033957, Christine Marie Sanderson, Serhant. BeachesMLS
 - $795,0002 bd2 ba1.5k sqft2220 S Ocean Boulevard #304, Delray Beach, FL 33483For Sale
 MLS ID #B26015757, Humaira Britton, Luxury Partners Realty. BeachesMLS
 - $759,0002 bd2 ba1.2k sqft60 Venetian Drive #205n, Delray Beach, FL 33483For SaleMLS ID #B26045106, Moe Mossa, Savvy Avenue, LLC. BeachesMLS
- $920,0002 bd3 ba1.2k sqft3596 S Ocean Boulevard #102, Highland Beach, FL 33487For SaleMLS ID #B26037798, Rona Namer, Coldwell Banker Realty. BeachesMLS
- $749,0002 bd2 ba1.5k sqft4600, Highland Beach, FL 33487For SaleMLS ID #B26058717, Lisa Bradley, Coldwell Banker. BeachesMLS
- $975,0002 bd2 ba1.4k sqft4101, Boca Raton, FL 33431For SaleMLS ID #B26044014, Jonathan R Huffer, Redfin Corporation. BeachesMLS
- $1,299,0002 bd2 ba1.3k sqft50 East Rd APT 11F, Delray Beach, FL 33483For SaleMLS ID #R11130401. Douglas Elliman
- $1,000,0002 bd2 ba1.7k sqft120, Boca Raton, FL 33432For SaleMLS ID #B26014335, Michael J Castro, Douglas Elliman. BeachesMLS
- $1,018,0002 bd2 ba1.6k sqft100, Boca Raton, FL 33432For SaleMLS ID #B26024519, Julie A Mahfood, Douglas Elliman. BeachesMLS
- $1,375,0002 bd2 ba1.7k sqftSEAGATE TOWERS, Delray Beach, FL 33483For SaleMLS ID #B26001965, Scott R Kleinman, Illustrated Properties. BeachesMLS
- $849,0002 bd2 ba1.4k sqftDalton, Highland Beach, FL 33487For SaleMLS ID #B26025208, John Moore, William Raveis Real Estate. BeachesMLS
- $825,0002 bd2 ba1.5k sqftCarron House, Highland Beach, FL 33487For SaleMLS ID #B26041799, Laura Mae Gallagher, William Raveis Real Estate. BeachesMLS
- $1,150,0002 bd2 ba1.4k sqft2, Highland Beach, FL 33487For SaleMLS ID #B26041726, Scott A Porter, John P. O'Grady LLC. BeachesMLS
- $1,300,0002 bd2 ba1.5k sqft2295, Palm Beach, FL 33480For SaleMLS ID #B26056957, Thomas Hochfelder, Douglas Elliman. BeachesMLS
- $999,0005 bd3 ba2.3k sqft10941 Granite Street, Boca Raton, FL 33428For SaleMLS ID #B26039011, Valeria Freitas, Partnership Realty Inc.. BeachesMLS
- $949,5002 bd2 ba1.8k sqft3440 S Ocean Boulevard #105s, Palm Beach, FL 33480For SaleMLS ID #B26046586, Rochelle Berent, Scuttina Signature Real Estate Group, LLC. BeachesMLS
- $1,075,0003 bd4 ba2.1k sqft309 E Ocean Avenue #205, Lantana, FL 33462For SaleMLS ID #R11154756, Theresa Maria Berman, William Raveis Real Estate. BeachesMLS
- $795,0002 bd2 ba1.5k sqft4600 S Ocean Boulevard #502, Highland Beach, FL 33487For SaleMLS ID #B26026149, Kim Anne Hannafey, Compass Florida LLC. BeachesMLS
