Welcome to Intracoastal Living and Paradise. Updated Corner Unit - Split Bedroom Floor Plan - with a Open Concept (Walls Down) and Plenty of Space, 1,970 Total Sq Ft, for Entertaining Family & Friends. Fabulous Kitchen has Plenty of Counterspace and Cabinets, GE MONOGRAM Stainless Steel Appliances & Range. Double Oven & Beautiful Backsplash. Wine Cooler. Pantry for Extra Storage. BOSCH Washer & Dryer. Impact Glass Throughout, Including the Patio, for Peace of Mind and Safety. Large Size Bedrooms with Both Bathrooms having Shower Tile to Ceiling. Primary Bedroom has Access to Private Enclosed Patio. Seagate Towers is located 2 blocks from Atlantic Ave & Downtown Delray And 2 1/2 blocks from A1A/Ocean Ave and the Beach. Boat Dockage, Per Availability. Milestone, ELSS Completed. New Roofs. Exterior of Building Painted Summer 2025. EV Stations. Coastal Room for Parties/Events/Social Gatherings. Fitness Center. Heated Pool, BBQ/Grill & Lounge Area. Front Desk-People, Night Watch-Person, On-Site Property Manager, Buyer Must Verify All Information.
For sale
$1,375,000
200 Macfarlane Drive #N-406, Delray Beach, FL 33483
2beds
1,760sqft
:
Get pre-qualified$11,012/mo
Condominium
Built in 1970
-- sqft lot
$-- Zestimate®
$781/sqft
$1,984/mo HOA
What's special
Heated poolLarge size bedroomsBeautiful backsplashBosch washer and dryerEv stationsUpdated corner unitSplit bedroom floor plan
- 23 days |
- 226 |
- 2 |
Zillow last checked:
Listing updated:
Listed by:
Scott R Kleinman 561-843-2811,
Illustrated Properties
Source: BeachesMLS,MLS#: B26001965 Originating MLS: BeachesMLS
Originating MLS: BeachesMLSFacts & features
Interior
Bedrooms & bathrooms
- Bedrooms: 2
- Bathrooms: 2
- Full bathrooms: 2
- Main level bathrooms: 2
- Main level bedrooms: 2
Primary bedroom
- Description: spacious - access to patio
- Level: Main
- Area: 221
- Dimensions: 17 X 13
Bedroom 2
- Description: split bedroom plan
- Level: Main
- Area: 185.6
- Dimensions: 16 X 11.6
Dining room
- Description: open concept
- Level: Main
- Area: 172.28
- Dimensions: 14.6 X 11.8
Kitchen
- Description: updated and open
- Level: Main
- Area: 151.84
- Dimensions: 14.6 X 10.4
Living room
- Description: spacious
- Level: Main
- Area: 377.6
- Dimensions: 23.6 X 16
Other
- Description: Enclosed patio
- Level: Main
- Area: 220
- Dimensions: 22 X 10
Heating
- Central, Electric
Cooling
- Central Air, Electric
Appliances
- Included: Dryer, Dishwasher, Electric Range, Electric Water Heater, Freezer, Ice Maker, Microwave, Oven, Refrigerator, Water Heater, Wine Refrigerator, Washer, Owned Water Heater
- Laundry: Common Area, Laundry Closet, In Unit, Washer Dryer Install Allowed
Features
- Entrance Foyer, Living/Dining Room, Pantry, Split Bedrooms, Tub Shower, Walk-In Closet(s)
- Flooring: Carpet, Tile
- Windows: Storm Window(s)
Interior area
- Total structure area: 1,970
- Total interior livable area: 1,760 sqft
Video & virtual tour
Property
Parking
- Total spaces: 1
- Parking features: Assigned, Covered, Carport, Detached Carport, Deeded, Electric Vehicle Charging Station(s), Guest
- Carport spaces: 1
- Details: CarportSpaces:1.00
Accessibility
- Accessibility features: None
Features
- Levels: One
- Stories: 1
- Patio & porch: Covered, Glass Enclosed, Patio
- Exterior features: Outdoor Living Area, Storage
- Pool features: Association, Heated, Outside Bath Access
- Has view: Yes
- View description: Intercoastal, Other, Water
- Has water view: Yes
- Water view: Intercoastal,Water
- Waterfront features: Intracoastal Access
Details
- Parcel number: 12434616450014060
- Zoning: RES
- Special conditions: Standard,Listed As-Is
- Other equipment: Call Listing Agent
Construction
Type & style
- Home type: Condo
- Property subtype: Condominium
Materials
- Block
- Roof: Concrete
Condition
- Resale
- New construction: No
- Year built: 1970
Details
- Builder model: Corner
Utilities & green energy
- Sewer: Public Sewer
- Water: Public
- Utilities for property: Sewer Connected, Water Connected
Community & HOA
Community
- Features: Gated, Property Manager On-Site
- Security: Building Security, Gated Community, Lobby Secured, Smoke Detector(s)
- Senior community: Yes
- Subdivision: SEAGATE TOWERS
HOA
- Has HOA: Yes
- Amenities included: Bike Storage, Clubhouse, Car Wash Area, Fitness Center, Maintenance Grounds, Gated, Laundry, Management, Picnic Area, Pool, Parking, Security, Storage, Trash, Elevator(s)
- Services included: Common Areas, Cable TV, Insurance, Maintenance Grounds, Maintenance Structure, Pest Control, Pool(s), Reserve Fund, Security, Trash, Water, Internet
- HOA fee: $1,984 monthly
- HOA name: SEAGATE TOWERS CONDO ASSOCIATION
- HOA phone: 561-278-3297
Location
- Region: Delray Beach
Financial & listing details
- Price per square foot: $781/sqft
- Annual tax amount: $6,643
- Date on market: 7/3/2026
- Cumulative days on market: 132 days
- Listing terms: Cash,Conventional
- Road surface type: Asphalt, Concrete
Estimated market value
Not available
Estimated sales range
Not available
Not available
Price history
| Date | Event | Price |
|---|---|---|
| 3/14/2026 | Listed for sale | $1,375,000$781/sqft |
Source:  BeachesMLS #B26001965 Report a problem BeachesMLS #B26001965 Report a problem | ||
Public tax history
Tax history is unavailable.
Monthly payment
Est. payment
Payment breakdown
Explore the cost of this home by adjusting the details. Changes won't be saved.Climate risks
Neighborhood: 33445
Nearby schools
GreatSchools rating
- 6/10Pine Grove Elementary SchoolGrades: PK-5Distance: 1.2 mi
- 3/10Carver Middle SchoolGrades: 6-8Distance: 3.1 mi
- 5/10Atlantic High SchoolGrades: 9-12Distance: 2.2 mi
- $1,084,5002 bd2 ba1.7k sqft200 Macfarlane Dr #N-101, Delray Beach, FL 33483Off Market
- $1,020,0002 bd2 ba1.7k sqft200 Macfarlane Dr #N-102, Delray Beach, FL 33483Sold
- $1,015,8002 bd2 ba1.7k sqft200 Macfarlane Dr #N-105, Delray Beach, FL 33483Off Market
- $738,1002 bd2 ba1.7k sqft200 Macfarlane Dr #N-106, Delray Beach, FL 33483Off Market
- $1,204,6002 bd2 ba1.9k sqft200 Macfarlane Dr #N-201, Delray Beach, FL 33483Off Market
- $1,144,2002 bd2 ba1.7k sqft200 Macfarlane Dr #N-202, Delray Beach, FL 33483Off Market
- $954,3002 bd2 ba1.7k sqft200 Macfarlane Dr #N-203, Delray Beach, FL 33483Off Market
- $983,1002 bd2 ba1.7k sqft200 Macfarlane Dr #N-204, Delray Beach, FL 33483Off Market
- $1,146,6002 bd2 ba1.9k sqft200 Macfarlane Dr #N205, Delray Beach, FL 33483Off Market
A local agent can set up tours, give advice and negotiate with sellers.
Similar homes
- $1,275,0002 bd2 ba1.4k sqft236 FIFTH AVENUE CONDO & ALOFT HOTEL, Delray Beach, FL 33483For Sale
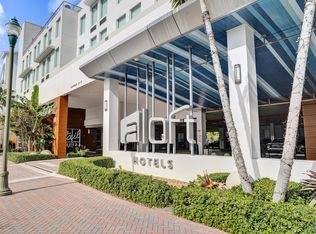
 MLS ID #B26054321, Thomas Pidgeon, Compass Florida LLC. BeachesMLS
 - $1,299,0002 bd2 ba1.3k sqft50 East Rd APT 11F, Delray Beach, FL 33483For Sale
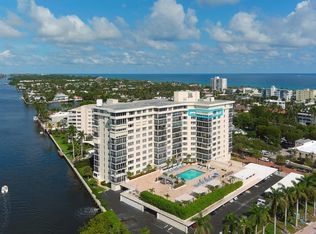 MLS ID #R11130401. Douglas Elliman
 - $1,395,0003 bd2 ba1.7k sqft247 SE 3rd Avenue, Delray Beach, FL 33483For Sale
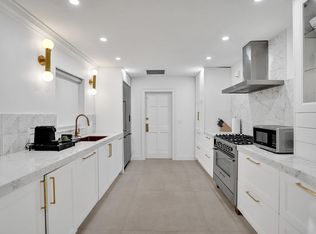 MLS ID #B26040501, Anita Sandeva, One Sotheby's International Realty. BeachesMLS
 - $1,099,0002 bd2 ba1.4k sqft250 S Ocean Boulevard #269, Delray Beach, FL 33483For Sale
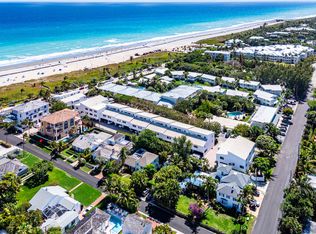 MLS ID #B26038567, John Roddy, Serhant. BeachesMLS
 - $759,0002 bd2 ba1.2k sqft60 Venetian Drive #205n, Delray Beach, FL 33483For SaleMLS ID #B26045106, Moe Mossa, Savvy Avenue, LLC. BeachesMLS
- $1,495,0003 bd3 ba2.2k sqft122 SE 6th Avenue #3, Delray Beach, FL 33483For SaleMLS ID #R11162215, Jennifer B Kilpatrick, The Corcoran Group. BeachesMLS
- $1,375,0003 bd3 ba1.6k sqftOcean Pines, Highland Beach, FL 33487For SaleMLS ID #B26035556, Chad R Lamar, Lamar Properties Inc. BeachesMLS
- $1,249,9992 bd3 ba2.1k sqft1035 S Federal Highway #402, Delray Beach, FL 33483For SaleMLS ID #R11160661, Brittany Belcher, Lang Realty/BR. BeachesMLS
- $1,350,0002 bd2 ba1.7k sqft100, Boca Raton, FL 33432For SaleMLS ID #B26029919, Sergio S Commisso, JSM Realty Services, Inc.. BeachesMLS
- $1,149,0003 bd2 ba1.6k sqftPalm Trail, Delray Beach, FL 33483For SaleMLS ID #B26040998, Giuliana L Raiser-Duduca PA, Coldwell Banker. BeachesMLS
- $869,0002 bd2 ba1.4k sqftDelray Summit, Delray Beach, FL 33483For SaleMLS ID #B26010835, Mary Ann Prince, South Florida Realty Group & Property Management LLC. BeachesMLS
- $1,295,0002 bd2 ba1.4k sqft4748 S Ocean Boulevard #806, Highland Beach, FL 33487For SaleMLS ID #B26048346, Marina Kolmer, Coldwell Banker. BeachesMLS
- $1,250,0002 bd2 ba1.4k sqftWEST BLDG, Highland Beach, FL 33487For SaleMLS ID #B26017234, Lisa Stone, Engel & Voelkers Delray Beach. BeachesMLS
- $1,325,0003 bd2 ba1.8k sqft3450 S Ocean Boulevard #605, Highland Beach, FL 33487For SaleMLS ID #R11155294, Scott A Porter, John P. O'Grady LLC. BeachesMLS
- $899,0002 bd2 ba1.7k sqft1035 S Federal Highway #Ph3, Delray Beach, FL 33483For SaleMLS ID #B26028150, Amy M Blake, John P. O'Grady LLC. BeachesMLS
- $875,0002 bd2 ba1.2k sqft250 NE 3rd Avenue #1209, Delray Beach, FL 33444For SaleMLS ID #B26029316, Alexandra Herrick, Compass Florida LLC. BeachesMLS
- $1,490,0003 bd3 ba2k sqftHalcyon, Palm Beach, FL 33480For SaleMLS ID #B26005860, Rochelle Berent, Scuttina Signature Real Estate Group, LLC. BeachesMLS
- $1,199,0002 bd2 ba1.4k sqftCoronado at Highland Beach, Highland Beach, FL 33487For SaleMLS ID #B26004177, Michele Lawlor, The Corcoran Group. BeachesMLS
- $995,0002 bd2 ba1.5k sqft2175, Delray Beach, FL 33483For SaleMLS ID #B26014511, Marin Rowland, Realty Express. BeachesMLS
- $1,495,0002 bd2 ba1.4k sqft550, Boca Raton, FL 33432For SaleMLS ID #B26048880, Gregory Frank, Compass Florida LLC. BeachesMLS
