Experience the pinnacle of Delray Beach living at 236 SE 5th Ave, Unit 312. Situated in the pulse of the city, this sophisticated residence offers an unparalleled lifestyle for those who crave the energy of a coastal urban retreat. Just steps from the iconic Atlantic Avenue, you are perfectly positioned to enjoy world-class dining, upscale boutiques, and the vibrant arts scene that defines this sought-after beach town. Inside, the condo radiates modern elegance with an open-concept layout designed for both relaxation and entertaining. High-end finishes thoughtfully create an atmosphere that is both chic and welcoming. This Corner unit offers both southern exposure light and western sunsets inviting an abundance of natural light throughout its spacious living area. The primary suite serves as a serene sanctuary, featuring a spa-inspired bathroom and generous walk-in closet. Whether you're enjoying a morning coffee on your private balcony or heading out to explore the nearby beaches and bustling nightlife, this home offers the perfect balance of luxury and convenience. With every amenity of downtown Delray Beach right at your doorstep, this isn't just a place to live, it's your gateway to the very best of South Florida. This 2 bedroom builders floor plan has been converted to just 1 primary suite for an open concept affording greater living space for entertaining. Can easily be converted back to 2 bedrooms.
For sale
$1,275,000
236 SE 5th Avenue #312, Delray Beach, FL 33483
2beds
1,438sqft
Condominium
Built in 2019
-- sqft lot
$1,217,100 Zestimate®
$887/sqft
$1,744/mo HOA
What's special
Private balconySouthern exposure lightHigh-end finishesOpen-concept layoutWestern sunsetsSpa-inspired bathroomGenerous walk-in closet
- 26 days |
- 546 |
- 11 |
Zillow last checked:
Listing updated:
Listed by:
Thomas Pidgeon 954-245-9346,
Compass Florida LLC
Source: BeachesMLS,MLS#: B26054321 Originating MLS: BeachesMLS
Originating MLS: BeachesMLSFacts & features
Interior
Bedrooms & bathrooms
- Bedrooms: 2
- Bathrooms: 2
- Full bathrooms: 2
- Main level bathrooms: 1
- Main level bedrooms: 1
Primary bedroom
- Level: Main
- Area: 240
- Dimensions: 20 X 12
Kitchen
- Level: Main
- Area: 80
- Dimensions: 10 X 8
Living room
- Level: Main
- Area: 247
- Dimensions: 13 X 19
Heating
- Central, Electric
Cooling
- Central Air, Electric
Appliances
- Included: Cooktop, Dryer, Dishwasher, Electric Cooktop, Electric Range, Electric Water Heater, Freezer, Disposal, Ice Maker, Microwave, Oven, Range, Refrigerator, Water Heater, Washer, Owned Water Heater
- Laundry: Inside, Laundry Closet, Washer Dryer Install Allowed
Features
- Breakfast Bar, Bidet, Built-in Features, Bathtub, Closet Cabinetry, Dual Sinks, Garden Tub/Roman Tub, Kitchen Island, Living/Dining Room, Storage, Soaking Tub, Separate Shower, Walk-In Closet(s), Bar
- Flooring: Ceramic Tile, Marble, Tile, Wood
- Has fireplace: No
Interior area
- Total structure area: 1,488
- Total interior livable area: 1,438 sqft
Property
Parking
- Total spaces: 2
- Parking features: Assigned, Attached, Covered, Deeded, Garage
- Attached garage spaces: 1
Accessibility
- Accessibility features: None
Features
- Levels: One
- Stories: 1
- Patio & porch: Open, Balcony
- Exterior features: Awning(s), Balcony, Outdoor Living Area
- Pool features: Association
- Has view: Yes
- View description: City, Ocean
- Has water view: Yes
- Water view: Ocean
- Waterfront features: None
Details
- Parcel number: 12434616q10003120
- Zoning: Multi-Unit
- Special conditions: Standard
Construction
Type & style
- Home type: Condo
- Property subtype: Condominium
Materials
- Block, Stucco, Wood Siding
- Roof: Flat
Condition
- Resale
- New construction: No
- Year built: 2019
Utilities & green energy
- Sewer: Public Sewer
- Water: Public
- Utilities for property: Cable Connected, Electricity Connected, Sewer Connected, Water Connected
Community & HOA
Community
- Security: Closed Circuit Camera(s), Elevator Secured, Fire Sprinkler System, Key Card Entry, Phone Entry, Smoke Detector(s)
- Subdivision: 236 FIFTH AVENUE CONDO
HOA
- Has HOA: Yes
- Amenities included: Billiard Room, Clubhouse, Elevator(s), Fitness Center, Pool, Parking, Recreation Facilities, Restaurant, Storage, Trash
- Services included: Common Areas, Pool(s), Reserve Fund, Sewer, Security, Water
- HOA fee: $1,744 monthly
- HOA name: 236 FIFTH AVENUE CONDOMINIUM ASSOCIATION, INC.
- HOA phone: 917-838-9169
Location
- Region: Delray Beach
Financial & listing details
- Price per square foot: $887/sqft
- Tax assessed value: $935,878
- Annual tax amount: $18,379
- Date on market: 7/20/2026
- Cumulative days on market: 29 days
- Listing terms: Cash,Conventional
- Electric utility on property: Yes
- Road surface type: Alley Paved
Estimated market value
$1,217,100
$1.16M - $1.28M
$7,789/mo
Price history
| Date | Event | Price |
|---|---|---|
| 7/20/2026 | Listed for sale | $1,275,000+27.5%$887/sqft |
Source:  BeachesMLS #B26054321 Report a problem BeachesMLS #B26054321 Report a problem | ||
| 5/31/2023 | Sold | $1,000,000-9.1%$695/sqft |
Source: BeachesMLS #R10834304 Report a problem | ||
| 4/24/2023 | Contingent | $1,099,999$765/sqft |
Source: BeachesMLS #RX-10834304 Report a problem | ||
| 4/15/2023 | Price change | $1,099,999-8.3%$765/sqft |
Source: BeachesMLS #RX-10834304 Report a problem | ||
| 1/19/2023 | Price change | $1,199,999-7.3%$834/sqft |
Source: BeachesMLS #RX-10834304 Report a problem | ||
| 11/3/2022 | Price change | $1,295,000-7.4%$901/sqft |
Source: BeachesMLS #RX-10834304 Report a problem | ||
| 9/24/2022 | Listed for sale | $1,399,000+53.7%$973/sqft |
Source: BeachesMLS #RX-10834304 Report a problem | ||
| 11/8/2021 | Sold | $910,000-1.1%$633/sqft |
Source: BeachesMLS #R10684762 Report a problem | ||
| 4/28/2021 | Pending sale | $920,000$640/sqft |
Source: BeachesMLS #RX-10684762 Report a problem | ||
| 3/6/2021 | Listing removed | -- |
Source: BeachesMLS #RX-10684762 Report a problem | ||
| 1/15/2021 | Listed for sale | $920,000+8.2%$640/sqft |
Source: BeachesMLS #RX-10684762 Report a problem | ||
| 10/29/2020 | Sold | $850,000-4.3%$591/sqft |
Source: BeachesMLS #R10596722 Report a problem | ||
| 5/13/2020 | Price change | $888,060+0%$618/sqft |
Source: The Corcoran Group #RX-10596722 Report a problem | ||
| 2/25/2020 | Price change | $888,0000%$618/sqft |
Source: FL Delray Beach #5976388 Report a problem | ||
| 1/31/2020 | Listed for sale | $888,060$618/sqft |
Source: The Corcoran Group #RX-10596722 Report a problem | ||
Public tax history
Tax history is unavailable.
Monthly payment
Est. payment
Payment breakdown
Explore the cost of this home by adjusting the details. Changes won't be saved.Climate risks
Neighborhood: Osceola Park
Nearby schools
GreatSchools rating
- 6/10Pine Grove Elementary SchoolGrades: PK-5Distance: 1 mi
- 3/10Carver Middle SchoolGrades: 6-8Distance: 2.8 mi
- 5/10Atlantic High SchoolGrades: 9-12Distance: 1.9 mi
Schools provided by the listing agent
- Elementary: Pine Grove
- Middle: Boca Raton Community
- High: Boca Raton
Source: BeachesMLS. This data may not be complete. We recommend contacting the local school district to confirm school assignments for this home.
- $760,0001 bd1 ba993 sqft236 SE 5th Ave UNIT 203, Delray Beach, FL 33483Sold
- $2,307,1002 bd3 ba2.1k sqft236 SE 5th Ave UNIT 210, Delray Beach, FL 33483Off Market
- $1,181,6002 bd2 ba1.6k sqft236 SE 5th Ave UNIT 207, Delray Beach, FL 33483Off Market
- $1,225,1002 bd2 ba1.1k sqft236 SE 5th Ave UNIT 401, Delray Beach, FL 33483Off Market

- $558,1001 bd1 ba955 sqft236 SE 5th Ave UNIT 304, Delray Beach, FL 33483Off Market
- $1,168,2002 bd2 ba1.5k sqft236 SE 5th Ave UNIT 212, Delray Beach, FL 33483Off Market
- $1,123,1001 bd1 ba956 sqft236 SE 5th Ave UNIT 406, Delray Beach, FL 33483Off Market
- $630,3001 bd1 ba955 sqft236 SE 5th Ave UNIT 404, Delray Beach, FL 33483Off Market
A local agent can set up tours, give advice and negotiate with sellers.
Similar homes
- $1,300,0002 bd2 ba1.7k sqftSEAGATE TOWERS, Delray Beach, FL 33483For Sale
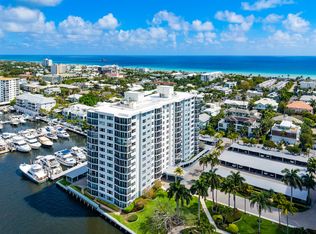
 MLS ID #B26001965, Scott R Kleinman, Illustrated Properties. BeachesMLS
 - $1,249,9992 bd3 ba2.1k sqft1035 S Federal Highway #402, Delray Beach, FL 33483For Sale
 MLS ID #R11160661, Brittany Belcher, Lang Realty/BR. BeachesMLS
 - $1,499,0002 bd3 ba1.4k sqftBar Harbour, Delray Beach, FL 33483For Sale
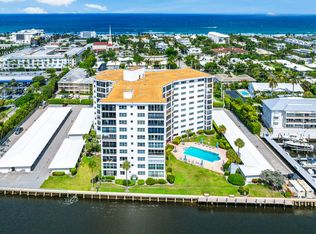 MLS ID #B26030715, Susan E Ring, The Corcoran Group. BeachesMLS
 - $995,0002 bd2 ba1.5k sqft2175, Delray Beach, FL 33483For Sale
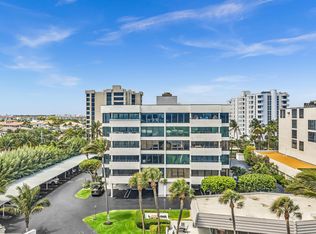 MLS ID #B26014511, Marin Rowland, Realty Express. BeachesMLS
 - $1,250,0002 bd2 ba1.4k sqftWEST BLDG, Highland Beach, FL 33487For SaleMLS ID #B26017234, Lisa Stone, Engel & Voelkers Delray Beach. BeachesMLS
- $1,280,0002 bd3 ba2k sqftTownsend Place, Boca Raton, FL 33432For SaleMLS ID #B26060793, Matthew Bachrad, William Raveis Real Estate. BeachesMLS
- $1,295,0002 bd2 ba1.4k sqft4748 S Ocean Boulevard #806, Highland Beach, FL 33487For SaleMLS ID #B26048346, Marina Kolmer, Coldwell Banker. BeachesMLS
- $1,350,0002 bd2 ba1.7k sqft100, Boca Raton, FL 33432For SaleMLS ID #B26029919, Sergio S Commisso, JSM Realty Services, Inc.. BeachesMLS
- $1,199,0002 bd2 ba1.4k sqftCoronado at Highland Beach, Highland Beach, FL 33487For SaleMLS ID #B26004177, Michele Lawlor, The Corcoran Group. BeachesMLS
- $1,400,0002 bd2 ba2k sqft4740 S Ocean Boulevard #808, Boca Raton, FL 33487For SaleMLS ID #B26056398, Mary Ann Phillips, RE/MAX Select Group. BeachesMLS
- $1,300,0002 bd2 ba1.5k sqft2295, Palm Beach, FL 33480For SaleMLS ID #B26056957, Thomas Hochfelder, Douglas Elliman. BeachesMLS
- $1,299,0003 bd3 ba2k sqft349 Geillis Path, Delray Beach, FL 33445For SaleMLS ID #B26063208, Brian M Pearl, Compass Florida LLC. BeachesMLS
- $840,0002 bd2 ba1.1k sqftThe Astor, Delray Beach, FL 33483For SaleMLS ID #B26003705, Lexi Luca, Beachfront Properties Real Estate LLC. BeachesMLS
- $1,225,0003 bd3 ba1.8k sqft3912 S Ocean Boulevard #806, Highland Beach, FL 33487For SaleMLS ID #R11151360, Allison Weitzman, Compass Florida LLC. BeachesMLS
- $1,250,0002 bd2 ba1.1k sqftTower 155, Boca Raton, FL 33432For SaleMLS ID #B26026978, John DeShields, Compson Associates Inc. BeachesMLS
- $675,0002 bd2 ba1.2k sqft255, Delray Beach, FL 33444For SaleMLS ID #B26028682, Lisa Michelle Punsky, LPT Realty LLC. BeachesMLS
- $1,300,0002 bd3 ba1.5k sqft155 E Boca Raton Road #723, Boca Raton, FL 33432For SaleMLS ID #R11167915, Gianina Gurecky, Douglas Elliman. BeachesMLS
- $1,100,0003 bd3 ba2k sqftBRAEMAR ISLE, Highland Beach, FL 33487For SaleMLS ID #B26002823, Karen R Anderson, Keller Williams Realty Boca Raton. BeachesMLS
- $1,200,0003 bd3 ba2k sqft4740 S Ocean Boulevard S #501, Highland Beach, FL 33487For SaleMLS ID #B26025340, Devin Mckinney, Serhant. BeachesMLS
- $1,299,0002 bd3 ba1.6k sqft155, Boca Raton, FL 33432For SaleMLS ID #R11065351, Iris F Cohen PA, Lang Realty/Delray Beach. BeachesMLS
