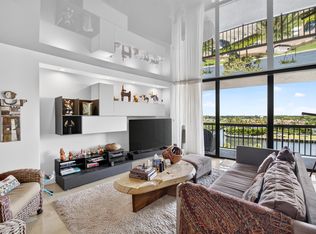
$50,000 PRICE IMPROVEMENT! Stunningly renovated 3 bedroom, 2.5 bath Southeast corner residence in prestigious Braemar Isle, part of the exclusive Boca Highland Beach Club & Marina. This light-filled move-in ready condo features nearly 2100 living square feet of living space w/ an open, modern floor plan & elegant finishes throughout. The sleek gourmet kitchen feature high-end custom cabinetry, quartz countertops, ss appliances, & a bonus area thoughtfully laid out w/ views of the Intracoastal. Floor to ceiling impact windows & sliders flood the home w/ natural light, while the double-door entry & luxurious wood-look tile flooring add a refined touch. The expansive primary suite features two walk-in closets & a spa-inspired bathroom w/ dual sinks, custom vanities, & a large walk-in shower. Residents of Braemar Isle enjoy resort style amenities including a valet, concierge, 24/7 gated security, and full access to the beautiful Boca Highland Beach Club and Marina amenities which include pools, tennis, fitness center, lounge, beach chairs, grills, and private beachfront access. Enjoy the ultimate South Florida lifestyle in this premier Highland Beach community just steps from the ocean.
For sale
$1,100,000
4740 S Ocean Boulevard #416, Highland Beach, FL 33487
3beds
2,070sqft
:
Get pre-qualified$9,759/mo
Condominium
Built in 1982
-- sqft lot
$1,033,500 Zestimate®
$531/sqft
$2,679/mo HOA
What's special
Open modern floor planPrivate beachfront accessLight-filled move-in ready condoQuartz countertopsSleek gourmet kitchenElegant finishes throughoutDouble-door entry
- 17 days |
- 397 |
- 12 |
Zillow last checked:
Listing updated:
Listed by:
Karen R Anderson 561-866-4461,
Keller Williams Realty Boca Raton,
Sandra Panico 786-543-5378,
Douglas Elliman
Source: BeachesMLS,MLS#: B26002823 Originating MLS: BeachesMLS
Originating MLS: BeachesMLSFacts & features
Interior
Bedrooms & bathrooms
- Bedrooms: 3
- Bathrooms: 3
- Full bathrooms: 2
- 1/2 bathrooms: 1
- Main level bathrooms: 3
- Main level bedrooms: 3
Primary bedroom
- Level: Main
- Area: 247
- Dimensions: 13 X 19
Bedroom 2
- Level: Main
- Area: 192
- Dimensions: 16 X 12
Bedroom 3
- Level: Main
- Area: 140
- Dimensions: 14 X 10
Dining room
- Area: 88
- Dimensions: 11 X 8
Kitchen
- Level: Main
- Area: 312
- Dimensions: 24 X 13
Living room
- Level: Main
- Area: 304
- Dimensions: 19 X 16
Heating
- Central, Electric
Cooling
- Central Air, Ceiling Fan(s), Electric
Appliances
- Included: Cooktop, Dryer, Dishwasher, Electric Cooktop, Electric Range, Electric Water Heater, Freezer, Gas Cooktop, Disposal, Ice Maker, Microwave, Oven, Refrigerator, Water Heater, Washer
- Laundry: Inside, Laundry Closet, In Hall, Washer Dryer Install Allowed
Features
- Built-in Features, Breakfast Area, Dining Area, Separate/Formal Dining Room, Dual Sinks, Entrance Foyer, Pantry, Sitting Area in Primary, Separate Shower, Walk-In Closet(s)
- Flooring: Ceramic Tile, Tile, Wood
- Has fireplace: No
Interior area
- Total structure area: 2,070
- Total interior livable area: 2,070 sqft
Video & virtual tour
Property
Parking
- Total spaces: 1
- Parking features: Assigned, Attached, Garage, Guest
- Attached garage spaces: 1
Accessibility
- Accessibility features: None
Features
- Levels: One
- Stories: 1
- Patio & porch: Patio, Wrap Around, Balcony
- Exterior features: Balcony, Outdoor Living Area
- Pool features: Association
- Has view: Yes
- View description: Canal, City, Intercoastal, Water
- Has water view: Yes
- Water view: Canal,Intercoastal,Water
- Waterfront features: Canal Access, Canal Front, Intracoastal Access, No Fixed Bridges, Ocean Access, Seawall
Details
- Parcel number: 24434709080000416
- Zoning: RML (city)
- Special conditions: Standard,Listed As-Is
Construction
Type & style
- Home type: Condo
- Architectural style: Contemporary
- Property subtype: Condominium
Materials
- Block
- Roof: Tile
Condition
- Resale
- New construction: No
- Year built: 1982
Details
- Builder model: Fully Remodeled SE Corner Unit
Utilities & green energy
- Sewer: Public Sewer
- Water: Public
- Utilities for property: Cable Connected, Electricity Available, Water Connected
Community & HOA
Community
- Features: Gated
- Security: Building Security, Gated with Guard, Secured Garage/Parking, Gated Community, Lobby Secured
- Subdivision: BRAEMAR ISLE
HOA
- Has HOA: Yes
- Amenities included: Beach Rights, Beach Access, Clubhouse, Fitness Center, Pool, Security, Tennis Court(s), Elevator(s)
- Services included: Common Areas, Insurance, Maintenance Grounds, Reserve Fund, Roof
- HOA fee: $2,679 monthly
- HOA name: BRAEMAR ISLE/ BOCA HIGHLANDS
- HOA phone: 954-792-6000
- Second HOA name: BOCA HIGHLANDS BEACH CLUB
Location
- Region: Highland Beach
Financial & listing details
- Price per square foot: $531/sqft
- Tax assessed value: $427,560
- Annual tax amount: $6,247
- Date on market: 7/16/2026
- Cumulative days on market: 124 days
- Listing terms: Cash,Conventional
- Electric utility on property: Yes
Estimated market value
$1,033,500
$982,000 - $1.09M
$7,713/mo
Price history
| Date | Event | Price |
|---|---|---|
| 7/16/2026 | Listed for sale | $1,100,000$531/sqft |
Source:  BeachesMLS #B26002823 Report a problem BeachesMLS #B26002823 Report a problem | ||
| 7/1/2026 | Listing removed | $1,100,000$531/sqft |
Source:  Douglas Elliman #B26002823 Report a problem Douglas Elliman #B26002823 Report a problem | ||
| 5/14/2026 | Price change | $1,100,000-4.3%$531/sqft |
Source: BeachesMLS #B26002823 Report a problem | ||
| 3/16/2026 | Listed for sale | $1,150,000+137.1%$556/sqft |
Source: BeachesMLS #B26002823 Report a problem | ||
| 6/15/2018 | Sold | $485,000-2.8%$234/sqft |
Source: BeachesMLS #R10343587 Report a problem | ||
| 4/9/2018 | Price change | $499,000-7.4%$241/sqft |
Source: BEX Realty #RX-10343587 Report a problem | ||
| 1/31/2018 | Price change | $539,000-6.9%$260/sqft |
Source: BEX Realty #RX-10343587 Report a problem | ||
| 10/11/2017 | Price change | $579,000-3.3%$280/sqft |
Source: BEX Realty #RX-10343587 Report a problem | ||
| 6/20/2017 | Listed for sale | $599,000+39.3%$289/sqft |
Source: BEX Realty #RX-10343587 Report a problem | ||
| 1/15/2014 | Sold | $430,000-4.2%$208/sqft |
Source: BeachesMLS #F1237661 Report a problem | ||
| 12/4/2013 | Price change | $449,000-5.5%$217/sqft |
Source: Realestateshowcase.com #F1237661 Report a problem | ||
| 10/25/2013 | Listed for sale | $474,956+121.9%$229/sqft |
Source: Realestateshowcase.com #F1237661 Report a problem | ||
| 8/27/2013 | Sold | $214,039-57.2%$103/sqft |
Source: Public Record Report a problem | ||
| 6/27/2013 | Price change | $499,999-5.6%$242/sqft |
Source: Realestateshowcase.com #F1237661 Report a problem | ||
| 5/15/2013 | Listed for sale | $529,900$256/sqft |
Source: Realestateshowcase.com #F1237661 Report a problem | ||
Public tax history
| Year | Property taxes | Tax assessment |
|---|---|---|
| 2025 | $6,247 +3.1% | $427,560 +2.9% |
| 2024 | $6,057 +2.4% | $415,510 +3% |
| 2023 | $5,915 +0.9% | $403,408 +3% |
| 2022 | $5,862 -0.1% | $391,658 +3% |
| 2021 | $5,865 -0.4% | $380,250 +1.4% |
| 2020 | $5,888 -15% | $375,000 -12.8% |
| 2019 | $6,930 | $430,000 |
| 2018 | $6,930 -5.8% | $430,000 -1.1% |
| 2017 | $7,357 -2.7% | $435,000 +9.4% |
| 2016 | $7,558 +17% | $397,765 +0.7% |
| 2015 | $6,459 -22.5% | $395,000 -7.1% |
| 2014 | $8,337 +1.2% | $425,000 +2.4% |
| 2013 | $8,236 -1.7% | $415,000 |
| 2012 | $8,379 +0.5% | $415,000 |
| 2011 | $8,339 -0.2% | $415,000 |
| 2010 | $8,352 +3.1% | $415,000 |
| 2009 | $8,101 -3.5% | $415,000 -13% |
| 2008 | $8,398 -7.1% | $477,000 -7.4% |
| 2007 | $9,038 -16.4% | $515,000 -10.4% |
| 2006 | $10,807 | $575,000 +11.7% |
| 2005 | -- | $515,000 +18.4% |
| 2004 | $4,729 +8821.9% | $435,000 +26.1% |
| 2003 | $53 -99.2% | $345,000 +11.3% |
| 2002 | $6,276 +13.2% | $310,000 +14.8% |
| 2001 | $5,547 +9% | $270,000 +7.9% |
| 2000 | $5,088 +1.3% | $250,200 |
| 1999 | $5,023 | $250,200 |
Find assessor info on the county website
Monthly payment
Est. payment
Payment breakdown
Explore the cost of this home by adjusting the details. Changes won't be saved.Climate risks
Neighborhood: 33487
Nearby schools
GreatSchools rating
- 4/10J. C. Mitchell Elementary SchoolGrades: PK-5Distance: 2 mi
- 8/10Boca Raton Community Middle SchoolGrades: 6-8Distance: 3.6 mi
- 6/10Boca Raton Community High SchoolGrades: 9-12Distance: 3.5 mi
Schools provided by the listing agent
- Elementary: J. C. Mitchell
- Middle: Boca Raton Community
- High: Boca Raton
Source: BeachesMLS. This data may not be complete. We recommend contacting the local school district to confirm school assignments for this home.
- $695,0002 bd2 ba1.5k sqft4740 S Ocean Blvd APT 202, Highland Beach, FL 33487For Sale
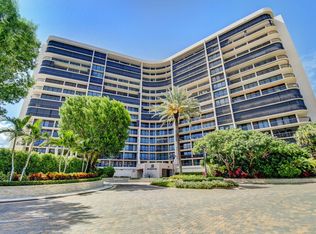
- $1,200,0003 bd3 ba2k sqft4740 S Ocean Blvd APT 501, Highland Beach, FL 33487For Sale

- $799,0002 bd2 ba1.5k sqft4740 S Ocean Blvd APT 702, Highland Beach, FL 33487For Sale
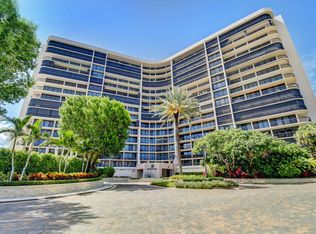
- $890,0002 bd2 ba1.5k sqft4740 S Ocean Blvd APT 1502, Highland Beach, FL 33487Sold

- $1,355,0002 bd2 ba2k sqft4740 S Ocean Blvd APT 1503, Highland Beach, FL 33487For Sale
- $995,0002 bd2 ba1.5k sqft4740 S Ocean Blvd APT 1515, Highland Beach, FL 33487For Sale
- $876,7002 bd2 ba1.5k sqft4740 S Ocean Blvd #807, highland beach, FL 00807Off Market
- $649,1002 bd2 ba1.5k sqft4740 S Ocean Boulevard Lph #1607, Highland Beach, FL 33487Off Market
A local agent can set up tours, give advice and negotiate with sellers.
A local lender can help you make sure your offer is ready when you are.
Similar homes
- $1,200,0003 bd3 ba2k sqft4740 S Ocean Boulevard S #501, Highland Beach, FL 33487For Sale
 MLS ID #B26025340, Devin Mckinney, Serhant. BeachesMLS
 - $749,0002 bd2 ba1.5k sqft4600, Highland Beach, FL 33487For Sale
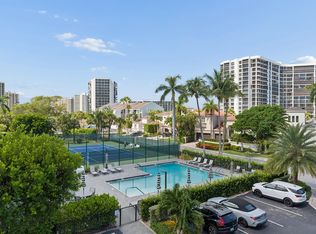 MLS ID #B26058717, Lisa Bradley, Coldwell Banker. BeachesMLS
 - $1,195,0002 bd2 ba1.4k sqftDalton Place, Highland Beach, FL 33487For Sale
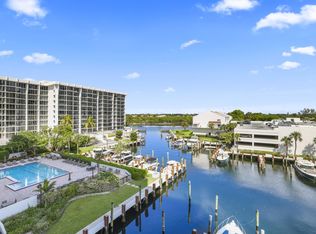 MLS ID #B26043556, Susan Brody, Douglas Elliman. BeachesMLS
 - $1,400,0002 bd2 ba2k sqft4740 S Ocean Boulevard #808, Boca Raton, FL 33487For Sale
 MLS ID #B26056398, Mary Ann Phillips, RE/MAX Select Group. BeachesMLS
 - $1,295,0002 bd2 ba1.4k sqft4748 S Ocean Boulevard #806, Highland Beach, FL 33487For SaleMLS ID #B26048346, Marina Kolmer, Coldwell Banker. BeachesMLS
- $825,0002 bd2 ba1.5k sqftCarron House, Highland Beach, FL 33487For SaleMLS ID #B26041799, Laura Mae Gallagher, William Raveis Real Estate. BeachesMLS
- $849,0002 bd2 ba1.4k sqftDalton, Highland Beach, FL 33487For SaleMLS ID #B26025208, John Moore, William Raveis Real Estate. BeachesMLS
- $795,0002 bd2 ba1.5k sqft4600 S Ocean Boulevard #502, Highland Beach, FL 33487For SaleMLS ID #B26026149, Kim Anne Hannafey, Compass Florida LLC. BeachesMLS
- $1,325,0003 bd2 ba1.8k sqft3450 S Ocean Boulevard #605, Highland Beach, FL 33487For SaleMLS ID #R11155294, Scott A Porter, John P. O'Grady LLC. BeachesMLS
- $1,199,0002 bd2 ba1.4k sqftCoronado at Highland Beach, Highland Beach, FL 33487For SaleMLS ID #B26004177, Michele Lawlor, The Corcoran Group. BeachesMLS
- $1,250,0002 bd2 ba1.4k sqftWEST BLDG, Highland Beach, FL 33487For SaleMLS ID #B26017234, Lisa Stone, Engel & Voelkers Delray Beach. BeachesMLS
- $1,080,0003 bd3 ba2.2k sqft2871 N Ocean Boulevard #D302, Boca Raton, FL 33431For SaleMLS ID #R11146105, Carmem L Getz, Berkshire Hathaway Florida Realty. BeachesMLS
- $1,525,0002 bd3 ba1.8k sqft4545 N Ocean Boulevard #18B, Boca Raton, FL 33431For SaleMLS ID #B26056092, Karen M Kennedy PA, Coldwell Banker/BR. BeachesMLS
- $925,0002 bd2 ba1.4k sqft3420 S Ocean Boulevard #4z, Highland Beach, FL 33487For SaleMLS ID #B26020784, Perry R Melzer, Compass Florida LLC. BeachesMLS
- $1,375,0003 bd3 ba1.6k sqftOcean Pines, Highland Beach, FL 33487For SaleMLS ID #B26035556, Chad R Lamar, Lamar Properties Inc. BeachesMLS
- $975,0002 bd2 ba1.4k sqft4101, Boca Raton, FL 33431For SaleMLS ID #B26044014, Jonathan R Huffer, Redfin Corporation. BeachesMLS
- $749,0003 bd2 ba1.7k sqft800 Jeffery Street #411, Boca Raton, FL 33487For SaleMLS ID #B26007380, Daniela Ferreyros, Douglas Elliman. BeachesMLS
- $870,0002 bd2 ba1.2k sqft3912 S Ocean Boulevard #404, Highland Beach, FL 33487For SaleMLS ID #R11126509, Patrick Meyer, One Sotheby's International Realty. BeachesMLS
- $999,9993 bd3 ba2.2k sqft950 De Soto Road #5a, Boca Raton, FL 33432For SaleMLS ID #B26032467, Ronald Barona PA PA, The Keyes Company. BeachesMLS
- $920,0002 bd3 ba1.2k sqft3596 S Ocean Boulevard #102, Highland Beach, FL 33487For SaleMLS ID #B26037798, Rona Namer, Coldwell Banker Realty. BeachesMLS
