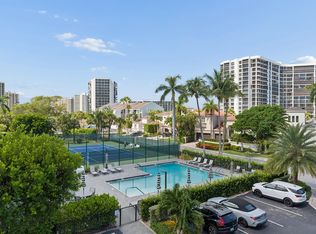
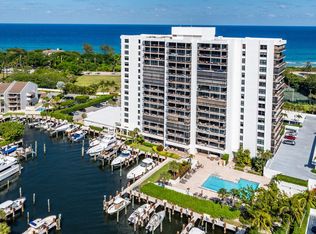
Welcome home to this meticulously renovated and beautifully furnished 2-bedroom, 2-bathroom unit nestled in the prestigious Carron House condominium in Highland Beach on Ocean Boulevard, a state-of-the-art Private Beach Club House with spectacular ocean views. The building milestone inspection has been completed, and the building has been newly painted. This condo is on the 5th floor. A spacious living room opens to a large covered, recessed patio with partial ocean views. Hurricane impact sliding doors and windows, blinds with controllers. Spectacular and serene views of palm trees from both bedrooms. Porcelain tile floor throughout, eat-in kitchen, white quartz countertop, porcelain tile backsplash, washer/dryer in the unit, two walk-in closets plus abundant storage spaces. Semi-private elevator opens to only two units per floor. Maintenance fees include building insurance, cable TV with HBO plus high-speed internet, and water/sewer fees. Community amenities include a private beach club on the sand, a marina, an exercise room, a social/card room, a library, a kitchen, BBQ grills, pickleball and tennis courts, and a new pool. A must see !!
For sale
$795,000
4600 S Ocean Boulevard #502, Highland Beach, FL 33487
2beds
1,556sqft
:
Get pre-qualified$7,549/mo
Condominium
Built in 1982
-- sqft lot
$738,300 Zestimate®
$511/sqft
$2,174/mo HOA
What's special
Beautifully furnishedMeticulously renovatedNew poolBbq grillsWhite quartz countertopSpectacular ocean viewsPorcelain tile floor throughout
- 64 days |
- 133 |
- 8 |
Zillow last checked:
Listing updated:
Listed by:
Kim Anne Hannafey 561-789-9788,
Compass Florida LLC
Source: BeachesMLS,MLS#: B26026149 Originating MLS: BeachesMLS
Originating MLS: BeachesMLSFacts & features
Interior
Bedrooms & bathrooms
- Bedrooms: 2
- Bathrooms: 2
- Full bathrooms: 2
- Main level bathrooms: 2
- Main level bedrooms: 2
Primary bedroom
- Description: spacious
- Level: Main
- Area: 221
- Dimensions: 13 X 17
Bedroom 2
- Description: light
- Level: Main
- Area: 154
- Dimensions: 11 X 14
Kitchen
- Description: bright
- Level: Main
- Area: 204
- Dimensions: 12 X 17
Living room
- Description: spacious
- Level: Main
- Area: 360
- Dimensions: 18 X 20
Heating
- Central, Electric, Individual
Cooling
- Central Air, Electric
Appliances
- Included: Cooktop, Dryer, Dishwasher, Electric Cooktop, Electric Water Heater, Disposal, Ice Maker, Microwave, Oven, Refrigerator, Tankless Water Heater, Water Heater, Washer
- Laundry: Inside, Laundry Closet, In Unit, Washer Dryer Install Allowed
Features
- Dining Area, Separate/Formal Dining Room, Dual Sinks, Entrance Foyer, Eat-in Kitchen, Elevator, Walk-In Closet(s)
- Flooring: Ceramic Tile
- Windows: Blinds, Sliding, Storm Window(s)
- Has fireplace: No
- Furnished: Yes
Interior area
- Total structure area: 1,708
- Total interior livable area: 1,556 sqft
Video & virtual tour
Property
Parking
- Total spaces: 1
- Parking features: Attached Carport, Assigned, Covered, Carport, Guest
- Carport spaces: 1
- Details: CarportSpaces:1.00
Accessibility
- Accessibility features: Accessible Washer/Dryer, Adaptable For Elevator, Accessibility Features, Accessible Kitchen Appliances, Accessible Full Bath, Accessible Bedroom, Accessible Common Area, Accessible Closets, Common Area, Customized Wheelchair Accessible, Accessible Kitchen, Accessible Doors, Accessible Entrance, Accessible Hallway(s)
Features
- Levels: One
- Stories: 1
- Patio & porch: Covered, Screened, Balcony
- Exterior features: Balcony, Barbecue, Outdoor Living Area, Tennis Court(s)
- Pool features: Association
- Has view: Yes
- View description: City, Intercoastal, Marina, Ocean, Pool, Preserve, Water
- Has water view: Yes
- Water view: Intercoastal,Marina,Ocean,Water
Details
- Parcel number: 24434709060000502
- Zoning: RML (city)
- Special conditions: Standard
Construction
Type & style
- Home type: Condo
- Architectural style: Contemporary
- Property subtype: Condominium
Materials
- Block, Concrete
- Roof: Concrete
Condition
- Resale
- New construction: No
- Year built: 1982
Utilities & green energy
- Sewer: Public Sewer
- Water: Public
- Utilities for property: Cable Connected, Electricity Available, Phone Available, Sewer Available, Water Available
Community & HOA
Community
- Features: Boat Facilities, Gated, Marina, Property Manager On-Site
- Security: Security System, Building Security, Security Gate, Gated with Guard, Gated Community
- Subdivision: CARRON HOUSE CONDO
HOA
- Has HOA: Yes
- Amenities included: Beach Rights, Boating, Clubhouse, Fitness Center, Management, Pickleball, Pool, Recreation Facilities, Tennis Court(s), Elevator(s)
- Services included: Common Areas, Cable TV, Hot Water, Insurance, Maintenance Grounds, Maintenance Structure, Pest Control, Pool(s), Recreation Facilities, Reserve Fund, Roof, Sewer, Security, Trash, Water, Internet
- HOA fee: $2,174 monthly
- HOA phone: 561-395-9334
Location
- Region: Highland Beach
Financial & listing details
- Price per square foot: $511/sqft
- Tax assessed value: $620,000
- Annual tax amount: $9,938
- Date on market: 5/29/2026
- Cumulative days on market: 64 days
- Listing terms: Cash,Conventional
- Electric utility on property: Yes
Estimated market value
$738,300
$701,000 - $775,000
$5,750/mo
Price history
| Date | Event | Price |
|---|---|---|
| 5/29/2026 | Listed for sale | $795,000-4.1%$511/sqft |
Source:  BeachesMLS #B26026149 Report a problem BeachesMLS #B26026149 Report a problem | ||
| 12/16/2025 | Listing removed | $829,000$533/sqft |
Source: BeachesMLS #RX-11074624 Report a problem | ||
| 6/16/2025 | Listing removed | $8,000$5/sqft |
Source: BeachesMLS #R11074607 Report a problem | ||
| 4/1/2025 | Listed for sale | $829,000-7.9%$533/sqft |
Source: BeachesMLS #RX-11074624 Report a problem | ||
| 3/24/2025 | Listed for rent | $8,000+33.3%$5/sqft |
Source: BeachesMLS #R11074607 Report a problem | ||
| 7/11/2024 | Listing removed | $899,999+24.1%$578/sqft |
Source:  Stellar MLS #S5094275 Report a problem Stellar MLS #S5094275 Report a problem | ||
| 6/6/2024 | Listing removed | -- |
Source: BeachesMLS #R10984564 Report a problem | ||
| 5/5/2024 | Listed for rent | $6,000$4/sqft |
Source: BeachesMLS #R10984564 Report a problem | ||
| 2/6/2024 | Price change | $724,999-14.7%$466/sqft |
Source: BeachesMLS #RX-10931200 Report a problem | ||
| 1/17/2024 | Price change | $849,999-5.6%$546/sqft |
Source: BeachesMLS #RX-10931200 Report a problem | ||
| 10/27/2023 | Listed for sale | $899,999+9.8%$578/sqft |
Source: BeachesMLS #RX-10931200 Report a problem | ||
| 1/1/2023 | Listing removed | -- |
Source: BeachesMLS #RX-10796547 Report a problem | ||
| 11/20/2022 | Price change | $820,000-6.3%$527/sqft |
Source: BeachesMLS #RX-10796547 Report a problem | ||
| 10/18/2022 | Price change | $875,000-4.9%$562/sqft |
Source: BeachesMLS #RX-10796547 Report a problem | ||
| 9/1/2022 | Price change | $920,000-3.2%$591/sqft |
Source: BeachesMLS #RX-10796547 Report a problem | ||
| 5/6/2022 | Listed for sale | $950,000+172.7%$611/sqft |
Source: BeachesMLS #RX-10796547 Report a problem | ||
| 3/15/2016 | Sold | $348,345-10.5%$224/sqft |
Source: BeachesMLS #R10195609 Report a problem | ||
| 3/6/2016 | Pending sale | $389,000$250/sqft |
Source: John P. O'Grady Inc, Realty #RX-10195609 Report a problem | ||
| 3/6/2016 | Listed for sale | $389,000$250/sqft |
Source: John P. O'Grady Inc, Realty #RX-10195609 Report a problem | ||
| 2/4/2016 | Listing removed | $389,000$250/sqft |
Source: John P. O'Grady Realty #RX-10195609 Report a problem | ||
| 2/1/2016 | Pending sale | $389,000$250/sqft |
Source: John P. O'Grady Realty #RX-10195609 Report a problem | ||
| 1/20/2016 | Price change | $389,000+5.4%$250/sqft |
Source: John P. O'Grady Realty #RX-10195609 Report a problem | ||
| 1/6/2016 | Listed for sale | $369,000$237/sqft |
Source: John P. O'Grady Inc, Realty #RX-10118198 Report a problem | ||
Public tax history
| Year | Property taxes | Tax assessment |
|---|---|---|
| 2025 | $9,938 +100% | $620,000 +78.8% |
| 2024 | $4,968 +2.5% | $346,811 +3% |
| 2023 | $4,848 +1% | $336,710 +3% |
| 2022 | $4,801 +0% | $326,903 +3% |
| 2021 | $4,800 -0.3% | $317,382 +1.4% |
| 2020 | $4,816 -0.3% | $313,000 +1% |
| 2019 | $4,828 | $310,000 -8% |
| 2018 | $4,828 -5.4% | $336,930 +2.1% |
| 2017 | $5,106 +0.7% | $330,000 +4.9% |
| 2016 | $5,069 -13.2% | $314,600 +10% |
| 2015 | $5,837 +13.6% | $286,000 +10% |
| 2014 | $5,139 +5.6% | $260,000 +7.4% |
| 2013 | $4,867 +8.4% | $242,000 +10% |
| 2012 | $4,488 +5.1% | $220,000 +4.8% |
| 2011 | $4,269 -4.5% | $210,000 -4.5% |
| 2010 | $4,472 -12.4% | $220,000 -15.4% |
| 2009 | $5,108 -3.4% | $260,000 -12.9% |
| 2008 | $5,288 +5.1% | $298,500 +4.7% |
| 2007 | $5,032 -6.7% | $285,000 |
| 2006 | $5,391 | $285,000 +18.8% |
| 2005 | -- | $240,000 +5.7% |
| 2004 | $2,468 +4555.8% | $227,000 +24.7% |
| 2003 | $53 -98.5% | $182,000 +7.7% |
| 2002 | $3,446 +11.7% | $169,000 +13.4% |
| 2001 | $3,086 +1.1% | $149,000 |
| 2000 | $3,052 +2.1% | $149,000 |
| 1999 | $2,991 | $149,000 |
Find assessor info on the county website
Monthly payment
Est. payment
Payment breakdown
Explore the cost of this home by adjusting the details. Changes won't be saved.Climate risks
Neighborhood: 33487
Nearby schools
GreatSchools rating
- 4/10J. C. Mitchell Elementary SchoolGrades: PK-5Distance: 2.1 mi
- 8/10Boca Raton Community Middle SchoolGrades: 6-8Distance: 3.7 mi
- 6/10Boca Raton Community High SchoolGrades: 9-12Distance: 3.6 mi
Schools provided by the listing agent
- Elementary: J. C. Mitchell
- Middle: Boca Raton Community
- High: Boca Raton
Source: BeachesMLS. This data may not be complete. We recommend contacting the local school district to confirm school assignments for this home.
- $---- bd-- ba-- sqft4600 S Ocean Blvd PENTHOUSE LPH-3, Boca Raton, FL 33487Off Market
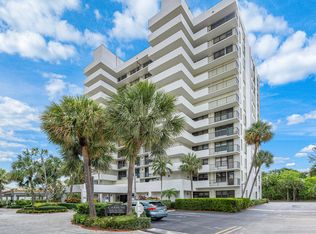
- $749,0002 bd2 ba1.5k sqft4600 S Ocean Blvd APT 301, Highland Beach, FL 33487For Sale
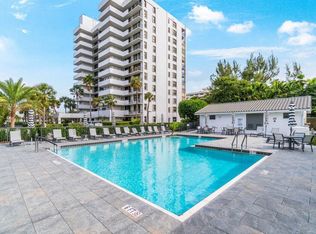
- $825,0002 bd2 ba1.5k sqft4600 S Ocean Blvd APT 602, Highland Beach, FL 33487For Sale
- $870,0002 bd2 ba1.5k sqft4600 S Ocean Blvd #1102, Boca Raton, FL 33487Sold
- $530,0002 bd2 ba1.5k sqft4600 S Ocean Blvd APT 202, Highland Beach, FL 33487Sold
- $790,0002 bd2 ba1.5k sqft4600 S Ocean Blvd APT 303, Highland Beach, FL 33487Sold
- $638,7502 bd2 ba1.6k sqft4600 S Ocean Blvd APT 703, Highland Beach, FL 33487Sold
- $990,0002 bd2 ba1.6k sqft4600 S Ocean Blvd APT 1003, Highland Beach, FL 33487Sold
A local agent can set up tours, give advice and negotiate with sellers.
A local lender can help you make sure your offer is ready when you are.
Similar homes
- $749,0002 bd2 ba1.5k sqft4600, Highland Beach, FL 33487For Sale
 MLS ID #B26058717, Lisa Bradley, Coldwell Banker. BeachesMLS
 - $825,0002 bd2 ba1.5k sqftCarron House, Highland Beach, FL 33487For SaleMLS ID #B26041799, Laura Mae Gallagher, William Raveis Real Estate. BeachesMLS
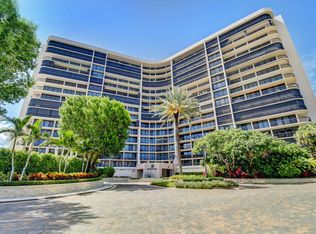
- $799,0002 bd2 ba1.5k sqftBraemar Isle, Highland Beach, FL 33487For Sale
 MLS ID #B26006589, Mary Ann Phillips, RE/MAX Select Group. BeachesMLS
 - $849,0002 bd2 ba1.4k sqftDalton, Highland Beach, FL 33487For Sale
 MLS ID #B26025208, John Moore, William Raveis Real Estate. BeachesMLS
 - $669,0002 bd2 ba1.1k sqft45 OCEAN, Highland Beach, FL 33487For SaleMLS ID #B26002929, Tim D Schirripa PA, Coldwell Banker Realty. BeachesMLS
- $749,0003 bd2 ba1.7k sqft800 Jeffery Street #411, Boca Raton, FL 33487For SaleMLS ID #B26007380, Daniela Ferreyros, Douglas Elliman. BeachesMLS
- $859,0001 bd2 ba1.1k sqft45 Ocean, Highland Beach, FL 33487For SaleMLS ID #R11161861, Alicia M Lammersdorf, Illustrated Properties. BeachesMLS
- $750,0002 bd2 ba1.3k sqft899 Jeffery Street #710, Boca Raton, FL 33487For SaleMLS ID #F10537921, Roy Godin, The Keyes Company. BeachesMLS
- $870,0002 bd2 ba1.2k sqft3912 S Ocean Boulevard #404, Highland Beach, FL 33487For SaleMLS ID #R11126509, Patrick Meyer, One Sotheby's International Realty. BeachesMLS
- $890,0002 bd2 ba1.4k sqft3420 S Ocean Boulevard #12t, Highland Beach, FL 33487For SaleMLS ID #B26033668, Joseph S Young, Berkshire Hathaway Florida Realty. BeachesMLS
- $1,100,0003 bd3 ba2k sqftBRAEMAR ISLE, Highland Beach, FL 33487For SaleMLS ID #B26002823, Karen R Anderson, Keller Williams Realty Boca Raton. BeachesMLS
- $549,9002 bd2 ba1.5k sqft800, Boca Raton, FL 33487For SaleMLS ID #B26055261, Robyn Dana Rosen, Compass Florida LLC. BeachesMLS
- $925,0002 bd2 ba1.4k sqft3420 S Ocean Boulevard #4z, Highland Beach, FL 33487For SaleMLS ID #B26020784, Perry R Melzer, Compass Florida LLC. BeachesMLS
- $989,0002 bd2 ba1.4k sqft3420 S Ocean Boulevard #8t, Highland Beach, FL 33487For SaleMLS ID #B26033588, Renee B Oechsle, John P. O'Grady LLC. BeachesMLS
- $795,0002 bd2 ba1.5k sqft2220 S Ocean Boulevard #304, Delray Beach, FL 33483For SaleMLS ID #B26015757, Humaira Britton, Luxury Partners Realty. BeachesMLS
- $825,0002 bd2 ba1.4k sqftCoastal House, Delray Beach, FL 33483For SaleMLS ID #B26033957, Christine Marie Sanderson, Serhant. BeachesMLS
- $650,0001 bd2 ba956 sqft3912 S Ocean Boulevard #308, Highland Beach, FL 33487For SaleMLS ID #B26050111, Gabrielle Sacheli, Signature Real Estate Finder. BeachesMLS
- $845,0002 bd2 ba1.3k sqft2727 N Ocean Boulevard Unit 301, Boca Raton, FL 33431For SaleMLS ID #B26039781, Catherine L Alegre, City Real Estate Corp. BeachesMLS
- $975,0002 bd2 ba1.4k sqft4101, Boca Raton, FL 33431For SaleMLS ID #B26044014, Jonathan R Huffer, Redfin Corporation. BeachesMLS
- $999,0002 bd2 ba1.3k sqft3009 S Ocean Boulevard #P-04, Highland Beach, FL 33487For SaleMLS ID #R11090609, Amy M Blake, John P. O'Grady LLC. BeachesMLS
