Come see this FURNISHED completely gutted and beautifully renovated condo with private beach access! Taken down to the studs and redesigned with exceptional attention to detail, this home features quartz countertops, high-end wallpaper finishes, and designer furnishings from Arhaus and Restoration Hardware. Additional upgrades include custom built-in closets throughout, a brand-new in-unit washer and dryer, and a new A/C system installed during the renovation. Every space has been thoughtfully curated, creating a sophisticated, move-in-ready home that is meticulously maintained and absolutely spotless.
For sale
$650,000
3912 S Ocean Boulevard #308, Highland Beach, FL 33487
1beds
956sqft
Condominium
Built in 1976
-- sqft lot
$601,200 Zestimate®
$680/sqft
$1,168/mo HOA
What's special
Private beach accessBeautifully renovated condoQuartz countertopsHigh-end wallpaper finishesCustom built-in closets throughout
- 64 days
- 63
- 0
Zillow last checked:
Listing updated:
Listed by:
Gabrielle Sacheli 585-944-7156,
Signature Real Estate Finder
Source: BeachesMLS,MLS#: B26050111 Originating MLS: BeachesMLS
Originating MLS: BeachesMLSFacts & features
Interior
Bedrooms & bathrooms
- Bedrooms: 1
- Bathrooms: 2
- Full bathrooms: 1
- 1/2 bathrooms: 1
- Main level bathrooms: 1
- Main level bedrooms: 1
Primary bedroom
- Level: Main
- Area: 199.2
- Dimensions: 16.6 X 12
Kitchen
- Level: Main
- Area: 81.52
- Dimensions: 10.19 X 8
Living room
- Level: Main
- Area: 304
- Dimensions: 19 X 16
Heating
- Central, Electric
Cooling
- Central Air, Electric
Appliances
- Included: Cooktop, Dryer, Dishwasher, Electric Range, Free-Standing Freezer, Ice Maker, Microwave, Range, Refrigerator, Washer
- Laundry: Inside, Laundry Room, Washer Dryer Install Allowed
Features
- Breakfast Bar, Eat-in Kitchen, Living/Dining Room, Separate Shower, Walk-In Closet(s)
- Flooring: Carpet, Marble, Tile, Vinyl
- Windows: Storm Window(s)
- Has fireplace: No
- Furnished: Yes
Interior area
- Total structure area: 987
- Total interior livable area: 956 sqft
Video & virtual tour
Property
Parking
- Total spaces: 1
- Parking features: Attached, Covered, Garage, Open
- Attached garage spaces: 1
- Has uncovered spaces: Yes
Accessibility
- Accessibility features: None
Features
- Levels: One
- Stories: 1
- Patio & porch: Open, Balcony
- Exterior features: Balcony, Outdoor Living Area
- Pool features: Association
- Has view: Yes
- View description: City, Intercoastal, Water
- Has water view: Yes
- Water view: Intercoastal,Water
- Waterfront features: Intracoastal Access, Ocean Front
Details
- Parcel number: 24434704130010308
- Zoning: RML(ci
- Special conditions: Standard,Listed As-Is
Construction
Type & style
- Home type: Condo
- Property subtype: Condominium
Materials
- Brick, Block, Concrete
- Roof: Tar/Gravel
Condition
- Resale
- New construction: No
- Year built: 1976
Utilities & green energy
- Sewer: Public Sewer
- Water: Public
- Utilities for property: Cable Available
Community & HOA
Community
- Features: Boat Facilities, Gated, Property Manager On-Site, Street Lights
- Security: Security System, Closed Circuit Camera(s), Fire Alarm, Fire Sprinkler System, Gated with Guard, Gated Community, Phone Entry, Smoke Detector(s), Security Guard
- Subdivision: REGENCY HIGHLAND CLUB CONDO
HOA
- Has HOA: Yes
- Amenities included: Beach Rights, Bike Storage, Boating, Clubhouse, Fitness Center, Laundry, Management, Pickleball, Pool, Parking, Recreation Facilities, Storage, Tennis Court(s), Trash, Elevator(s)
- Services included: Maintenance Grounds, Maintenance Structure, Pest Control, Security, Water
- HOA fee: $3,504 quarterly
Location
- Region: Highland Beach
Financial & listing details
- Price per square foot: $680/sqft
- Tax assessed value: $236,128
- Annual tax amount: $3,214
- Date on market: 7/8/2026
- Cumulative days on market: 64 days
- Listing terms: Cash,Conventional
Estimated market value
$601,200
$571,000 - $631,000
Not available
Price history
| Date | Event | Price |
|---|---|---|
| 7/8/2026 | Listed for sale | $650,000+140.7%$680/sqft |
Source:  BeachesMLS #B26050111 Report a problem BeachesMLS #B26050111 Report a problem | ||
| 11/9/2020 | Sold | $270,000-6.6%$282/sqft |
Source: BeachesMLS #R10644291 Report a problem | ||
| 10/19/2020 | Pending sale | $289,000$302/sqft |
Source: Douglas Elliman #RX-10644291 Report a problem | ||
| 8/5/2020 | Price change | $289,000-8.5%$302/sqft |
Source: Douglas Elliman #RX-10644291 Report a problem | ||
| 1/15/2020 | Price change | $315,990+5.7%$331/sqft |
Source: The Keyes Company #RX-10592243 Report a problem | ||
| 11/28/2019 | Listed for sale | $299,000+81.2%$313/sqft |
Source: Owner Report a problem | ||
| 2/24/2004 | Sold | $165,000+57.1%$173/sqft |
Source: Public Record Report a problem | ||
| 10/17/2000 | Sold | $105,000$110/sqft |
Source: Public Record Report a problem | ||
Public tax history
| Year | Property taxes | Tax assessment |
|---|---|---|
| 2025 | $3,214 +3.4% | $236,128 +2.9% |
| 2024 | $3,108 +2.7% | $229,473 +3% |
| 2023 | $3,027 +1.3% | $222,789 +3% |
| 2022 | $2,988 +0.3% | $216,300 +3% |
| 2021 | $2,980 -5.6% | $210,000 +24.8% |
| 2020 | $3,156 +3.8% | $168,299 +10% |
| 2019 | $3,041 | $152,999 -19.5% |
| 2018 | $3,041 +9.4% | $190,000 +5.6% |
| 2017 | $2,781 +5.8% | $180,000 +56.6% |
| 2016 | $2,629 +22.7% | $114,950 +10% |
| 2015 | $2,142 +10.3% | $104,500 +10% |
| 2014 | $1,941 -1.1% | $95,000 |
| 2013 | $1,962 +4.9% | $95,000 +8% |
| 2012 | $1,870 +10.8% | $88,000 +10% |
| 2011 | $1,688 +0.1% | $80,000 |
| 2010 | $1,686 -20.3% | $80,000 -23.8% |
| 2009 | $2,115 -19.6% | $105,000 -28.1% |
| 2008 | $2,631 -4.9% | $146,000 -5.8% |
| 2007 | $2,768 -12.1% | $155,000 -6.1% |
| 2006 | $3,150 | $165,000 +17.9% |
| 2005 | -- | $140,000 +71.3% |
| 2004 | $617 +1063.7% | $81,738 +1.9% |
| 2003 | $53 -95.3% | $80,214 +2.4% |
| 2002 | $1,124 +0.8% | $78,334 +1.6% |
| 2001 | $1,115 -30.6% | $77,100 |
| 2000 | $1,606 +3.8% | $77,100 |
| 1999 | $1,548 | $77,100 |
Find assessor info on the county website
Monthly payment
Est. payment
Payment breakdown
Explore the cost of this home by adjusting the details. Changes won't be saved.Climate risks
Neighborhood: 33487
Nearby schools
Schools provided by the listing agent
- Elementary: J. C. Mitchell
- Middle: Boca Raton Community
- High: Boca Raton
Source: BeachesMLS. This data may not be complete. We recommend contacting the local school district to confirm school assignments for this home.
- $899,0002 bd2 ba1.3k sqft3912 S Ocean Blvd APT 501, Highland Beach, FL 33487For Sale
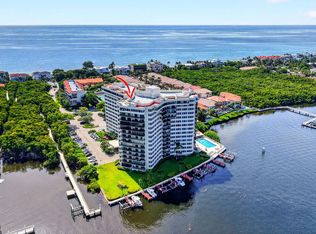
- $6,7503 bd3 ba3k sqft3908 S Ocean Blvd #T-1, Highland Beach, FL 33487For Rent

- $3,2001 bd2 ba987 sqft3912 S Ocean Blvd APT 208, Highland Beach, FL 33487For Rent
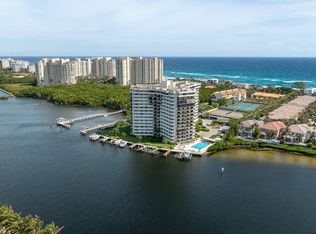
- $1,015,0003 bd3 ba1.8k sqft3912 S Ocean Blvd APT 906, Highland Beach, FL 33487Sold

Similar homes
- $549,0002 bd2 ba1k sqft3301 S Ocean Boulevard #205, Highland Beach, FL 33487For Sale
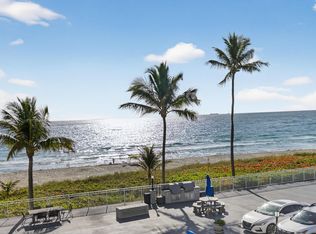
 MLS ID #B26073442, Sigalit Eliahou Fishman, Sigal Group Realty. BeachesMLS
 - $724,9002 bd2 ba1.3k sqft4750, Highland Beach, FL 33487For Sale
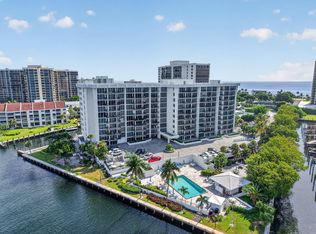 MLS ID #B26070465, Stephen A Mossini, Local Real Estate Co. BeachesMLS
 - $450,0001 bd2 ba1.1k sqftRegency Highland Club Condo, Highland Beach, FL 33487For Sale
 MLS ID #B26064171, Joseph J Hillner, Guaranteed Home Sales. BeachesMLS
 - $439,0001 bd2 ba956 sqftREGENCY HIGHLAND, Highland Beach, FL 33487For Sale
 MLS ID #B26034218, Blake Benjamin Morris, Lang Realty/ BR. BeachesMLS
 - $750,0002 bd2 ba1.3k sqft899 Jeffery Street #710, Boca Raton, FL 33487For SaleMLS ID #F10537921, Roy Godin, The Keyes Company. BeachesMLS
- $499,0001 bd2 ba852 sqftBuilding #2, Boca Raton, FL 33487For SaleMLS ID #B26050380, Rachel Tessoff, Sotheby's Intl. Realty, Inc.. BeachesMLS
- $429,0003 bd2 ba1.3k sqft899 Jeffery Street #301, Boca Raton, FL 33487For SaleMLS ID #B26051045, Peter J Pellegrini, Pickle Ball Real Estate. BeachesMLS
- $480,0001 bd2 ba1k sqft2701 S Ocean Boulevard #47, Highland Beach, FL 33487For SaleMLS ID #B26052446, Caryn J Buchman, Coldwell Banker Realty. BeachesMLS
- $330,0001 bd2 ba1k sqft799, Boca Raton, FL 33487For SaleMLS ID #R11169811, Frank Carmen Van Amburgh, Van Amburgh Properties LLC. BeachesMLS
- $849,0002 bd2 ba1.4k sqftDalton, Highland Beach, FL 33487For SaleMLS ID #B26025208, John Moore, William Raveis Real Estate. BeachesMLS
- $899,0002 bd2 ba1.1k sqft4505 S Ocean Boulevard #803, Highland Beach, FL 33487For SaleMLS ID #R11165917, Matthew Bachrad, William Raveis Real Estate. BeachesMLS
- $890,0002 bd2 ba1.4k sqft3420 S Ocean Boulevard #12t, Highland Beach, FL 33487For SaleMLS ID #B26033668, Joseph S Young, Berkshire Hathaway Florida Realty. BeachesMLS
- $399,0002 bd2 ba1.4k sqft799 Jeffery Street #202, Boca Raton, FL 33487For SaleMLS ID #R11133788, Frank Carmen Van Amburgh, Van Amburgh Properties LLC. BeachesMLS
- $395,0002 bd2 ba1.2k sqft799 Jeffery Street #4070, Boca Raton, FL 33487For SaleMLS ID #R11137017, Dawn M Balzano, Coldwell Banker Realty. BeachesMLS
- $609,9002 bd2 ba964 sqftVilla Capri, Boca Raton, FL 33431For SaleMLS ID #B26069401, Jeffrey Todd Levy, Cheerful Agents Real Estate LLC. BeachesMLS
- $599,0002 bd2 ba1.1k sqft700 NE Harbour Terrace #1250, Boca Raton, FL 33431For SaleMLS ID #B26050418, Ross Daniel Kennedy, United Realty Group, Inc. BeachesMLS
- $920,0002 bd3 ba1.2k sqft3596 S Ocean Boulevard #102, Highland Beach, FL 33487For SaleMLS ID #B26037798, Rona Namer, Coldwell Banker Realty. BeachesMLS
- $730,0002 bd2 ba1k sqftE, Boca Raton, FL 33431For SaleMLS ID #B26061431, Jarrod Morris, Compass Florida LLC. BeachesMLS
- $625,0001 bd1 ba890 sqftPalmetto Place, Boca Raton, FL 33432For SaleMLS ID #B26050076, Jennifer Harris, Dynasty Realty Group Inc. BeachesMLS
- $699,0002 bd2 ba1.3k sqft2697 N Ocean Boulevard #F-205, Boca Raton, FL 33431For SaleMLS ID #B26006292, Jonathan Mark Phillips, Keller Williams Realty Service. BeachesMLS
