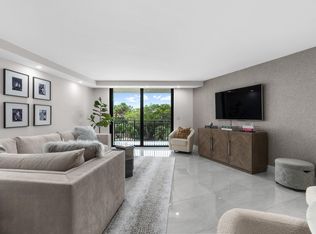
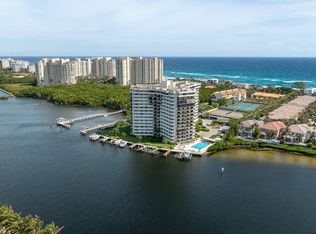
Rare opportunity to own a 2-bedroom, 2-bath residence in the highly desirable Regency Highland Club with one of the building's coveted private boat slips—one of only 18 available. The included boat slip features an 8,000-pound lift and offers direct Intracoastal access with no fixed bridges, making it a true rarity for boating enthusiasts. This spacious condo is ready for your personal touch and offers an excellent opportunity to renovate and create your ideal waterfront retreat. The functional floor plan features an open living and dining area, a generous primary suite, and a private balcony off the living room, where you can enjoy beautiful Intracoastal views and coastal breezes. Highland Beach's premier waterfront communities, offering private deeded beach access directly across A1A, two heated pools, two fitness centers, tennis and pickleball courts, social and card rooms, BBQ areas, covered garage parking, and additional on-floor storage. The professionally managed community is known for its strong financial reserves, providing added confidence for owners and buyers.
For sale
$899,000
3912 S Ocean Boulevard #501, Highland Beach, FL 33487
2beds
1,349sqft
:
Get pre-qualified$7,360/mo
Condominium
Built in 1976
-- sqft lot
$836,100 Zestimate®
$666/sqft
$1,281/mo HOA
What's special
Beautiful intracoastal viewsTwo heated poolsBbq areasAdditional on-floor storageGenerous primary suiteSpacious condoCoastal breezes
- 7 days |
- 203 |
- 4 |
Zillow last checked:
Listing updated:
Listed by:
Timothy James Hines 561-777-0024,
Lang Realty/BR
Source: BeachesMLS,MLS#: B26054435 Originating MLS: BeachesMLS
Originating MLS: BeachesMLSFacts & features
Interior
Bedrooms & bathrooms
- Bedrooms: 2
- Bathrooms: 2
- Full bathrooms: 2
- Main level bathrooms: 5
- Main level bedrooms: 5
Primary bedroom
- Level: First
- Area: 204
- Dimensions: 12 X 17
Bedroom 2
- Area: 154
- Dimensions: 11 X 14
Kitchen
- Level: First
- Area: 80
- Dimensions: 8 X 10
Living room
- Level: First
- Area: 406
- Dimensions: 14 X 29
Heating
- Central, Electric
Cooling
- Central Air, Ceiling Fan(s), Electric
Appliances
- Included: Dishwasher, Electric Range, Electric Water Heater, Disposal, Ice Maker, Microwave, Range, Refrigerator, Water Heater
- Laundry: Laundry Room, Washer Dryer Install Allowed
Features
- Dual Sinks, Living/Dining Room, Pantry, Separate Shower, Stacked Bedrooms
- Flooring: Carpet, Ceramic Tile, Tile
- Windows: Blinds, Metal, Single Hung, Storm Window(s), Shutters
- Has fireplace: No
Interior area
- Total structure area: 1,355
- Total interior livable area: 1,349 sqft
Video & virtual tour
Property
Parking
- Total spaces: 1
- Parking features: Covered, Detached, Electric Vehicle Charging Station(s), Garage
- Garage spaces: 1
Accessibility
- Accessibility features: None
Features
- Levels: One
- Stories: 5
- Patio & porch: Covered, Deck, Glass Enclosed, Patio, Balcony
- Exterior features: Balcony, Barbecue, Outdoor Living Area
- Has private pool: Yes
- Pool features: Private, Association
- Has view: Yes
- View description: City, Intercoastal, Ocean, Water
- Has water view: Yes
- Water view: Intercoastal,Ocean,Water
- Waterfront features: Intracoastal Access, No Fixed Bridges, Ocean Access, Seawall
Details
- Parcel number: 24434704130010501
- Zoning: res
- Special conditions: Standard
Construction
Type & style
- Home type: Condo
- Property subtype: Condominium
Materials
- Block
- Roof: Concrete
Condition
- Resale
- New construction: No
- Year built: 1976
Utilities & green energy
- Sewer: Public Sewer
- Water: Public
- Utilities for property: Electricity Available, Sewer Available, Water Available
Community & HOA
Community
- Features: Gated, Property Manager On-Site
- Security: Closed Circuit Camera(s), Fire Alarm, Fire Sprinkler System, Gated with Guard, Gated Community, Phone Entry, Smoke Detector(s), Security Guard
- Subdivision: REGENCY HIGHLAND CLUB CONDO
HOA
- Has HOA: Yes
- Amenities included: Beach Rights, Beach Access, Clubhouse, Elevator(s), Fitness Center, Gated, Management, Pickleball, Pool, Parking, Recreation Facilities, Storage, Tennis Court(s)
- Services included: Common Areas, Cable TV, Insurance, Internet, Maintenance Grounds, Maintenance Structure, Pest Control, Pool(s), Recreation Facilities, Security, Trash, Water
- HOA fee: $1,281 monthly
- HOA name: Regency Highland
- HOA phone: 561-272-2506
Location
- Region: Highland Beach
Financial & listing details
- Price per square foot: $666/sqft
- Tax assessed value: $218,235
- Annual tax amount: $2,930
- Date on market: 7/22/2026
- Cumulative days on market: 7 days
- Listing terms: Cash,Conventional
- Electric utility on property: Yes
Estimated market value
$836,100
$794,000 - $878,000
$4,882/mo
Price history
| Date | Event | Price |
|---|---|---|
| 7/22/2026 | Listed for sale | $899,000+172.4%$666/sqft |
Source:  BeachesMLS #B26054435 Report a problem BeachesMLS #B26054435 Report a problem | ||
| 10/28/2013 | Sold | $330,000-12.9%$245/sqft |
Source: BeachesMLS #R3366293 Report a problem | ||
| 7/12/2013 | Listing removed | $379,000$281/sqft |
Source: John P. O'Grady, LLC #R3366293 Report a problem | ||
| 5/11/2013 | Listed for sale | $379,000+119.7%$281/sqft |
Source: John P. O'Grady, LLC #R3366293 Report a problem | ||
| 9/26/2001 | Sold | $172,500+51.7%$128/sqft |
Source: Public Record Report a problem | ||
| 7/29/1997 | Sold | $113,700$84/sqft |
Source: Public Record Report a problem | ||
Public tax history
| Year | Property taxes | Tax assessment |
|---|---|---|
| 2025 | $2,930 +3.4% | $218,235 +2.9% |
| 2024 | $2,833 +2.8% | $212,085 +3% |
| 2023 | $2,757 +1.4% | $205,908 +3% |
| 2022 | $2,719 +0.3% | $199,911 +3% |
| 2021 | $2,710 -0.2% | $194,088 +1.4% |
| 2020 | $2,715 +1.4% | $191,408 +2.3% |
| 2019 | $2,677 | $187,105 +1.9% |
| 2018 | $2,677 +6.3% | $183,616 +2.1% |
| 2017 | $2,518 +1% | $179,839 +2.1% |
| 2016 | $2,494 -0.9% | $176,140 +0.7% |
| 2015 | $2,517 -6.2% | $174,916 +0.8% |
| 2014 | $2,684 -35.1% | $173,528 -15.7% |
| 2013 | $4,137 +5.9% | $205,900 +7.9% |
| 2012 | $3,908 +1.3% | $190,900 +1.5% |
| 2011 | $3,856 +10.3% | $187,990 +10% |
| 2010 | $3,495 -11.9% | $170,900 -14.9% |
| 2009 | $3,966 -25.2% | $200,900 -32.9% |
| 2008 | $5,304 +40.1% | $299,400 +25.5% |
| 2007 | $3,786 -4.1% | $238,471 +2.5% |
| 2006 | $3,947 | $232,655 +3% |
| 2005 | -- | $225,879 +3% |
| 2004 | $2,112 +3885.1% | $219,300 +46.9% |
| 2003 | $53 -98.1% | $149,300 +7.2% |
| 2002 | $2,850 +51.9% | $139,300 +21.7% |
| 2001 | $1,875 -20.5% | $114,500 |
| 2000 | $2,358 +2.6% | $114,500 |
| 1999 | $2,299 | $114,500 |
Find assessor info on the county website
Monthly payment
Est. payment
Payment breakdown
Explore the cost of this home by adjusting the details. Changes won't be saved.Climate risks
Neighborhood: 33487
Nearby schools
GreatSchools rating
- 4/10J. C. Mitchell Elementary SchoolGrades: PK-5Distance: 2.7 mi
- 8/10Boca Raton Community Middle SchoolGrades: 6-8Distance: 4.3 mi
- 6/10Boca Raton Community High SchoolGrades: 9-12Distance: 4.1 mi
Schools provided by the listing agent
- Elementary: J. C. Mitchell
- Middle: Boca Raton Community
- High: Boca Raton
Source: BeachesMLS. This data may not be complete. We recommend contacting the local school district to confirm school assignments for this home.
- $650,0001 bd2 ba956 sqft3912 S Ocean Blvd APT 308, Highland Beach, FL 33487For Sale
- $7,0002 bd2 ba1.2k sqft3912 S Ocean Blvd APT 603, Highland Beach, FL 33487For Rent

- $6,7503 bd3 ba3k sqft3908 S Ocean Blvd #T-1, Highland Beach, FL 33487For Rent

- $4,5001 bd2 ba987 sqft3912 S Ocean Blvd APT 208, Highland Beach, FL 33487For Rent
- $1,015,0003 bd3 ba1.8k sqft3912 S Ocean Blvd APT 906, Highland Beach, FL 33487Sold
- $549,0001 bd2 ba956 sqft3912 S Ocean Blvd APT 1211, Highland Beach, FL 33487For Sale
- $850,0002 bd2 ba1.2k sqft3912 S Ocean Blvd APT 804, Highland Beach, FL 33487Sold
- $379,0001 bd2 ba956 sqft3912 S Ocean Blvd APT 607, Highland Beach, FL 33487Sold
A local agent can set up tours, give advice and negotiate with sellers.
A local lender can help you make sure your offer is ready when you are.
Similar homes
- $924,0002 bd2 ba1.5k sqft4740 S OCEAN Boulevard S #909, Highland Beach, FL 33487For Sale

 MLS ID #B26057073, Mary Ann Phillips, RE/MAX Select Group. BeachesMLS
 - $925,0002 bd2 ba1.4k sqft3400 S Ocean Boulevard #12g, Highland Beach, FL 33487For Sale
 MLS ID #B26049910, Marie Elana Caradonna, Coldwell Banker Realty /Delray Beach. BeachesMLS
 - $870,0002 bd2 ba1.2k sqft3912 S Ocean Boulevard #404, Highland Beach, FL 33487For Sale
 MLS ID #R11126509, Patrick Meyer, One Sotheby's International Realty. BeachesMLS
 - $899,0003 bd2 ba1.5k sqftCeaire, Highland Beach, FL 33487For Sale
 MLS ID #B26026242, Natasha Moore, Live South Florida Realty, Inc. BeachesMLS
 - $890,0002 bd2 ba1.4k sqft3420 S Ocean Boulevard #12t, Highland Beach, FL 33487For SaleMLS ID #B26033668, Joseph S Young, Berkshire Hathaway Florida Realty. BeachesMLS
- $899,0002 bd2 ba1.1k sqft45 Ocean Condo, Highland Beach, FL 33487For Sale
 MLS ID #A11960907, Gloria Chenlo, Cervera Real Estate Inc. MIAMI
 - $899,0002 bd2 ba1.1k sqft4505 S Ocean Boulevard #803, Highland Beach, FL 33487For SaleMLS ID #R11165917, Matthew Bachrad, William Raveis Real Estate. BeachesMLS
- $899,0002 bd2 ba1.4k sqftCoronado, Highland Beach, FL 33487For SaleMLS ID #A11975199, Dana Munick, Income Real Estate, Inc.. MIAMI
- $925,0002 bd2 ba1.4k sqft3420 S Ocean Boulevard #4z, Highland Beach, FL 33487For SaleMLS ID #B26020784, Perry R Melzer, Compass Florida LLC. BeachesMLS
- $980,0002 bd2 ba1.1k sqft4511 S Ocean Boulevard #507, Highland Beach, FL 33487For SaleMLS ID #B26049182, Laura M Levine, One Sotheby's International Re. BeachesMLS
- $950,0002 bd2 ba1.1k sqft45 Ocean, Highland Beach, FL 33487For SaleMLS ID #B26030382, Scott A Porter, John P. O'Grady LLC. BeachesMLS
- $849,0002 bd2 ba1.4k sqftDalton, Highland Beach, FL 33487For SaleMLS ID #B26025208, John Moore, William Raveis Real Estate. BeachesMLS
- $850,0002 bd2 ba1.1k sqft45 Ocean, Highland Beach, FL 33487For SaleMLS ID #B26007121, Gina M Harwood, The Keyes Company. BeachesMLS
- $989,0002 bd2 ba1.4k sqft3420 S Ocean Boulevard #8t, Highland Beach, FL 33487For SaleMLS ID #B26033588, Renee B Oechsle, John P. O'Grady LLC. BeachesMLS
- $825,0002 bd2 ba1.5k sqftCarron House, Highland Beach, FL 33487For SaleMLS ID #B26041799, Laura Mae Gallagher, William Raveis Real Estate. BeachesMLS
- $720,0002 bd2 ba1k sqftPenthouse Towers, Highland Beach, FL 33487For SaleMLS ID #B26004295, Jeff Daly PA, Realty Home Advisors Inc. BeachesMLS
- $1,050,0002 bd3 ba2k sqft3908 S Ocean Boulevard #127, Highland Beach, FL 33487For SaleMLS ID #R11162959, Paul Jay Saperstein, EXP Realty LLC. BeachesMLS
- $920,0002 bd3 ba1.2k sqft3596 S Ocean Boulevard #102, Highland Beach, FL 33487For SaleMLS ID #B26037798, Rona Namer, Coldwell Banker Realty. BeachesMLS
- $995,0002 bd2 ba1.5k sqftBraemar Isle, Highland Beach, FL 33487For SaleMLS ID #B26031496, Anna Kuzminova, Serhant. BeachesMLS
- $800,0002 bd2 ba1k sqft3301 S Ocean Boulevard #109, Highland Beach, FL 33487For SaleMLS ID #B26039999, Lawrence A Mastropieri, Mastropieri Group LLC. BeachesMLS
