Coastal Luxury Living Redefined. Situated directly on the oceanfront, Residence 507 offers sophisticated living with uninterrupted ocean views from every room, including the primary bath. This fully integrated smart home captures the essence of coastal elegance, with two private balconies perfectly positioned for sunrise and sunset. The custom kitchen is the true centerpiece, designed for both function and entertaining, and appointed with Miele, Bosch, and Sub-Zero appliances, bespoke wood cabinetry, and an oversized island with seating for ten. Floor-to-ceiling glass doors frame the living space, creating a seamless connection between polished interiors and the breathtaking beauty of the ocean.
For sale
$980,000
4511 S Ocean Boulevard #507, Highland Beach, FL 33487
2beds
1,100sqft
:
Get pre-qualified$7,796/mo
Condominium
Built in 1974
-- sqft lot
$907,700 Zestimate®
$891/sqft
$1,170/mo HOA
What's special
Floor-to-ceiling glass doorsFully integrated smart homeBespoke wood cabinetry
- 22 days |
- 263 |
- 22 |
Zillow last checked:
Listing updated:
Listed by:
Laura M Levine 631-796-9474,
One Sotheby's International Re
Source: BeachesMLS,MLS#: B26049182 Originating MLS: BeachesMLS
Originating MLS: BeachesMLSFacts & features
Interior
Bedrooms & bathrooms
- Bedrooms: 2
- Bathrooms: 2
- Full bathrooms: 2
- Main level bathrooms: 2
- Main level bedrooms: 2
Primary bedroom
- Level: Main
- Area: 143
- Dimensions: 13 X 11
Primary bedroom
- Level: Main
- Area: 143
- Dimensions: 13 X 11
Kitchen
- Level: Main
- Area: 240
- Dimensions: 15 X 16
Kitchen
- Level: Main
- Area: 240
- Dimensions: 15 X 16
Living room
- Level: Main
- Area: 208
- Dimensions: 13 X 16
Living room
- Level: Main
- Area: 208
- Dimensions: 13 X 16
Heating
- Central, Electric
Cooling
- Central Air, Electric
Appliances
- Included: Dryer, Dishwasher, Electric Range, Ice Maker, Microwave, Oven, Refrigerator, Washer
- Laundry: Inside, Laundry Closet, Washer Dryer Install Allowed
Features
- Bathtub, Closet Cabinetry, Dual Sinks, Jetted Tub, Kitchen Island, Custom Mirrors, Pantry, Split Bedrooms, Soaking Tub, Separate Shower
- Flooring: Ceramic Tile
- Has fireplace: No
- Furnished: Yes
Interior area
- Total structure area: 1,100
- Total interior livable area: 1,100 sqft
Video & virtual tour
Property
Parking
- Total spaces: 1
- Parking features: Assigned, Attached, Covered, Garage
- Attached garage spaces: 1
Accessibility
- Accessibility features: Accessibility Features, Customized Wheelchair Accessible
Features
- Levels: One
- Stories: 1
- Entry location: Entry Level Living Area Y
- Patio & porch: Open, Balcony
- Exterior features: Balcony, Outdoor Living Area
- Pool features: Association
- Has spa: Yes
- Has view: Yes
- View description: Ocean
- Has water view: Yes
- Water view: Ocean
- Waterfront features: Ocean Front
Details
- Parcel number: 24434704100010507
- Zoning: RS (city)
- Special conditions: Standard
Construction
Type & style
- Home type: Condo
- Property subtype: Condominium
Materials
- Concrete
- Roof: Other
Condition
- Resale
- New construction: No
- Year built: 1974
Utilities & green energy
- Electric: 3 Phase
- Sewer: Public Sewer
- Water: Public
- Utilities for property: Cable Available, Sewer Available, Water Available
Community & HOA
Community
- Features: Home Owners Association, Gated, Property Manager On-Site
- Security: Security System, Closed Circuit Camera(s), Gated with Guard, Gated Community, Smoke Detector(s)
- Subdivision: 45 OCEAN CONDO
HOA
- Has HOA: Yes
- Amenities included: Clubhouse, Fitness Center, Management, Pool, Parking, Elevator(s)
- Services included: Common Areas, Cable TV, Insurance, Maintenance Grounds, Maintenance Structure, Sewer, Security, Trash, Water
- HOA fee: $1,170 monthly
Location
- Region: Highland Beach
Financial & listing details
- Price per square foot: $891/sqft
- Tax assessed value: $595,000
- Annual tax amount: $9,542
- Date on market: 7/6/2026
- Cumulative days on market: 22 days
- Listing terms: Cash,Conventional
Estimated market value
$907,700
$862,000 - $953,000
$6,083/mo
Price history
| Date | Event | Price |
|---|---|---|
| 7/8/2026 | Price change | $10,500+10.5%$10/sqft |
Source: BeachesMLS Report a problem | ||
| 7/6/2026 | Listed for rent | $9,500$9/sqft |
Source: BeachesMLS Report a problem | ||
| 3/10/2026 | Price change | $980,000-1.5%$891/sqft |
Source:  BeachesMLS #R11113202 Report a problem BeachesMLS #R11113202 Report a problem | ||
| 8/5/2025 | Listed for sale | $995,000+20.6%$905/sqft |
Source: BeachesMLS #RX-11113202 Report a problem | ||
| 12/31/2024 | Sold | $825,000-15.4%$750/sqft |
Source: BeachesMLS #R11030963 Report a problem | ||
| 12/16/2024 | Pending sale | $975,000$886/sqft |
Source:  Douglas Elliman #RX-11030963 Report a problem Douglas Elliman #RX-11030963 Report a problem | ||
| 11/18/2024 | Price change | $975,000-17%$886/sqft |
Source: BeachesMLS #RX-11030963 Report a problem | ||
| 10/23/2024 | Listed for sale | $1,175,000+385.5%$1,068/sqft |
Source: BeachesMLS #RX-11030963 Report a problem | ||
| 1/30/2002 | Sold | $242,000+72.9%$220/sqft |
Source: Public Record Report a problem | ||
| 12/22/1993 | Sold | $140,000$127/sqft |
Source: Public Record Report a problem | ||
Public tax history
| Year | Property taxes | Tax assessment |
|---|---|---|
| 2025 | $9,542 +135.5% | $595,000 +102.4% |
| 2024 | $4,052 +2.6% | $294,036 +3% |
| 2023 | $3,949 +1.2% | $285,472 +3% |
| 2022 | $3,903 +0.2% | $277,157 +3% |
| 2021 | $3,896 -0.3% | $269,084 +1.4% |
| 2020 | $3,907 +1.3% | $265,369 +2.3% |
| 2019 | $3,855 | $259,403 +1.9% |
| 2018 | $3,855 +6.2% | $254,566 +2.1% |
| 2017 | $3,631 +0.9% | $249,330 +2.1% |
| 2016 | $3,600 -1.1% | $244,202 +0.7% |
| 2015 | $3,639 -6.4% | $242,504 +0.8% |
| 2014 | $3,887 +0.7% | $240,579 +1.5% |
| 2013 | $3,858 +0.3% | $237,024 +1.7% |
| 2012 | $3,846 +3.8% | $233,062 +3% |
| 2011 | $3,704 +1.8% | $226,274 +1.5% |
| 2010 | $3,640 +6.5% | $222,930 +2.7% |
| 2009 | $3,416 +10.6% | $217,069 +0.1% |
| 2008 | $3,088 -3.9% | $216,852 +3% |
| 2007 | $3,213 -3.9% | $210,536 +2.5% |
| 2006 | $3,345 | $205,401 +3% |
| 2005 | -- | $199,418 +3% |
| 2004 | $1,779 +3255.7% | $193,610 +1.9% |
| 2003 | $53 -98.3% | $190,000 +20.9% |
| 2002 | $3,209 +8.9% | $157,200 +10.5% |
| 2001 | $2,947 +12.8% | $142,200 +11.8% |
| 2000 | $2,614 +2.4% | $127,200 |
| 1999 | $2,553 | $127,200 |
Find assessor info on the county website
Monthly payment
Est. payment
Payment breakdown
Explore the cost of this home by adjusting the details. Changes won't be saved.Climate risks
Neighborhood: 33487
Nearby schools
GreatSchools rating
- 4/10J. C. Mitchell Elementary SchoolGrades: PK-5Distance: 2.3 mi
- 8/10Boca Raton Community Middle SchoolGrades: 6-8Distance: 3.9 mi
- 6/10Boca Raton Community High SchoolGrades: 9-12Distance: 3.8 mi
Schools provided by the listing agent
- Elementary: J. C. Mitchell
- Middle: Boca Raton Community
- High: Boca Raton
Source: BeachesMLS. This data may not be complete. We recommend contacting the local school district to confirm school assignments for this home.
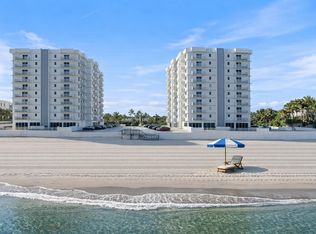
- $669,0002 bd2 ba1.1k sqft4511 S Ocean Blvd APT 205, Highland Beach, FL 33487For Sale
- $749,0002 bd2 ba1.1k sqft4511 S Ocean Blvd APT 601, Highland Beach, FL 33487For Sale

- $675,0002 bd2 ba1.1k sqft4511 S Ocean Blvd APT 805, Highland Beach, FL 33487For Sale
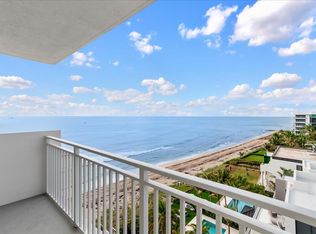
- $950,0002 bd2 ba1.1k sqft4511 S Ocean Blvd APT 807, Highland Beach, FL 33487For Sale

- $850,0002 bd2 ba1.1k sqft4505 S Ocean Blvd APT 307, Highland Beach, FL 33487For Sale
- $749,0002 bd2 ba1.1k sqft4505 S Ocean Blvd APT 805, Highland Beach, FL 33487For Sale
- $699,0002 bd2 ba1.1k sqft4505 S Ocean Blvd APT 905, Highland Beach, FL 33487For Sale
- $859,0001 bd2 ba1.1k sqft4505 S Ocean Blvd APT 1008, Highland Beach, FL 33487For Sale
A local agent can set up tours, give advice and negotiate with sellers.
A local lender can help you make sure your offer is ready when you are.
Similar homes
- $924,0002 bd2 ba1.5k sqft4740 S OCEAN Boulevard S #909, Highland Beach, FL 33487For Sale

 MLS ID #B26057073, Mary Ann Phillips, RE/MAX Select Group. BeachesMLS
 - $950,0002 bd2 ba1.1k sqft45 Ocean, Highland Beach, FL 33487For SaleMLS ID #B26030382, Scott A Porter, John P. O'Grady LLC. BeachesMLS
- $899,0002 bd2 ba1.1k sqft4505 S Ocean Boulevard #803, Highland Beach, FL 33487For Sale
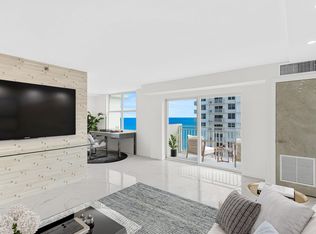 MLS ID #R11165917, Matthew Bachrad, William Raveis Real Estate. BeachesMLS
 - $850,0002 bd2 ba1.1k sqft45 Ocean, Highland Beach, FL 33487For Sale
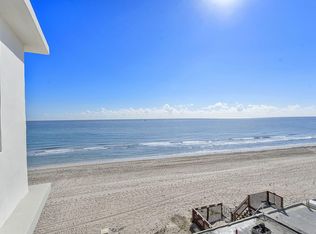 MLS ID #B26007121, Gina M Harwood, The Keyes Company. BeachesMLS
 - $825,0002 bd2 ba1.5k sqftCarron House, Highland Beach, FL 33487For SaleMLS ID #B26041799, Laura Mae Gallagher, William Raveis Real Estate. BeachesMLS
- $849,0002 bd2 ba1.4k sqftDalton, Highland Beach, FL 33487For SaleMLS ID #B26025208, John Moore, William Raveis Real Estate. BeachesMLS
- $795,0002 bd2 ba1.5k sqft4600 S Ocean Boulevard #502, Highland Beach, FL 33487For SaleMLS ID #B26026149, Kim Anne Hannafey, Compass Florida LLC. BeachesMLS
- $999,0002 bd2 ba1.3k sqft3009 S Ocean Boulevard #P-04, Highland Beach, FL 33487For SaleMLS ID #R11090609, Amy M Blake, John P. O'Grady LLC. BeachesMLS
- $859,0001 bd2 ba1.1k sqft45 Ocean, Highland Beach, FL 33487For SaleMLS ID #R11161861, Alicia M Lammersdorf, Illustrated Properties. BeachesMLS
- $925,0002 bd2 ba1.4k sqft3420 S Ocean Boulevard #4z, Highland Beach, FL 33487For SaleMLS ID #B26020784, Perry R Melzer, Compass Florida LLC. BeachesMLS
- $1,195,0002 bd2 ba1.4k sqftDalton Place, Highland Beach, FL 33487For SaleMLS ID #B26043556, Susan Brody, Douglas Elliman. BeachesMLS
- $870,0002 bd2 ba1.2k sqft3912 S Ocean Boulevard #404, Highland Beach, FL 33487For SaleMLS ID #R11126509, Patrick Meyer, One Sotheby's International Realty. BeachesMLS
- $1,295,0002 bd2 ba1.4k sqft4748 S Ocean Boulevard #806, Highland Beach, FL 33487For SaleMLS ID #B26048346, Marina Kolmer, Coldwell Banker. BeachesMLS
- $949,9002 bd2 ba1.3k sqft2921 S Ocean Blvd APT 704, Highland Beach, FL 33487For SaleMLS ID #B26038943, Samantha Curry. Douglas Elliman
- $1,150,0002 bd2 ba1.4k sqft2, Highland Beach, FL 33487For SaleMLS ID #B26041726, Scott A Porter, John P. O'Grady LLC. BeachesMLS
- $825,0002 bd2 ba1k sqftAmbassador East, Highland Beach, FL 33487For SaleMLS ID #B26012710, Lisa Stone, Engel & Voelkers Delray Beach. BeachesMLS
- $549,9002 bd2 ba1.5k sqft800, Boca Raton, FL 33487For SaleMLS ID #B26055261, Robyn Dana Rosen, Compass Florida LLC. BeachesMLS
- $1,199,0002 bd2 ba1.4k sqftCoronado at Highland Beach, Highland Beach, FL 33487For SaleMLS ID #B26004177, Michele Lawlor, The Corcoran Group. BeachesMLS
- $650,0001 bd2 ba956 sqft3912 S Ocean Boulevard #308, Highland Beach, FL 33487For SaleMLS ID #B26050111, Gabrielle Sacheli, Signature Real Estate Finder. BeachesMLS
- $750,0002 bd2 ba1.3k sqft899 Jeffery Street #710, Boca Raton, FL 33487For SaleMLS ID #F10537921, Roy Godin, The Keyes Company. BeachesMLS
