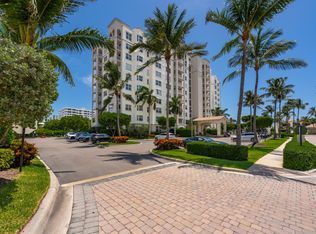
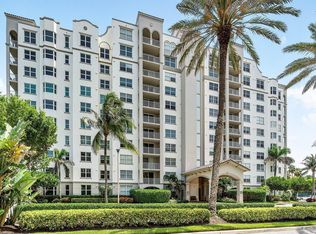
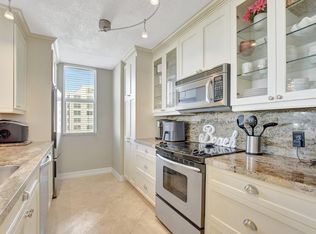
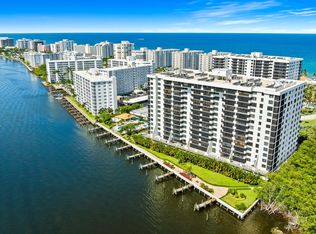
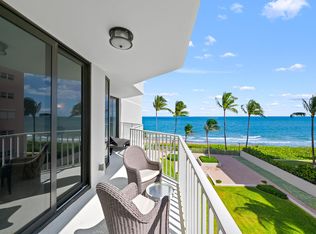
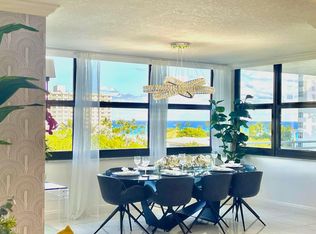
Spacious updated 2/2 with Ocean and Intracoastal views from every room. You will absolutely love this space from the moment you walk in. The open kitchen has been completely updated. There is also a formal dining room and generous living space. The floor plan is accompanied by a split bedroom design. Both bedrooms have a bathroom and there is also a formal utility room equipped with a full sized washer and dryer. The seller additionally has assigned parking and a storage unit that can be purchased separately in the community. Highland Beach Club is a gated, resort style community with amazing amenities. Beach access, Intracoastal Club with pool, fitness room, spa, hot tub, tennis, club room, billiards, walk out intracoastal pier and so much more. Small pets are welcome.
For sale
$1,150,000
3606 S Ocean Boulevard #1004, Highland Beach, FL 33487
2beds
1,400sqft
:
Get pre-qualified$9,054/mo
Condominium
Built in 1997
-- sqft lot
$1,072,800 Zestimate®
$821/sqft
$1,581/mo HOA
What's special
Beach accessGated resort style communityGenerous living spaceWalk out intracoastal pierSplit bedroom designFormal dining roomIntracoastal club with pool
- 43 days |
- 178 |
- 8 |
Zillow last checked:
Listing updated:
Listed by:
Scott A Porter 561-756-5346,
John P. O'Grady LLC
Source: BeachesMLS,MLS#: B26041726 Originating MLS: BeachesMLS
Originating MLS: BeachesMLSFacts & features
Interior
Bedrooms & bathrooms
- Bedrooms: 2
- Bathrooms: 2
- Full bathrooms: 2
- Main level bathrooms: 2
- Main level bedrooms: 2
Primary bedroom
- Level: First
- Area: 180
- Dimensions: 12 X 15
Bedroom 2
- Level: First
- Area: 180
- Dimensions: 12 X 15
Dining room
- Level: First
- Area: 150
- Dimensions: 15 X 10
Kitchen
- Level: First
- Area: 150
- Dimensions: 15 X 10
Living room
- Level: First
- Area: 240
- Dimensions: 16 X 15
Heating
- Central
Cooling
- Central Air, Ceiling Fan(s)
Appliances
- Included: Dryer, Dishwasher, Electric Range, Free-Standing Freezer, Disposal, Ice Maker, Microwave, Range, Refrigerator, Washer
- Laundry: Washer Hookup, Inside, Laundry Room, Washer Dryer Install Allowed
Features
- Dining Area, Separate/Formal Dining Room, Garden Tub/Roman Tub, High Ceilings, Split Bedrooms, Tub Shower, Walk-In Closet(s)
- Flooring: Marble, Tile
- Windows: Blinds
- Has fireplace: No
Interior area
- Total structure area: 1,400
- Total interior livable area: 1,400 sqft
Video & virtual tour
Property
Parking
- Total spaces: 1
- Parking features: Assigned, Guest
- Uncovered spaces: 1
Accessibility
- Accessibility features: None
Features
- Stories: 11
- Entry location: Entry Level Living Area Y
- Patio & porch: Open, Balcony
- Exterior features: Balcony, Outdoor Living Area
- Pool features: Association
- Fencing: Fenced
- Has view: Yes
- View description: Beach, City, Intercoastal, Ocean, Water
- Has water view: Yes
- Water view: Beach,Intercoastal,Ocean,Water
- Waterfront features: Intracoastal Access, None
Details
- Parcel number: 24434633420021004
- Zoning: res
- Special conditions: Standard
Construction
Type & style
- Home type: Condo
- Property subtype: Condominium
Materials
- Block
- Roof: Barrel
Condition
- Resale
- New construction: No
- Year built: 1997
Details
- Builder model: Capri
Utilities & green energy
- Sewer: Public Sewer
- Water: Public
- Utilities for property: Cable Available, Electricity Available, Sewer Available
Community & HOA
Community
- Features: Gated, Property Manager On-Site, Street Lights, Sidewalks
- Security: Security System Owned, Security System, Closed Circuit Camera(s), Gated with Guard, Gated Community, Key Card Entry, Smoke Detector(s), Security Lights
- Subdivision: HIGHLAND BEACH CLUB CONDO
HOA
- Has HOA: Yes
- Amenities included: Billiard Room, Bike Storage, Business Center, Clubhouse, Fitness Center, Library, Management, Pool, Parking, Sauna, Spa/Hot Tub, Sidewalks, Tennis Court(s), Trail(s), Trash, Elevator(s)
- Services included: Common Areas, Cable TV, Insurance, Maintenance Grounds, Sewer, Security, Water
- HOA fee: $1,581 monthly
- HOA name: Highland Beach Club
- HOA phone: 561-278-9494
Location
- Region: Highland Beach
Financial & listing details
- Price per square foot: $821/sqft
- Tax assessed value: $629,563
- Annual tax amount: $10,598
- Date on market: 6/16/2026
- Listing terms: Cash,Conventional
- Electric utility on property: Yes
- Road surface type: Paved
Estimated market value
$1,072,800
$1.02M - $1.13M
$6,927/mo
Price history
| Date | Event | Price |
|---|---|---|
| 6/16/2026 | Listed for sale | $1,150,000+105.4%$821/sqft |
Source:  BeachesMLS #B26041726 Report a problem BeachesMLS #B26041726 Report a problem | ||
| 6/4/2014 | Sold | $560,000-3.3%$400/sqft |
Source: Public Record Report a problem | ||
| 10/1/2013 | Price change | $579,000+0.7%$414/sqft |
Source: Realty Associates Florida Properties #RX-9981609 Report a problem | ||
| 3/24/2012 | Listed for sale | $575,000-4%$411/sqft |
Source: Realty Associates Florida Properties #R3268995 Report a problem | ||
| 7/1/2011 | Listing removed | $599,000$428/sqft |
Source: Realty Associates Flroida Properties #R3097410 Report a problem | ||
| 5/21/2011 | Listed for sale | $599,000+11882.4%$428/sqft |
Source: Realty Associates Flroida Properties #R3097410 Report a problem | ||
| 4/17/2011 | Listing removed | $4,999$4/sqft |
Source: Visual Tour #R3136411 Report a problem | ||
| 3/29/2011 | Price change | $4,999-99.1%$4/sqft |
Source: Visual Tour #R3136411 Report a problem | ||
| 6/19/2010 | Price change | $550,000+21053.8%$393/sqft |
Source: Visual Tour #R3097410 Report a problem | ||
| 6/17/2010 | Price change | $2,600-99.5%$2/sqft |
Source: Visual Tour #R3097410 Report a problem | ||
| 6/6/2010 | Price change | $550,000-15.4%$393/sqft |
Source: Visual Tour #R3097410 Report a problem | ||
| 4/5/2010 | Price change | $650,000-3%$464/sqft |
Source: Visual Tour #R3097410 Report a problem | ||
| 3/29/2010 | Price change | $670,000+25669.2%$479/sqft |
Source: Visual Tour #R3097410 Report a problem | ||
| 2/24/2010 | Price change | $2,600-99.5%$2/sqft |
Source: Visual Tour #R3097410 Report a problem | ||
| 6/22/2009 | Price change | $550,000+23813%$393/sqft |
Source: Visual Tour #R3097410 Report a problem | ||
| 6/20/2009 | Price change | $2,300-99.6%$2/sqft |
Source: Visual Tour #R3097410 Report a problem | ||
| 6/11/2009 | Price change | $550,000+23813%$393/sqft |
Source: Visual Tour #R3097410 Report a problem | ||
| 6/8/2009 | Price change | $2,300-99.6%$2/sqft |
Source: Visual Tour #R3097410 Report a problem | ||
| 5/13/2009 | Price change | $550,000-8.2%$393/sqft |
Source: Listhub #R2986012 Report a problem | ||
| 3/31/2009 | Price change | $599,000-0.2%$428/sqft |
Source: Listhub #R2986012 Report a problem | ||
| 1/3/2009 | Price change | $600,000+11900%$429/sqft |
Source: Listhub #R2986012 Report a problem | ||
| 12/21/2008 | Listed for sale | $5,000-99.3%$4/sqft |
Source: Listhub #R2986012 Report a problem | ||
| 5/3/2007 | Sold | $675,000+39.4%$482/sqft |
Source: Public Record Report a problem | ||
| 3/9/2004 | Sold | $484,100$346/sqft |
Source: Public Record Report a problem | ||
Public tax history
| Year | Property taxes | Tax assessment |
|---|---|---|
| 2025 | $10,598 +7.2% | $629,563 +10% |
| 2024 | $9,888 +4.2% | $572,330 +10% |
| 2023 | $9,485 +14.9% | $520,300 +10% |
| 2022 | $8,256 +11.8% | $473,000 +10% |
| 2021 | $7,384 -0.8% | $430,000 +1.2% |
| 2020 | $7,441 -1.3% | $425,000 |
| 2019 | $7,538 | $425,000 +4.9% |
| 2018 | $7,538 +8.7% | $405,000 -2.4% |
| 2017 | $6,935 -3.9% | $415,000 +2.5% |
| 2016 | $7,215 -1.2% | $405,000 +1.3% |
| 2015 | $7,300 +9.8% | $400,000 +21.2% |
| 2014 | $6,648 +11.1% | $330,000 +10% |
| 2013 | $5,981 -13.1% | $300,000 -11.8% |
| 2012 | $6,882 -2.4% | $340,000 -2.9% |
| 2011 | $7,049 -7.9% | $350,000 -7.9% |
| 2010 | $7,656 -6.6% | $380,000 -9.5% |
| 2009 | $8,197 +0.7% | $420,000 -9.1% |
| 2008 | $8,137 -5.4% | $462,000 -5.7% |
| 2007 | $8,603 -17.7% | $490,000 -11.9% |
| 2006 | $10,452 | $556,000 +24.9% |
| 2005 | -- | $445,000 +20.3% |
| 2004 | $4,022 +7488.8% | $370,000 +11.8% |
| 2003 | $53 -99.1% | $331,000 +7.8% |
| 2002 | $6,216 | $307,000 |
| 2000 | -- | -- |
Find assessor info on the county website
Monthly payment
Est. payment
Payment breakdown
Explore the cost of this home by adjusting the details. Changes won't be saved.Climate risks
Neighborhood: 33487
Nearby schools
GreatSchools rating
- 4/10J. C. Mitchell Elementary SchoolGrades: PK-5Distance: 3.1 mi
- 8/10Boca Raton Community Middle SchoolGrades: 6-8Distance: 4.6 mi
- 6/10Boca Raton Community High SchoolGrades: 9-12Distance: 4.4 mi
Schools provided by the listing agent
- Elementary: J. C. Mitchell
- Middle: Boca Raton Community
- High: Boca Raton
Source: BeachesMLS. This data may not be complete. We recommend contacting the local school district to confirm school assignments for this home.
- $718,5002 bd2 ba1.4k sqft3594 S Ocean Blvd APT 604, Highland Beach, FL 33487For Sale
- $9,8502 bd2 ba1.4k sqft3606 S Ocean Blvd APT 603, Highland Beach, FL 33487For Rent

- $627,5002 bd2 ba1.4k sqft3606 S Ocean Blvd APT 303, Highland Beach, FL 33487For Sale
- $704,4002 bd2 ba1.2k sqft3606 S Ocean Blvd APT 707, Highland Beach, FL 33487Off Market
- $9,9502 bd3 ba1.2k sqft3604 S Ocean Blvd APT 105, Highland Beach, FL 33487For Rent
- $858,200-- bd-- ba-- sqft3594 S Ocean Blvd APT 1-502, Highland Beach, FL 33487Off Market
- $800,0002 bd2 ba1.4k sqft3594 S Ocean Blvd APT 704, Highland Beach, FL 33487Sold
- $760,0002 bd2 ba1.4k sqft3594 S Ocean Blvd APT 306, Highland Beach, FL 33487Sold
A local agent can set up tours, give advice and negotiate with sellers.
A local lender can help you make sure your offer is ready when you are.
Similar homes
- $989,0002 bd2 ba1.4k sqft3420 S Ocean Boulevard #8t, Highland Beach, FL 33487For Sale
 MLS ID #B26033588, Renee B Oechsle, John P. O'Grady LLC. BeachesMLS
 - $1,147,5002 bd2 ba1.7k sqft2917 S Ocean Boulevard #304, Highland Beach, FL 33487For Sale
 MLS ID #R11133349, Amy M Blake, John P. O'Grady LLC. BeachesMLS
 - $924,0002 bd2 ba1.5k sqft4740 S OCEAN Boulevard S #909, Highland Beach, FL 33487For Sale
 MLS ID #B26057073, Mary Ann Phillips, RE/MAX Select Group. BeachesMLS
 - $1,325,0003 bd2 ba1.8k sqft3450 S Ocean Boulevard #605, Highland Beach, FL 33487For Sale
 MLS ID #R11155294, Scott A Porter, John P. O'Grady LLC. BeachesMLS
 - $999,0002 bd2 ba1.3k sqft3009 S Ocean Boulevard #P-04, Highland Beach, FL 33487For SaleMLS ID #R11090609, Amy M Blake, John P. O'Grady LLC. BeachesMLS
- $1,050,0002 bd3 ba2k sqft3908 S Ocean Boulevard #127, Highland Beach, FL 33487For SaleMLS ID #R11162959, Paul Jay Saperstein, EXP Realty LLC. BeachesMLS
- $718,5002 bd2 ba1.4k sqftHIGHLAND BEACH CLUB CONDOMINIUM, Highland Beach, FL 33487For SaleMLS ID #B26046438, Margaret Sutton, Compass Florida LLC. BeachesMLS
- $920,0002 bd3 ba1.2k sqft3596 S Ocean Boulevard #102, Highland Beach, FL 33487For SaleMLS ID #B26037798, Rona Namer, Coldwell Banker Realty. BeachesMLS
- $1,396,0002 bd3 ba2k sqft3407, Highland Beach, FL 33487For SaleMLS ID #R11138893, Amy M Blake, John P. O'Grady LLC. BeachesMLS
- $800,0002 bd2 ba1k sqft3301 S Ocean Boulevard #109, Highland Beach, FL 33487For SaleMLS ID #B26039999, Lawrence A Mastropieri, Mastropieri Group LLC. BeachesMLS
- $1,375,0003 bd3 ba1.6k sqftOcean Pines, Highland Beach, FL 33487For SaleMLS ID #B26035556, Chad R Lamar, Lamar Properties Inc. BeachesMLS
- $720,0002 bd2 ba1k sqftPenthouse Towers, Highland Beach, FL 33487For SaleMLS ID #B26004295, Jeff Daly PA, Realty Home Advisors Inc. BeachesMLS
- $950,0002 bd2 ba1.1k sqft45 Ocean, Highland Beach, FL 33487For SaleMLS ID #B26030382, Scott A Porter, John P. O'Grady LLC. BeachesMLS
- $825,0002 bd2 ba1.5k sqftCarron House, Highland Beach, FL 33487For SaleMLS ID #B26041799, Laura Mae Gallagher, William Raveis Real Estate. BeachesMLS
- $1,355,0002 bd2 ba2k sqftBraemar Isle, Boca Raton, FL 33487For SaleMLS ID #B26024055, Mary Ann Phillips, RE/MAX Select Group. BeachesMLS
- $849,0002 bd2 ba1.4k sqftDalton, Highland Beach, FL 33487For SaleMLS ID #B26025208, John Moore, William Raveis Real Estate. BeachesMLS
- $695,0002 bd2 ba1.5k sqft4740 S Ocean Boulevard #202, Highland Beach, FL 33487For SaleMLS ID #B26034318, Mary Ann Phillips, RE/MAX Select Group. BeachesMLS
- $720,0002 bd2 ba988 sqft3101 S Ocean Boulevard #302, Highland Beach, FL 33487For SaleMLS ID #R11166419, Eliana Blech, Signature Select Real Estate, LLC. BeachesMLS
- $1,599,9992 bd3 ba1.8k sqftWiltshire House, Highland Beach, FL 33487For SaleMLS ID #B26008339, George Castera, Castera Realty Corp. BeachesMLS
- $859,0001 bd2 ba1.1k sqft45 Ocean, Highland Beach, FL 33487For SaleMLS ID #R11161861, Alicia M Lammersdorf, Illustrated Properties. BeachesMLS
