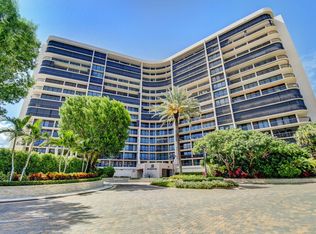
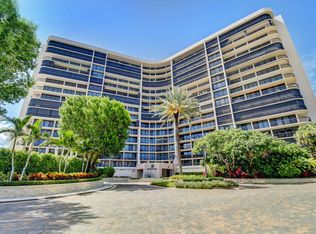
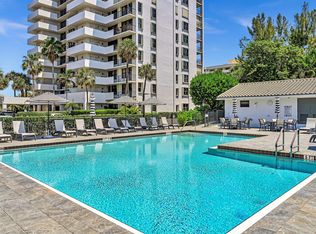
Ocean views and ALL ASSESSMENTS PAID. This high-floor, south-facing 2BR/2BA residence offers unobstructed Intracoastal, marina, and pool views from every room, with beautiful natural light throughout the day. Features include impact glass, a wraparound balcony, open living and dining areas, tile flooring, granite countertops, wood cabinetry, generous closet space, additional storage, and an in-unit washer/dryer. The primary suite includes a custom built-out walk-in closet and an updated bath with dual sinks and a renovated shower/tub. The HOA includes cable, internet, water, sewer, building insurance, security, valet service, and access to all building amenities. Renovations are scheduled for completion by year-end.
For sale
$995,000
4740 S Ocean Boulevard #1515, Highland Beach, FL 33487
2beds
1,500sqft
:
Get pre-qualified$8,712/mo
Condominium
Built in 1982
-- sqft lot
$920,900 Zestimate®
$663/sqft
$1,984/mo HOA
What's special
Wraparound balconyGranite countertopsAdditional storageOcean viewsCustom built-out walk-in closetTile flooringImpact glass
- 78 days |
- 88 |
- 1 |
Zillow last checked:
Listing updated:
Listed by:
Anna Kuzminova 440-265-8583,
Serhant
Source: BeachesMLS,MLS#: B26031496 Originating MLS: BeachesMLS
Originating MLS: BeachesMLSFacts & features
Interior
Bedrooms & bathrooms
- Bedrooms: 2
- Bathrooms: 2
- Full bathrooms: 2
- Main level bathrooms: 2
- Main level bedrooms: 2
Primary bedroom
- Level: Main
- Area: 0
- Dimensions: 0 X 0
Kitchen
- Level: Main
- Area: 0
- Dimensions: 0 X 0
Living room
- Level: Main
- Area: 0
- Dimensions: 0 X 0
Heating
- Central
Cooling
- Central Air, Ceiling Fan(s)
Appliances
- Included: Cooktop, Dryer, Dishwasher, Freezer, Disposal, Microwave, Oven, Refrigerator, Washer
- Laundry: Inside, Laundry Closet, In Unit, Washer Dryer Install Allowed
Features
- Closet Cabinetry, Dual Sinks, Living/Dining Room, Pantry, Storage, Stacked Bedrooms, Tub Shower, Walk-In Closet(s)
- Flooring: Carpet, Tile
- Windows: Blinds, Solar Screens, Shutters
- Has fireplace: No
Interior area
- Total structure area: 1,500
- Total interior livable area: 1,500 sqft
Video & virtual tour
Property
Parking
- Total spaces: 1
- Parking features: Assigned, Covered, Detached, Garage, Guest, Valet
- Garage spaces: 1
Accessibility
- Accessibility features: Accessibility Features, Accessible Hallway(s)
Features
- Levels: One
- Stories: 1
- Patio & porch: Covered, Balcony
- Exterior features: Balcony, Outdoor Living Area, Storage
- Pool features: Association, Heated
- Has view: Yes
- View description: Intercoastal, Lagoon, Lake, Marina, Ocean, Pool, Water
- Has water view: Yes
- Water view: Intercoastal,Lagoon,Lake,Marina,Ocean,Water
- Waterfront features: Intracoastal Access, No Fixed Bridges, Ocean Access, Ocean Front
Lot
- Features: Sprinklers Automatic
Details
- Parcel number: 24434709080001515
- Zoning: RML (city)
- Special conditions: Standard,Listed As-Is
Construction
Type & style
- Home type: Condo
- Property subtype: Condominium
Materials
- Block
- Foundation: Block
- Roof: Other
Condition
- Resale
- New construction: No
- Year built: 1982
Utilities & green energy
- Sewer: Public Sewer
- Water: Public
- Utilities for property: Cable Available, Sewer Available, Water Available
Community & HOA
Community
- Features: Boat Facilities, Gated, Property Manager On-Site
- Security: Building Security, Security Gate, Gated with Guard, Secured Garage/Parking, Gated Community, Lobby Secured, Smoke Detector(s), Security Guard
- Subdivision: BRAEMAR ISLE CONDO
HOA
- Has HOA: Yes
- Amenities included: Beach Rights, Beach Access, Billiard Room, Bike Storage, Boating, Clubhouse, Community Kitchen, Car Wash Area, Fitness Center, Gated, Library, Management, Pickleball, Pool, Parking, Recreation Facilities, Sauna, Spa/Hot Tub, Security, Storage, Tennis Court(s)
- Services included: Common Areas, Cable TV, Hot Water, Insurance, Maintenance Grounds, Pest Control, Pool(s), Recreation Facilities, Reserve Fund, Roof, Sewer, Security, Trash, Water, Internet
- HOA fee: $1,984 monthly
- HOA name: Braemer Isle
- HOA phone: 561-395-2339
- Second HOA name: Boca Highland Beach Club and Marina
- Second HOA phone: 561-391-2461
Location
- Region: Highland Beach
Financial & listing details
- Price per square foot: $663/sqft
- Tax assessed value: $810,000
- Annual tax amount: $12,520
- Date on market: 5/21/2026
- Cumulative days on market: 78 days
- Listing terms: Cash,Conventional
Estimated market value
$920,900
$875,000 - $967,000
$5,649/mo
Price history
| Date | Event | Price |
|---|---|---|
| 5/21/2026 | Listed for sale | $995,000-11.6%$663/sqft |
Source:  BeachesMLS #B26031496 Report a problem BeachesMLS #B26031496 Report a problem | ||
| 10/15/2025 | Listing removed | $1,125,000$750/sqft |
Source: BeachesMLS #RX-11076517 Report a problem | ||
| 9/5/2025 | Listing removed | $6,500$4/sqft |
Source: BeachesMLS #R11093237 Report a problem | ||
| 6/23/2025 | Price change | $6,500+8.3%$4/sqft |
Source: BeachesMLS #R11093237 Report a problem | ||
| 5/23/2025 | Listed for rent | $6,000$4/sqft |
Source: BeachesMLS #R11093237 Report a problem | ||
| 4/6/2025 | Listed for sale | $1,125,000+396.3%$750/sqft |
Source: BeachesMLS #RX-11076517 Report a problem | ||
| 7/29/2005 | Sold | $226,667$151/sqft |
Source: Public Record Report a problem | ||
Public tax history
| Year | Property taxes | Tax assessment |
|---|---|---|
| 2025 | $12,520 +5.4% | $764,993 +10% |
| 2024 | $11,882 -4.5% | $695,448 +10% |
| 2023 | $12,439 +24.8% | $632,225 +10% |
| 2022 | $9,969 +9.9% | $574,750 +10% |
| 2021 | $9,073 +9.2% | $522,500 +10% |
| 2020 | $8,306 +6.5% | $475,000 +8% |
| 2019 | $7,801 | $440,000 +1.1% |
| 2018 | $7,801 +4.8% | $435,000 +7.4% |
| 2017 | $7,441 +5.6% | $405,000 |
| 2016 | $7,043 -3.5% | $405,000 +4.6% |
| 2015 | $7,300 -0.7% | $387,200 +10% |
| 2014 | $7,352 +15.4% | $352,000 +10% |
| 2013 | $6,373 -0.5% | $320,000 +2.1% |
| 2012 | $6,404 +11.2% | $313,500 +10% |
| 2011 | $5,758 -10.9% | $285,000 -10.9% |
| 2010 | $6,462 -10.6% | $320,000 -13.5% |
| 2009 | $7,232 -4.6% | $370,000 -14% |
| 2008 | $7,583 -7.1% | $430,250 -7.5% |
| 2007 | $8,167 -16.5% | $465,000 -10.6% |
| 2006 | $9,780 | $520,000 +38.7% |
| 2005 | -- | $375,000 +27.1% |
| 2004 | $3,207 +5950.5% | $295,000 +13.5% |
| 2003 | $53 -98.8% | $260,000 +15.6% |
| 2002 | $4,570 +0.9% | $225,000 +2.3% |
| 2001 | $4,530 +9.7% | $220,000 +8.6% |
| 2000 | $4,129 +1.6% | $202,500 |
| 1999 | $4,065 | $202,500 |
Find assessor info on the county website
Monthly payment
Est. payment
Payment breakdown
Explore the cost of this home by adjusting the details. Changes won't be saved.Climate risks
Neighborhood: 33487
Nearby schools
GreatSchools rating
- 4/10J. C. Mitchell Elementary SchoolGrades: PK-5Distance: 2 mi
- 8/10Boca Raton Community Middle SchoolGrades: 6-8Distance: 3.6 mi
- 6/10Boca Raton Community High SchoolGrades: 9-12Distance: 3.5 mi
Schools provided by the listing agent
- Elementary: J. C. Mitchell
- Middle: Boca Raton Community
- High: Boca Raton
Source: BeachesMLS. This data may not be complete. We recommend contacting the local school district to confirm school assignments for this home.
- $695,0002 bd2 ba1.5k sqft4740 S Ocean Blvd APT 202, Highland Beach, FL 33487For Sale
- $1,100,0003 bd3 ba2k sqft4740 S Ocean Blvd APT 416, Highland Beach, FL 33487For Sale

- $1,200,0003 bd3 ba2k sqft4740 S Ocean Blvd APT 501, Highland Beach, FL 33487For Sale

- $799,0002 bd2 ba1.5k sqft4740 S Ocean Blvd APT 702, Highland Beach, FL 33487For Sale
- $890,0002 bd2 ba1.5k sqft4740 S Ocean Blvd APT 1502, Highland Beach, FL 33487Sold
- $1,355,0002 bd2 ba2k sqft4740 S Ocean Blvd APT 1503, Highland Beach, FL 33487For Sale
- $870,1002 bd2 ba1.5k sqft4740 S Ocean Blvd #807, highland beach, FL 00807Off Market
- $597,4002 bd2 ba1.5k sqft4740 S Ocean Boulevard Lph #1607, Highland Beach, FL 33487Off Market
A local agent can set up tours, give advice and negotiate with sellers.
Similar homes
- $924,0002 bd2 ba1.5k sqft4740 S OCEAN Boulevard S #909, Highland Beach, FL 33487For Sale

 MLS ID #B26057073, Mary Ann Phillips, RE/MAX Select Group. BeachesMLS
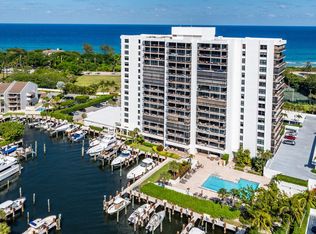
 - $849,0002 bd2 ba1.4k sqftDalton, Highland Beach, FL 33487For Sale
 MLS ID #B26025208, John Moore, William Raveis Real Estate. BeachesMLS
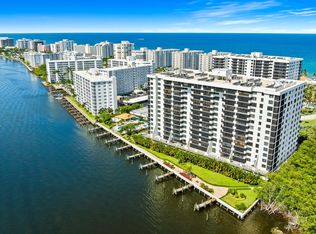
 - $989,0002 bd2 ba1.4k sqft3420 S Ocean Boulevard #8t, Highland Beach, FL 33487For Sale
 MLS ID #B26033588, Renee B Oechsle, John P. O'Grady LLC. BeachesMLS
 - $795,0002 bd2 ba1.5k sqft4600 S Ocean Boulevard #502, Highland Beach, FL 33487For Sale
 MLS ID #B26026149, Kim Anne Hannafey, Compass Florida LLC. BeachesMLS
 - $799,0002 bd2 ba1.5k sqftBraemar Isle, Highland Beach, FL 33487For SaleMLS ID #B26006589, Mary Ann Phillips, RE/MAX Select Group. BeachesMLS
- $1,218,0002 bd2 ba2k sqft4740 S Ocean Boulevard #903, Highland Beach, FL 33487For SaleMLS ID #B26017558, Nancy Ghen, Coldwell Banker/BR. BeachesMLS
- $1,295,0002 bd2 ba1.4k sqft4748 S Ocean Boulevard #806, Highland Beach, FL 33487For SaleMLS ID #B26048346, Marina Kolmer, Coldwell Banker. BeachesMLS
- $890,0002 bd2 ba1.4k sqft3420 S Ocean Boulevard #12t, Highland Beach, FL 33487For SaleMLS ID #B26033668, Joseph S Young, Berkshire Hathaway Florida Realty. BeachesMLS
- $695,0002 bd2 ba1.5k sqft4740 S Ocean Boulevard #202, Highland Beach, FL 33487For SaleMLS ID #B26034318, Mary Ann Phillips, RE/MAX Select Group. BeachesMLS
- $925,0002 bd2 ba1.4k sqft3420 S Ocean Boulevard #4z, Highland Beach, FL 33487For SaleMLS ID #B26020784, Perry R Melzer, Compass Florida LLC. BeachesMLS
- $999,5003 bd3 ba1.8k sqft3115 S Ocean Boulevard #901, Highland Beach, FL 33487For SaleMLS ID #R11139731, Amy M Blake, John P. O'Grady LLC. BeachesMLS
- $675,0002 bd2 ba1.1k sqft45 Ocean, Highland Beach, FL 33487For SaleMLS ID #B26029791, Rodes Robinson, Compass Florida LLC. BeachesMLS
- $699,0002 bd2 ba1.1k sqft4505 S Ocean Boulevard #905, Highland Beach, FL 33487For SaleMLS ID #B26035524, Mary M Sacks, William Raveis Real Estate. BeachesMLS
- $848,0001 bd2 ba1.1k sqft45 Ocean, Highland Beach, FL 33487For SaleMLS ID #R11161861, Alicia M Lammersdorf, Illustrated Properties. BeachesMLS
- $1,355,0002 bd2 ba2k sqftBraemar Isle, Boca Raton, FL 33487For SaleMLS ID #B26024055, Mary Ann Phillips, RE/MAX Select Group. BeachesMLS
- $1,199,0002 bd2 ba1.4k sqftCoronado at Highland Beach, Highland Beach, FL 33487For SaleMLS ID #B26004177, Michele Lawlor, The Corcoran Group. BeachesMLS
- $1,125,0003 bd3 ba2.1k sqft3210 S Ocean Boulevard #704, Highland Beach, FL 33487For SaleMLS ID #R11154009, Margaret B Empsall, John P. O'Grady LLC. BeachesMLS
- $669,0002 bd2 ba1.4k sqftCoronado at Highland Beach, Highland Beach, FL 33487For SaleMLS ID #B26020669, Donna Cohen, Signature Int'l Premier Properties. BeachesMLS
- $750,0002 bd2 ba1.3k sqft899 Jeffery Street #710, Boca Raton, FL 33487For SaleMLS ID #F10537921, Roy Godin, The Keyes Company. BeachesMLS
- $750,0002 bd2 ba1.2k sqft3300 S Ocean Boulevard #317-c, Highland Beach, FL 33487For SaleMLS ID #R11165639, Derek Troy West, West Group. BeachesMLS
