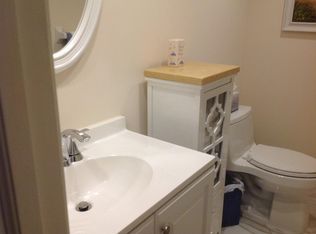
East Boca Boaters' dream! Truly one of a kind, this beautifully reimagined condominium has been fully gutted and renovated to a 1-bedroom, 2-full-bathroom, den condo that includes 76 additional sq ft, as the screened-in patio was fully closed in as part of the living space. The original floorplan was a 1-bedroom,1.5-bathroom condo with an enclosed patio. Step outside to your extended waterfront patio/deck—the perfect place to relax, entertain, and enjoy tranquil water views. Added feature is that the door to the bedroom locks, so you can secure your condo directly from the patio. Private dockage is available for rent for boats up to 30 ft with ocean access and no fixed bridges! Additional highlights include hurricane impact windows, the convenience of assigned underground parking that includes a storage shed, and ample guest parking. This all-age community welcomes small pets and offers an HOA that includes water, cable, and internet. Residents enjoy resort-style amenities including a waterfront pool, BBQ area, shuffleboard courts, and putting green. The community has also been recently enhanced with a new roof (2023), a fully renovated pool, and refreshed exterior walking paths. Ideally located in East Boca, you're just minutes from the beach, premier shopping, dining, and everything Boca Raton has to offer. This is a rare opportunity to own a truly move-in-ready waterfront residence in an exceptional location.
For sale
$499,000
769 Jeffery Street #2-104, Boca Raton, FL 33487
1beds
852sqft
Condominium
Built in 1976
-- sqft lot
$-- Zestimate®
$586/sqft
$654/mo HOA
What's special
Beautifully reimagined condominiumFully renovated poolAmple guest parkingHurricane impact windowsRefreshed exterior walking paths
- 81 days
- 114
- 4
Zillow last checked:
Listing updated:
Listed by:
Rachel Tessoff 561-654-7449,
Sotheby's Intl. Realty, Inc.
Source: BeachesMLS,MLS#: B26050380 Originating MLS: BeachesMLS
Originating MLS: BeachesMLSFacts & features
Interior
Bedrooms & bathrooms
- Bedrooms: 1
- Bathrooms: 2
- Full bathrooms: 2
- Main level bathrooms: 2
- Main level bedrooms: 1
Primary bedroom
- Level: Main
- Area: 186.12
- Dimensions: 13.2 X 14.1
Den
- Level: Main
- Area: 95.58
- Dimensions: 8.1 X 11.8
Kitchen
- Level: Main
- Area: 152.5
- Dimensions: 12.5 X 12.2
Living room
- Level: Main
- Area: 216.25
- Dimensions: 12.5 X 17.3
Heating
- Central
Cooling
- Central Air
Appliances
- Included: Cooktop, Dishwasher, Electric Cooktop, Electric Range, Disposal, Microwave, Refrigerator, Washer
- Laundry: In Bathroom, Washer Dryer Install Allowed
Features
- Bathtub, Dual Sinks, Kitchen Island, Kitchen/Dining Combo, Main Level Primary, Soaking Tub, Separate Shower
- Flooring: Tile, Vinyl
- Windows: Blinds, Storm Window(s)
- Has fireplace: No
- Furnished: Yes
Interior area
- Total structure area: 852
- Total interior livable area: 852 sqft
Video & virtual tour
Property
Parking
- Total spaces: 1
- Parking features: Assigned, Attached, Covered, Garage, Guest
- Attached garage spaces: 1
Accessibility
- Accessibility features: None
Features
- Levels: One
- Stories: 1
- Patio & porch: Deck, Patio
- Exterior features: Outdoor Living Area
- Pool features: Association
- Has view: Yes
- View description: Intercoastal, Water
- Has water view: Yes
- Water view: Intercoastal,Water
- Waterfront features: Intracoastal Access, No Fixed Bridges, Ocean Access
Details
- Parcel number: 06434705210021040
- Zoning: R-3—RESIDENTIAL
- Special conditions: Standard
Construction
Type & style
- Home type: Condo
- Architectural style: Other
- Property subtype: Condominium
Materials
- Concrete, Stucco
Condition
- Resale
- New construction: No
- Year built: 1976
Utilities & green energy
- Sewer: Public Sewer
- Water: Public
- Utilities for property: Cable Connected, Electricity Connected, Sewer Connected, Water Connected
Community & HOA
Community
- Pet deposit fee: $100
- Subdivision: FRENCH VILLAGE CONDO
HOA
- Has HOA: Yes
- Amenities included: Bike Storage, Clubhouse, Laundry, Pool, Storage, Boat Dock
- Services included: Cable TV, Water, Internet
- HOA fee: $654 monthly
Location
- Region: Boca Raton
Financial & listing details
- Price per square foot: $586/sqft
- Tax assessed value: $172,945
- Annual tax amount: $2,509
- Date on market: 7/9/2026
- Cumulative days on market: 81 days
- Listing terms: Cash,Conventional
- Electric utility on property: Yes
- Road surface type: Asphalt
Estimated market value
Not available
Estimated sales range
Not available
Not available
Price history
| Date | Event | Price |
|---|---|---|
| 7/9/2026 | Listed for sale | $499,000+137.6%$586/sqft |
Source:  BeachesMLS #B26050380 Report a problem BeachesMLS #B26050380 Report a problem | ||
| 5/27/2021 | Sold | $210,000$246/sqft |
Source: Public Record Report a problem | ||
Public tax history
| Year | Property taxes | Tax assessment |
|---|---|---|
| 2025 | $2,509 +3.3% | $172,945 +2.9% |
| 2024 | $2,428 +2.8% | $168,071 +3% |
| 2023 | $2,361 +1.7% | $163,176 +3% |
| 2022 | $2,321 +2.1% | $158,423 +3.5% |
| 2021 | $2,274 +1.6% | $153,114 +1.4% |
| 2020 | $2,239 +0.3% | $151,000 +1.3% |
| 2019 | $2,233 | $149,000 +3.5% |
| 2018 | $2,233 -20% | $144,000 +0.7% |
| 2017 | $2,790 +4.2% | $143,000 +19.4% |
| 2016 | $2,677 +10.5% | $119,790 +10% |
| 2015 | $2,422 +14.5% | $108,900 +10% |
| 2014 | $2,115 +9.1% | $99,000 +10% |
| 2013 | $1,939 -10.4% | $90,000 -10% |
| 2012 | $2,164 -0.8% | $100,000 |
| 2011 | $2,182 +0.9% | $100,000 |
| 2010 | $2,164 -11.3% | $100,000 -16.7% |
| 2009 | $2,441 +217.8% | $120,000 +55.5% |
| 2008 | $768 -19.9% | $77,182 +3% |
| 2007 | $959 -4.6% | $74,934 +2.5% |
| 2006 | $1,006 | $73,106 +3% |
| 2005 | -- | $70,977 +3% |
| 2004 | $483 +810.8% | $68,910 +1.9% |
| 2003 | $53 -94% | $67,625 +2.4% |
| 2002 | $890 +0.6% | $66,040 +1.6% |
| 2001 | $885 +4.9% | $65,000 +2.9% |
| 2000 | $843 +16% | $63,139 -2.9% |
| 1999 | $727 | $65,000 |
Find assessor info on the county website
Monthly payment
Est. payment
Payment breakdown
Explore the cost of this home by adjusting the details. Changes won't be saved.Climate risks
Neighborhood: 33487
Nearby schools
Schools provided by the listing agent
- Elementary: J. C. Mitchell
- Middle: Boca Raton Community
- High: Boca Raton
Source: BeachesMLS. This data may not be complete. We recommend contacting the local school district to confirm school assignments for this home.
Similar homes
- $289,0001 bd2 ba998 sqft859 Jeffery Street #212, Boca Raton, FL 33487For Sale

 MLS ID #B26080089, Frank Carmen Van Amburgh, Van Amburgh Properties LLC. BeachesMLS
 - $549,0002 bd2 ba1k sqft3301 S Ocean Boulevard #205, Highland Beach, FL 33487For Sale
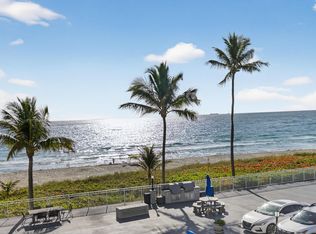 MLS ID #B26073442, Sigalit Eliahou Fishman, Sigal Group Realty. BeachesMLS
 - $480,0001 bd2 ba1k sqft2701 S Ocean Boulevard #47, Highland Beach, FL 33487For Sale
 MLS ID #B26052446, Caryn J Buchman, Coldwell Banker Realty. BeachesMLS
 - $459,0002 bd2 ba1k sqftBuilding 1, Delray Beach, FL 33483For Sale
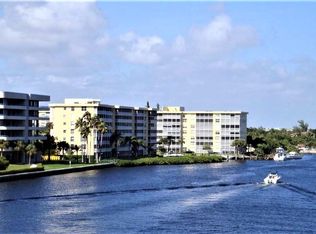 MLS ID #B26080166, Linda E Welch, Douglas Elliman. BeachesMLS
 - $312,0002 bd2 ba1.2k sqft6161 NW 2ND Avenue #4140, Boca Raton, FL 33487For SaleMLS ID #B26076473, Deena L Dick PA, The Corcoran Group. BeachesMLS
- $549,0002 bd2 ba1.1k sqftDiano, Boca Raton, FL 33431For SaleMLS ID #B26076261, Deborah Sue Keller, John P. O'Grady LLC. BeachesMLS
- $485,0002 bd2 ba1k sqft4, Boca Raton, FL 33432New ConstructionMLS ID #B26059437, Melissa J Korman, Atlantic One Realty Group LLC. BeachesMLS
- $399,0001 bd2 ba866 sqftBOCA GRANADA WEST, Boca Raton, FL 33432For SaleMLS ID #B26002914, Janaina Galante, One Sotheby's International Realty. BeachesMLS
- $609,9002 bd2 ba964 sqftVilla Capri, Boca Raton, FL 33431For SaleMLS ID #B26069401, Jeffrey Todd Levy, Cheerful Agents Real Estate LLC. BeachesMLS
- $525,0002 bd2 ba1.1k sqft2121 S Ocean Boulevard #106, Lauderdale By The Sea, FL 33062For SaleMLS ID #B26078843, Cameron Scott, RE/MAX Consultants Realty 1. BeachesMLS
- $599,0002 bd2 ba1.1k sqft700 NE Harbour Terrace #1250, Boca Raton, FL 33431For SaleMLS ID #B26050418, Ross Daniel Kennedy, United Realty Group, Inc. BeachesMLS
- $500,0002 bd2 ba1k sqft2639 N RIVERSIDE Drive #505, Pompano Beach, FL 33062For SaleMLS ID #B26072200, Nicolas Diaz, Eleven Realty Partners LLC. BeachesMLS
- $474,9002 bd2 ba1k sqftBUILDING # 4, Boynton Beach, FL 33435For SaleMLS ID #B26076855, Dale Tyroler, EXP Realty LLC. BeachesMLS
- $720,0002 bd2 ba988 sqft3101 S Ocean Boulevard #302, Highland Beach, FL 33487For SaleMLS ID #R11166419, Eliana Blech, Signature Select Real Estate, LLC. BeachesMLS
- $575,0002 bd2 ba936 sqftParkview Manor, Delray Beach, FL 33483For SaleMLS ID #B26016525, Christian Dreyfuss PA, One Sotheby's International Realty. BeachesMLS
- $525,0002 bd2 ba1k sqft3, Lighthouse Point, FL 33064For SaleMLS ID #B26027572, Garry John Marsh, RJM Real Estate Corp.. BeachesMLS
- $440,0002 bd2 ba1.1k sqft6, Boca Raton, FL 33432For SaleMLS ID #B26012861, Lynn A Johnsen, RE/MAX Services. BeachesMLS
- $455,0002 bd2 ba1.2k sqftHillsboro Landings, Deerfield Beach, FL 33441For SaleMLS ID #B26034852, Donna Galloway, Golden Sands S. Florida Realty. BeachesMLS
- $349,9002 bd2 ba1.2k sqft8188 Summerbreeze Lane, Boca Raton, FL 33496For SaleMLS ID #B26005209, John J McCann, Boca Valley Realty Inc. BeachesMLS
- $370,0002 bd2 ba1k sqft18546 HORIZON Avenue #168, Boca Raton, FL 33496For SaleMLS ID #B26061067, Nicole Hanna, LoKation. BeachesMLS
