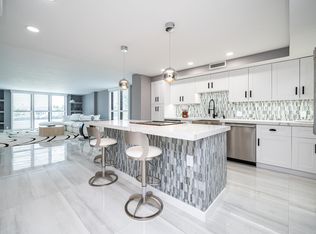
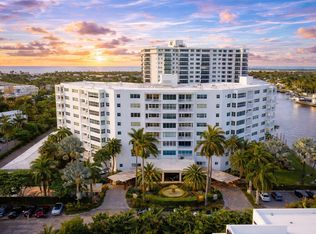
ALL ASSESSMENTS FULLY PAID. Experience the amazing coastal lifestyle in this outstanding residence at the Court of Delray. This bright & spacious 2bdrm/2bth condo features an open concept layout with 1,600 square feet of living space & the rare privacy of having only four units per floor. The home has been thoughtfully updated with renovated baths & bright airy, white kitchen that flows seamlessly into the living & dining spaces.Carpet-free flooring throughout ensures a modern & low-maintenance aesthetic.The unit includes a private washer/dryer as well as a dedicated covered parking space. The enclosed Florida rm is positioned to capture beautiful Intracoastal views, This property also provides deeded beach access for seamless days on the sand. A/C 2010, WATER HEATER 2019, ROOF 2023, ALL ASSESSMENTS FULLY PAID. A/C 2010, WATER HEATER 2019, ROOF 2023, This is a premier opportunity to own a renovated retreat in one of Delray Beach's most desirable locations.
For sale
$795,000
2220 S Ocean Boulevard #304, Delray Beach, FL 33483
2beds
1,595sqft
Condominium
Built in 1971
-- sqft lot
$761,400 Zestimate®
$498/sqft
$1,859/mo HOA
What's special
Renovated bathsDedicated covered parking spaceOpen concept layoutCarpet-free flooring throughout
- 147 days
- 465
- 5
Zillow last checked:
Listing updated:
Listed by:
Humaira Britton 561-573-1649,
Luxury Partners Realty,
Gale Lehner 561-314-8487,
Luxury Partners Realty
Source: BeachesMLS,MLS#: B26015757 Originating MLS: BeachesMLS
Originating MLS: BeachesMLSFacts & features
Interior
Bedrooms & bathrooms
- Bedrooms: 2
- Bathrooms: 2
- Full bathrooms: 2
- Main level bathrooms: 2
- Main level bedrooms: 2
Primary bedroom
- Description: 2 Walk--in Closets
- Level: First
- Area: 286
- Dimensions: 22 X 13
Bedroom 2
- Area: 168
- Dimensions: 14 X 12
Kitchen
- Description: Large eat--in Kitchen
- Level: First
- Area: 154
- Dimensions: 14 X 11
Living room
- Description: Living/Dining Room
- Level: First
- Area: 416
- Dimensions: 26 X 16
Heating
- Central, Electric, Individual
Cooling
- Central Air, Ceiling Fan(s), Electric
Appliances
- Included: Dryer, Dishwasher, Electric Range, Electric Water Heater, Disposal, Microwave, Range, Refrigerator, Water Heater, Washer
- Laundry: Inside, Laundry Closet, Laundry Room, Laundry Tub, In Unit, Sink, Washer Dryer Install Allowed
Features
- Breakfast Bar, Entrance Foyer, Living/Dining Room, Separate Shower, Stacked Bedrooms, Walk-In Closet(s)
- Flooring: Ceramic Tile, Tile
- Windows: Storm Window(s)
- Has fireplace: No
Interior area
- Total structure area: 1,749
- Total interior livable area: 1,595 sqft
Video & virtual tour
Property
Parking
- Total spaces: 2
- Parking features: Assigned, Covered, Carport, Detached Carport, Guest, Open
- Carport spaces: 1
- Uncovered spaces: 1
- Details: CarportSpaces:1.00
Accessibility
- Accessibility features: None
Features
- Levels: One
- Stories: 1
- Entry location: Entry Level Living Area Y
- Patio & porch: Glass Enclosed
- Exterior features: Built-in Barbecue, Barbecue, Outdoor Living Area
- Pool features: Association
- Has view: Yes
- View description: Intercoastal, Pool, Water
- Has water view: Yes
- Water view: Intercoastal,Water
- Waterfront features: Beach Access, Deeded Access, Intracoastal Access, Ocean Access
Details
- Parcel number: 12434628290003040
- Zoning: RM(cit
- Special conditions: Standard,Listed As-Is
Construction
Type & style
- Home type: Condo
- Property subtype: Condominium
Materials
- Concrete, Stucco
- Roof: Flat
Condition
- Resale
- New construction: No
- Year built: 1971
Details
- Builder name: Other
Utilities & green energy
- Electric: 3 Phase
- Sewer: Public Sewer
- Water: Public
- Utilities for property: Cable Available, Electricity Connected, Sewer Connected, Water Connected
Community & HOA
Community
- Features: Street Lights
- Security: Security System, Fire Alarm, Key Card Entry, Lobby Secured, Phone Entry, Smoke Detector(s)
- Subdivision: COURT OF DELRAY CONDO
HOA
- Has HOA: Yes
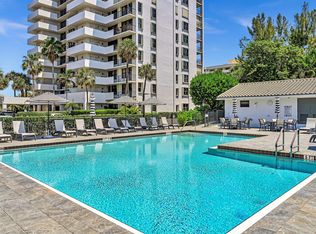
- Amenities included: Beach Rights, Beach Access, Bike Storage, Clubhouse, Fitness Center, Pool, Parking, Sauna, Sidewalks, Trash, Elevator(s)
- Services included: Common Areas, Cable TV, Insurance, Maintenance Grounds, Pest Control, Sewer, Trash, Water
- HOA fee: $1,859 monthly
- HOA name: GRS Management
- HOA phone: 561-641-9448
Location
- Region: Delray Beach
Financial & listing details
- Price per square foot: $498/sqft
- Tax assessed value: $622,551
- Annual tax amount: $11,662
- Date on market: 4/15/2026
- Cumulative days on market: 147 days
- Listing terms: Cash,Conventional
- Electric utility on property: Yes
Estimated market value
$761,400
$723,000 - $799,000
Not available
Price history
| Date | Event | Price |
|---|---|---|
| 6/4/2026 | Price change | $795,000-5.4%$498/sqft |
Source:  BeachesMLS #B26015757 Report a problem BeachesMLS #B26015757 Report a problem | ||
| 4/15/2026 | Listed for sale | $840,000+53%$527/sqft |
Source: BeachesMLS #B26015757 Report a problem | ||
| 8/1/2019 | Listing removed | $549,000$344/sqft |
Source: John P. O'Grady LLC #RX-10403581 Report a problem | ||
| 5/7/2018 | Price change | $549,000-1.9%$344/sqft |
Source: John P. O'Grady LLC #RX-10403581 Report a problem | ||
| 2/7/2018 | Listed for sale | $559,700+202.5%$351/sqft |
Source: John P. O'Grady LLC #RX-10403581 Report a problem | ||
| 3/3/1999 | Sold | $185,000+51.6%$116/sqft |
Source: Public Record Report a problem | ||
| 1/22/1998 | Sold | $122,000$76/sqft |
Source: Public Record Report a problem | ||
Public tax history
| Year | Property taxes | Tax assessment |
|---|---|---|
| 2025 | $11,662 +1.7% | $622,551 +0% |
| 2024 | $11,468 +0.5% | $622,285 +4.2% |
| 2023 | $11,414 +2.2% | $597,318 +5.3% |
| 2022 | $11,170 +41.1% | $567,318 +52% |
| 2021 | $7,918 +6% | $373,293 +10% |
| 2020 | $7,467 +3.6% | $339,357 +10% |
| 2019 | $7,209 | $308,506 -29.4% |
| 2018 | $7,209 +6.1% | $436,764 +44.3% |
| 2017 | $6,798 +19.6% | $302,764 +30.6% |
| 2016 | $5,685 +7.2% | $231,785 +10% |
| 2015 | $5,305 +17.1% | $210,714 +10% |
| 2014 | $4,532 +3.7% | $191,558 +10% |
| 2013 | $4,371 +3.1% | $174,144 +10% |
| 2012 | $4,241 +10.7% | $158,313 +10% |
| 2011 | $3,831 +20% | $143,921 +10% |
| 2010 | $3,194 -44.2% | $130,837 -47% |
| 2009 | $5,727 -7.4% | $246,700 -17.2% |
| 2008 | $6,185 -6.6% | $297,934 -8.5% |
| 2007 | $6,623 -19.4% | $325,700 -11.9% |
| 2006 | $8,219 | $369,700 +32.3% |
| 2005 | -- | $279,500 +19.6% |
| 2004 | $3,475 +4558.5% | $233,700 +9.9% |
| 2003 | $75 -97.9% | $212,700 +50.3% |
| 2002 | $3,481 -1.1% | $141,500 |
| 2001 | $3,521 +33.5% | $141,500 +33% |
| 2000 | $2,637 +36.6% | $106,400 |
| 1999 | $1,931 | $106,400 |
Find assessor info on the county website
Monthly payment
Est. payment
Payment breakdown
Explore the cost of this home by adjusting the details. Changes won't be saved.Climate risks
Neighborhood: 33483
Nearby schools
Schools provided by the listing agent
- Elementary: Pine Grove
- Middle: Boca Raton Community
- High: Boca Raton
Source: BeachesMLS. This data may not be complete. We recommend contacting the local school district to confirm school assignments for this home.
- $559,7002 bd2 ba1.4k sqft2220 S Ocean Blvd APT 201, Delray Beach, FL 33483Off Market
- $697,3002 bd2 ba1.5k sqft2220 S Ocean Blvd APT 202, Delray Beach, FL 33483Off Market
- $663,8002 bd2 ba1.4k sqft2220 S Ocean Blvd APT 203, Delray Beach, FL 33483Off Market
- $727,7002 bd2 ba1.7k sqft2220 S Ocean Blvd APT 204, Delray Beach, FL 33483Off Market

Similar homes
- $799,9002 bd2 ba1.4k sqftDelray Summit, Delray Beach, FL 33483For Sale

 MLS ID #B26064601, Sally R Areson, Divito Real Estate Group. BeachesMLS
 - $869,0002 bd2 ba1.4k sqftDelray Summit, Delray Beach, FL 33483For Sale
 MLS ID #B26010835, Mary Ann Prince, South Florida Realty Group & Property Management LLC. BeachesMLS
 - $795,0002 bd2 ba1.5k sqft900, Boca Raton, FL 33431For Sale
 MLS ID #B26067653, Brittany Belcher, Lang Realty/BR. BeachesMLS
 - $795,0002 bd2 ba1.5k sqft4600 S Ocean Boulevard #502, Highland Beach, FL 33487For Sale
 MLS ID #B26026149, Kim Anne Hannafey, Compass Florida LLC. BeachesMLS
 - $799,0002 bd2 ba1.5k sqftBraemar Isle, Highland Beach, FL 33487For SaleMLS ID #B26006589, Mary Ann Phillips, RE/MAX Select Group. BeachesMLS
- $724,9002 bd2 ba1.3k sqft4750, Highland Beach, FL 33487For SaleMLS ID #B26070465, Stephen A Mossini, Local Real Estate Co. BeachesMLS
- $750,0002 bd2 ba1.4k sqft3420 S Ocean Boulevard #5z, Highland Beach, FL 33487For SaleMLS ID #B26007610, Paul Jay Saperstein, EXP Realty LLC. BeachesMLS
- $825,0002 bd2 ba1.5k sqftCarron House, Highland Beach, FL 33487For SaleMLS ID #B26041799, Laura Mae Gallagher, William Raveis Real Estate. BeachesMLS
- $720,0002 bd2 ba988 sqft3101 S Ocean Boulevard #302, Highland Beach, FL 33487For SaleMLS ID #R11166419, Eliana Blech, Signature Select Real Estate, LLC. BeachesMLS
- $865,0002 bd2 ba1.5k sqftDalton Place, Highland Beach, FL 33487For SaleMLS ID #B26069129, Jayne Siegel Benjamin, Regency Realty Services. BeachesMLS
- $749,0002 bd2 ba1.5k sqft4600, Highland Beach, FL 33487For SaleMLS ID #B26058717, Lisa Bradley, Coldwell Banker. BeachesMLS
- $549,0002 bd2 ba1k sqft3301 S Ocean Boulevard #205, Highland Beach, FL 33487For SaleMLS ID #B26073442, Sigalit Eliahou Fishman, Sigal Group Realty. BeachesMLS
- $890,0002 bd2 ba1.4k sqft3420 S Ocean Boulevard #12t, Highland Beach, FL 33487For SaleMLS ID #B26033668, Joseph S Young, Berkshire Hathaway Florida Realty. BeachesMLS
- $849,0002 bd2 ba1.4k sqftDalton, Highland Beach, FL 33487For SaleMLS ID #B26025208, John Moore, William Raveis Real Estate. BeachesMLS
- $750,0002 bd2 ba1.3k sqft899 Jeffery Street #710, Boca Raton, FL 33487For SaleMLS ID #F10537921, Roy Godin, The Keyes Company. BeachesMLS
- $845,0002 bd2 ba1.3k sqft2727 N Ocean Boulevard Unit 301, Boca Raton, FL 33431For SaleMLS ID #B26039781, Catherine L Alegre, CENTURY 21 City Real Estate. BeachesMLS
- $765,0002 bd2 ba1k sqft2121 N Ocean Boulevard #1405e, Boca Raton, FL 33431For SaleMLS ID #R11169574, Lisa Bradley, Coldwell Banker. BeachesMLS
- $924,0002 bd2 ba1.5k sqft4740 S OCEAN Boulevard S #909, Highland Beach, FL 33487For SaleMLS ID #B26057073, Mary Ann Phillips, RE/MAX Select Group. BeachesMLS
- $730,0002 bd2 ba1k sqftE, Boca Raton, FL 33431For SaleMLS ID #B26061431, Jarrod Morris, Compass Florida LLC. BeachesMLS
- $725,0002 bd2 ba1.7k sqft15354 Strathearn Drive #12601, Delray Beach, FL 33446For SaleMLS ID #B26024862, Katherine B Pendleton, Lang Realty/ BR. BeachesMLS
