ALL ASSESSMENTS AND WORK COMPLETE. NO PENDING ASSESSMENTS. One of the larger floor plans with over 1,749 sq ft, this spacious condo makes for comfortable coastal living at Court of Delray. Wake up to sunrises and sparkling water views from floor to ceiling windows, lounge by the resort-style pool, or stroll to private beach access. The light-filled layout includes a formal dining room, an eat-in kitchen and several extra closets throughout. Balcony has been converted to extra living space. Have peace of mind with impact windows throughout. Beyond your home, enjoy top-tier amenities including a fitness center, bike storage, community room, and on-site staff and management. Located minutes from Linton Boulevard and just two miles from Atlantic Avenue's world-class dining, boutique shopping, and nightlife, this is South Florida living at its finest. Welcome home!
For sale
Price cut: $41K (10/29)
$699,000
2220 S Ocean Boulevard #302, Delray Beach, FL 33483
2beds
1,749sqft
Condominium
Built in 1971
-- sqft lot
$670,500 Zestimate®
$400/sqft
$1,856/mo HOA
What's special
Resort-style poolPrivate beach accessSpacious condoFormal dining roomImpact windows throughoutLight-filled layoutEat-in kitchen
- 64 days
- 383
- 10
Zillow last checked:
Listing updated:
Listed by:
Jeffrey Silver 561-350-9400,
KW Innovations,
Shayne Silver 561-571-2640,
KW Innovations
Source: BeachesMLS,MLS#: B26075715 Originating MLS: BeachesMLS
Facts & features
Interior
Bedrooms & bathrooms
- Bedrooms: 2
- Bathrooms: 2
- Full bathrooms: 2
- Main level bathrooms: 2
- Main level bedrooms: 2
Primary bedroom
- Area: 286
- Dimensions: 22 X 13
Primary bedroom
- Area: 286
- Dimensions: 22 X 13
Bedroom 2
- Area: 156
- Dimensions: 13 X 12
Bedroom 2
- Area: 156
- Dimensions: 13 X 12
Dining room
- Area: 90
- Dimensions: 10 X 9
Dining room
- Area: 90
- Dimensions: 10 X 9
Florida room
- Area: 90
- Dimensions: 15 X 6
Florida room
- Area: 90
- Dimensions: 15 X 6
Kitchen
- Area: 120
- Dimensions: 12 X 10
Kitchen
- Area: 120
- Dimensions: 12 X 10
Living room
- Area: 390
- Dimensions: 26 X 15
Living room
- Area: 390
- Dimensions: 26 X 15
Heating
- Central, Electric
Cooling
- Central Air, Electric
Appliances
- Included: Dryer, Dishwasher, Electric Range, Electric Water Heater, Disposal, Microwave, Refrigerator, Water Heater, Washer
- Laundry: Laundry Room, In Unit, Washer Dryer Install Allowed
Features
- Dining Area, Separate/Formal Dining Room, Eat-in Kitchen, Storage, Separate Shower, Walk-In Closet(s)
- Flooring: Carpet, Ceramic Tile
- Windows: Storm Window(s), Tinted Windows
- Has fireplace: No
Interior area
- Total structure area: 1,749
- Total interior livable area: 1,749 sqft
Video & virtual tour
Property
Parking
- Total spaces: 2
- Parking features: Assigned, Asphalt, Covered, Carport, Detached Carport
- Carport spaces: 1
- Uncovered spaces: 1
- Details: CarportSpaces:1.00
Accessibility
- Accessibility features: None
Features
- Levels: One
- Stories: 1
- Patio & porch: Covered, Balcony
- Exterior features: Balcony, Outdoor Living Area
- Pool features: Association
- Has view: Yes
- View description: Intercoastal, Water
- Has water view: Yes
- Water view: Intercoastal,Water
- Waterfront features: Intracoastal Access
Details
- Parcel number: 12434628290003020
- Zoning: RES
- Special conditions: Standard
Construction
Type & style
- Home type: Condo
- Property subtype: Condominium
Materials
- Concrete
- Roof: Flat
Condition
- Resale
- New construction: No
- Year built: 1971
Utilities & green energy
- Sewer: Public Sewer
- Water: Public
- Utilities for property: Cable Connected, Electricity Connected, Phone Connected, Sewer Connected, Water Connected
Community & HOA
Community
- Features: Property Manager On-Site
- Security: Building Security, Key Card Entry, Phone Entry
- Subdivision: Court of Delray Condo
HOA
- Has HOA: Yes
- Amenities included: Beach Rights, Beach Access, Fitness Center, Management, Maintenance, Pool, Parking, Sauna, Security, Trash, Elevator(s)
- Services included: Common Areas, Cable TV, Maintenance Grounds, Pest Control, Sewer, Security, Trash, Water
- HOA fee: $5,567 quarterly
- HOA name: GRS Management
- HOA phone: 561-641-9448
Location
- Region: Delray Beach
Financial & listing details
- Price per square foot: $400/sqft
- Tax assessed value: $512,551
- Annual tax amount: $10,312
- Date on market: 9/13/2026
- Cumulative days on market: 64 days
- Listing terms: Cash,Conventional,FHA,VA Loan
- Electric utility on property: Yes
Estimated market value
$670,500
$637,000 - $704,000
$8,287/mo
Price history
| Date | Event | Price |
|---|---|---|
| 10/29/2026 | Price change | $699,000-5.5%$400/sqft |
Source:  BeachesMLS #B26075715 Report a problem | ||
| 9/13/2026 | Listed for sale | $740,000$423/sqft |
Source: BeachesMLS #B26075715 Report a problem | ||
Public tax history
| Year | Property taxes | Tax assessment |
|---|---|---|
| 2025 | $10,312 +7.3% | $545,112 +10% |
| 2024 | $9,614 +4.5% | $495,556 +10% |
| 2023 | $9,200 +5% | $450,505 +10% |
| 2022 | $8,759 +14.8% | $409,550 +10% |
| 2021 | $7,630 +4.3% | $372,318 +6.7% |
| 2020 | $7,317 +6.1% | $349,099 +10% |
| 2019 | $6,898 | $317,363 -7.1% |
| 2018 | $6,898 +9.8% | $341,764 +9.6% |
| 2017 | $6,282 +7.5% | $311,764 +30.8% |
| 2016 | $5,847 +10.5% | $238,440 +10% |
| 2015 | $5,293 +7.2% | $216,764 |
| 2014 | $4,939 +2.4% | $216,764 +7.3% |
| 2013 | $4,821 +3.4% | $202,095 +10% |
| 2012 | $4,664 +7.4% | $183,723 +10% |
| 2011 | $4,344 +17.8% | $167,021 +10% |
| 2010 | $3,687 -41.9% | $151,837 -44.5% |
| 2009 | $6,342 -7.5% | $273,700 -17.3% |
| 2008 | $6,856 -6.7% | $330,820 -8.5% |
| 2007 | $7,344 -19.5% | $361,700 -11.9% |
| 2006 | $9,120 | $410,700 +45.7% |
| 2005 | -- | $281,900 +19.6% |
| 2004 | $3,505 +4598.3% | $235,700 +9.8% |
| 2003 | $75 -97.9% | $214,700 +49.6% |
| 2002 | $3,529 -1.1% | $143,500 |
| 2001 | $3,569 +27.1% | $143,500 +26.4% |
| 2000 | $2,808 +38.5% | $113,500 |
| 1999 | $2,027 | $113,500 |
Find assessor info on the county website
Monthly payment
Est. payment
Payment breakdown
Explore the cost of this home by adjusting the details. Changes won't be saved.Climate risks
Neighborhood: 33483
Nearby schools
Schools provided by the listing agent
- Elementary: Pine Grove
- Middle: Boca Raton Community
- High: Boca Raton
Source: BeachesMLS. This data may not be complete. We recommend contacting the local school district to confirm school assignments for this home.
- $559,4002 bd2 ba1.4k sqft2220 S Ocean Blvd APT 201, Delray Beach, FL 33483Off Market
- $705,3002 bd2 ba1.5k sqft2220 S Ocean Blvd APT 202, Delray Beach, FL 33483Off Market
- $664,9002 bd2 ba1.4k sqft2220 S Ocean Blvd APT 203, Delray Beach, FL 33483Off Market
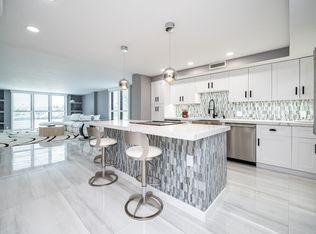
- $721,3002 bd2 ba1.7k sqft2220 S Ocean Blvd APT 204, Delray Beach, FL 33483Off Market

Similar homes
- $795,0002 bd2 ba1.5k sqft2220 S Ocean Boulevard #304, Delray Beach, FL 33483For Sale
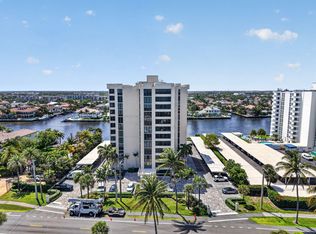
 MLS ID #B26015757, Humaira Britton, Luxury Partners Realty. BeachesMLS
- $695,0002 bd2 ba1.5k sqftCarron House, Highland Beach, FL 33487For Sale
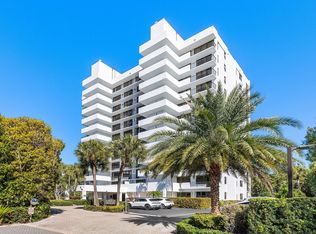 MLS ID #B26097539, Meredith Zeiff, Compass Florida LLC. BeachesMLS
- $799,9002 bd2 ba1.4k sqftDelray Summit, Delray Beach, FL 33483For Sale
 MLS ID #B26064601, Sally R Areson, Divito Real Estate Group. BeachesMLS
- $579,0002 bd2 ba1k sqftMANOR HOUSE, Delray Beach, FL 33483For Sale
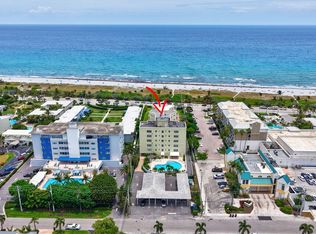 MLS ID #B26027475, Brian Clark C Boles, RE/MAX Services. BeachesMLS
- $724,9002 bd2 ba1.3k sqft4750, Highland Beach, FL 33487For SaleMLS ID #B26070465, Stephen A Mossini, Local Real Estate Co. BeachesMLS
- $800,0002 bd2 ba1.5k sqftBraemar Isle, Highland Beach, FL 33487For SaleMLS ID #B26098999, Anna Kuzminova, Serhant. BeachesMLS
- $385,0002 bd2 ba1.2k sqft911, Delray Beach, FL 33483For SaleMLS ID #B26036413, Elyse Duff, Coldwell Banker Realty. BeachesMLS
- $725,0002 bd2 ba1.5k sqft4600, Highland Beach, FL 33487For SaleMLS ID #B26058717, Lisa Bradley, Coldwell Banker. BeachesMLS
- $699,0002 bd2 ba1.1k sqft45 Ocean, Highland Beach, FL 33487For SaleMLS ID #B26035524, Mary M Sacks, William Raveis Real Estate. BeachesMLS
- $725,0002 bd3 ba1.6k sqftPatrician of Palm Beach, South Palm Beach, FL 33480For SaleMLS ID #B26099167, Susan M Schulz, One Sotheby's International Realty. BeachesMLS
- $849,0002 bd2 ba1.4k sqftCoronado at Highland Beach, Highland Beach, FL 33487For SaleMLS ID #B26094430, Michele Lawlor, The Corcoran Group. BeachesMLS
- $695,0002 bd3 ba1.6k sqft3501 S OCEAN Boulevard #107, South Palm Beach, FL 33480For SaleMLS ID #B26078378, Ronald Cosby PA, RE/MAX Prestige Realty/WPB. BeachesMLS
- $795,0002 bd2 ba1.5k sqft900, Boca Raton, FL 33431For SaleMLS ID #B26067653, Brittany Belcher, Lang Realty/BR. BeachesMLS
- $429,0002 bd2 ba1.1k sqftPenthouse Highlands, Highland Beach, FL 33487For SaleMLS ID #B26074934, Judith K. Troup, Regency Realty Services. BeachesMLS
- $849,9002 bd2 ba1.7k sqft2003 N OCEAN Boulevard #1103, Boca Raton, FL 33431For SaleMLS ID #B26098225, Mark Rucco PA, Compass Florida LLC. BeachesMLS
- $475,0002 bd2 ba1k sqft3215 S OCEAN Boulevard #302, Highland Beach, FL 33487For SaleMLS ID #B26074046, Karen M Kennedy PA, Coldwell Banker/BR. BeachesMLS
- $890,0002 bd2 ba1.4k sqft3420 S Ocean Boulevard #12t, Highland Beach, FL 33487For SaleMLS ID #B26033668, Joseph S Young, Berkshire Hathaway Florida Rea. BeachesMLS
- $649,0002 bd2 ba1.4k sqft7786 Lakeside Boulevard #634, Boca Raton, FL 33434For SaleMLS ID #B26074846, Judith D Romanow, Boca West Realty LLC. BeachesMLS
- $765,0002 bd2 ba1k sqft2121 N Ocean Boulevard #1405e, Boca Raton, FL 33431For SaleMLS ID #R11169574, Lisa Bradley, Coldwell Banker. BeachesMLS
