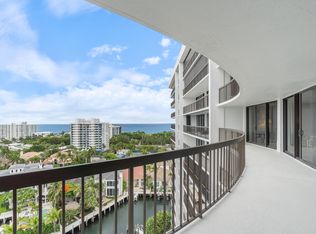
Spectacular residence offers 2050 sq. ft. under air and 2350 total sq. ft. of amazing panoramic intracoastal views. Split bedroom plan provides privacy and comfort with loads of storage, walk-in closets. Gourmet kitchen features high-end appliances and cabinetry and wine cooler. Loads of natural light from all rooms. Tile floors throughout. High impact windows with great sunset views. Building includes 24-hour concierge and security, state of art fitness center, private beach club, tennis courts and marina. (HOA per quarter $6345.12 and Beach Club is $1300 per quarter)
For sale
$1,400,000
4740 S Ocean Boulevard #808, Boca Raton, FL 33487
2beds
2,050sqft
:
Get pre-qualified$11,146/mo
Condominium
Built in 1982
-- sqft lot
$1,111,000 Zestimate®
$683/sqft
$2,048/mo HOA
What's special
Amazing panoramic intracoastal viewsLoads of storageGourmet kitchenTile floors throughoutHigh-end appliancesWine coolerWalk-in closets
- 7 days |
- 204 |
- 5 |
Likely to sell faster than
Zillow last checked:
Listing updated:
Listed by:
Mary Ann Phillips 561-866-8544,
RE/MAX Select Group
Source: BeachesMLS,MLS#: B26056398 Originating MLS: BeachesMLS
Originating MLS: BeachesMLSFacts & features
Interior
Bedrooms & bathrooms
- Bedrooms: 2
- Bathrooms: 2
- Full bathrooms: 2
- Main level bathrooms: 2
- Main level bedrooms: 2
Primary bedroom
- Level: Main
- Area: 285
- Dimensions: 19 X 15
Bedroom 2
- Level: Main
- Area: 190
- Dimensions: 19 X 10
Dining room
- Level: Main
- Area: 16940
- Dimensions: 14 X 1210
Kitchen
- Level: Main
- Area: 10197
- Dimensions: 99 X 103
Living room
- Level: Main
- Area: 3116
- Dimensions: 19 X 164
Other
- Description: Breakfast Nook
- Area: 6972
- Dimensions: 83 X 84
Heating
- Electric
Cooling
- Electric
Appliances
- Included: Cooktop, Dryer, Dishwasher, Electric Water Heater, Disposal, Oven, Refrigerator, Water Heater, Wine Refrigerator, Washer
- Laundry: Laundry Room, Washer Dryer Install Allowed
Features
- Bathtub, Dual Sinks, Split Bedrooms, Soaking Tub, Separate Shower
- Flooring: Ceramic Tile
- Has fireplace: No
Interior area
- Total structure area: 2,350
- Total interior livable area: 2,050 sqft
Video & virtual tour
Property
Parking
- Total spaces: 1
- Parking features: Attached, Covered, Garage
- Attached garage spaces: 1
Accessibility
- Accessibility features: Accessibility Features, Accessible Common Area
Features
- Levels: One
- Stories: 1
- Pool features: Heated
- Has view: Yes
- View description: Intercoastal, Water
- Has water view: Yes
- Water view: Intercoastal,Water
Details
- Parcel number: 24434709080000808
- Zoning: Residential
- Special conditions: Standard
Construction
Type & style
- Home type: Condo
- Property subtype: Condominium
Materials
- Concrete
- Roof: Tar/Gravel
Condition
- Resale
- New construction: No
- Year built: 1982
Utilities & green energy
- Sewer: Public Sewer
- Water: Public
- Utilities for property: Cable Available, Electricity Available, Sewer Available, Water Available
Community & HOA
Community
- Features: Boat Facilities, Gated
- Security: Building Security, Gated with Guard, Gated Community
- Subdivision: BRAEMAR ISLE
HOA
- Has HOA: Yes
- Amenities included: Beach Rights, Beach Access, Boating, Fitness Center, Management, Pool, Storage
- Services included: Common Areas, Cable TV, Pest Control, Water
- HOA fee: $2,048 monthly
Location
- Region: Highland Beach
Financial & listing details
- Price per square foot: $683/sqft
- Tax assessed value: $950,000
- Annual tax amount: $8,235
- Date on market: 7/24/2026
- Cumulative days on market: 7 days
- Listing terms: Cash
- Electric utility on property: Yes
Estimated market value
$1,111,000
$989,000 - $1.26M
$6,076/mo
Price history
| Date | Event | Price |
|---|---|---|
| 7/24/2026 | Listed for sale | $1,400,000+69.7%$683/sqft |
Source:  BeachesMLS #B26056398 Report a problem BeachesMLS #B26056398 Report a problem | ||
| 6/8/2017 | Sold | $825,000-5.7%$402/sqft |
Source: Public Record Report a problem | ||
| 3/25/2017 | Listed for sale | $875,000+119.3%$427/sqft |
Source: So-Flo Properties #RX-10319729 Report a problem | ||
| 11/20/2012 | Sold | $399,000$195/sqft |
Source: BeachesMLS #R2926843 Report a problem | ||
| 6/8/2012 | Listing removed | $2,900$1/sqft |
Source: Regency Two Realty Services DBA Regency Realty Services #R3273549 Report a problem | ||
| 4/27/2012 | Listed for rent | $2,900$1/sqft |
Source: Regency Two Realty Services DBA Regency Realty Services #R3273549 Report a problem | ||
| 4/27/2012 | Listing removed | $399,000$195/sqft |
Source: Regency Two Realty Services DBA Regency Realty Services #R2926843 Report a problem | ||
| 3/31/2012 | Price change | $399,000-5%$195/sqft |
Source: Regency Two Realty Services DBA Regency Realty Services #R2926843 Report a problem | ||
| 1/18/2012 | Price change | $420,000-4.3%$205/sqft |
Source: Regency Two Realty Services DBA Regency Realty Services #R2926843 Report a problem | ||
| 1/4/2012 | Price change | $439,000-4.4%$214/sqft |
Source: Regency Two Realty Services DBA Regency Realty Services #R2926843 Report a problem | ||
| 11/26/2011 | Price change | $459,000-3.2%$224/sqft |
Source: Regency Two Realty Services DBA Regency Realty Services #R2926843 Report a problem | ||
| 8/30/2011 | Price change | $474,000-4.2%$231/sqft |
Source: Regency Two Realty Services DBA Regency Realty Services #R2926843 Report a problem | ||
| 4/24/2011 | Price change | $495,000-8.2%$241/sqft |
Source: Regency Two Realty Services DBA Regency Realty Services #R2926843 Report a problem | ||
| 1/16/2011 | Listed for sale | $539,000$263/sqft |
Source: Regency Two Realty Services DBA Regency Realty Services #R2926843 Report a problem | ||
Public tax history
| Year | Property taxes | Tax assessment |
|---|---|---|
| 2025 | $8,235 +3.1% | $552,976 +2.9% |
| 2024 | $7,988 +2.3% | $537,392 +3% |
| 2023 | $7,807 +0.8% | $521,740 +3% |
| 2022 | $7,745 -0.1% | $506,544 +3% |
| 2021 | $7,756 -0.4% | $491,790 +1.4% |
| 2020 | $7,789 -8.4% | $485,000 +1% |
| 2019 | $8,501 | $480,000 |
| 2018 | $8,501 +3.7% | $480,000 +17.1% |
| 2017 | $8,201 +15% | $410,000 |
| 2016 | $7,129 -3.5% | $410,000 +8% |
| 2015 | $7,389 +8.9% | $379,500 +10% |
| 2014 | $6,787 -1.1% | $345,000 |
| 2013 | $6,864 -1.7% | $345,000 |
| 2012 | $6,982 +1.9% | $345,000 +1.5% |
| 2011 | $6,850 -1.6% | $340,000 -1.4% |
| 2010 | $6,959 -9.8% | $345,000 -12.7% |
| 2009 | $7,715 -4% | $395,000 -13.4% |
| 2008 | $8,036 +120.5% | $456,250 +98.1% |
| 2007 | $3,645 -4.1% | $230,359 +2.5% |
| 2006 | $3,799 | $224,740 +3% |
| 2005 | -- | $218,194 +3% |
| 2004 | $2,031 +3732.1% | $211,839 +1.9% |
| 2003 | $53 -98.5% | $207,889 +2.4% |
| 2002 | $3,627 +0.4% | $203,017 +1.6% |
| 2001 | $3,611 +4.5% | $199,820 +3% |
| 2000 | $3,455 +1.8% | $194,000 |
| 1999 | $3,393 | $194,000 |
Find assessor info on the county website
Monthly payment
Est. payment
Payment breakdown
Explore the cost of this home by adjusting the details. Changes won't be saved.Climate risks
Neighborhood: 33487
Nearby schools
GreatSchools rating
- 4/10J. C. Mitchell Elementary SchoolGrades: PK-5Distance: 2 mi
- 8/10Boca Raton Community Middle SchoolGrades: 6-8Distance: 3.6 mi
- 6/10Boca Raton Community High SchoolGrades: 9-12Distance: 3.5 mi
Schools provided by the listing agent
- Elementary: J. C. Mitchell
- Middle: Boca Raton Community
- High: Boca Raton
Source: BeachesMLS. This data may not be complete. We recommend contacting the local school district to confirm school assignments for this home.
- $924,0002 bd2 ba1.5k sqft4740 S Ocean Blvd APT 909, Highland Beach, FL 33487For Sale

- $812,0002 bd2 ba2k sqft4740 S Ocean Blvd APT 1403, Highland Beach, FL 33487Sold
- $876,7002 bd2 ba1.5k sqft4740 S Ocean Blvd #807, highland beach, FL 00807Off Market
- $685,4002 bd2 ba1.5k sqft4740 S Ocean Boulevard Lph #1607, Highland Beach, FL 33487Off Market
- $695,0002 bd2 ba1.5k sqft4740 S Ocean Blvd APT 202, Highland Beach, FL 33487For Sale
- $1,100,0003 bd3 ba2k sqft4740 S Ocean Blvd APT 416, Highland Beach, FL 33487For Sale
- $1,200,0003 bd3 ba2k sqft4740 S Ocean Blvd APT 501, Highland Beach, FL 33487For Sale
- $799,0002 bd2 ba1.5k sqft4740 S Ocean Blvd APT 702, Highland Beach, FL 33487For Sale
A local agent can set up tours, give advice and negotiate with sellers.
Similar homes
- $1,295,0002 bd2 ba1.4k sqft4748 S Ocean Boulevard #806, Highland Beach, FL 33487For Sale

 MLS ID #B26048346, Marina Kolmer, Coldwell Banker. BeachesMLS
 - $924,0002 bd2 ba1.5k sqft4740 S OCEAN Boulevard S #909, Highland Beach, FL 33487For SaleMLS ID #B26057073, Mary Ann Phillips, RE/MAX Select Group. BeachesMLS
- $1,200,0003 bd3 ba2k sqft4740 S Ocean Boulevard S #501, Highland Beach, FL 33487For Sale
 MLS ID #B26025340, Devin Mckinney, Serhant. BeachesMLS
 - $1,100,0003 bd3 ba2k sqftBRAEMAR ISLE, Highland Beach, FL 33487For Sale
 MLS ID #B26002823, Karen R Anderson, Keller Williams Realty Boca Raton. BeachesMLS
 - $1,195,0002 bd2 ba1.4k sqftDalton Place, Highland Beach, FL 33487For SaleMLS ID #B26043556, Susan Brody, Douglas Elliman. BeachesMLS
- $1,525,0002 bd3 ba1.8k sqft4545 N Ocean Boulevard #18B, Boca Raton, FL 33431For SaleMLS ID #B26056092, Karen M Kennedy PA, Coldwell Banker/BR. BeachesMLS
- $1,375,0003 bd3 ba1.6k sqftOcean Pines, Highland Beach, FL 33487For SaleMLS ID #B26035556, Chad R Lamar, Lamar Properties Inc. BeachesMLS
- $1,325,0003 bd2 ba1.8k sqft3450 S Ocean Boulevard #605, Highland Beach, FL 33487For SaleMLS ID #R11155294, Scott A Porter, John P. O'Grady LLC. BeachesMLS
- $825,0002 bd2 ba1.5k sqftCarron House, Highland Beach, FL 33487For SaleMLS ID #B26041799, Laura Mae Gallagher, William Raveis Real Estate. BeachesMLS
- $795,0002 bd2 ba1.5k sqft4600 S Ocean Boulevard #502, Highland Beach, FL 33487For SaleMLS ID #B26026149, Kim Anne Hannafey, Compass Florida LLC. BeachesMLS
- $1,250,0002 bd2 ba1.4k sqftWEST BLDG, Highland Beach, FL 33487For SaleMLS ID #B26017234, Lisa Stone, Engel & Voelkers Delray Beach. BeachesMLS
- $1,575,0002 bd2 ba1.6k sqftSea Ranch, Boca Raton, FL 33431For SaleMLS ID #B26035328, Nicholas Morrone, The Morrone Real Estate Group PA. BeachesMLS
- $1,350,0002 bd2 ba1.7k sqft100, Boca Raton, FL 33432For SaleMLS ID #B26029919, Sergio S Commisso, JSM Realty Services, Inc.. BeachesMLS
- $849,0002 bd2 ba1.4k sqftDalton, Highland Beach, FL 33487For SaleMLS ID #B26025208, John Moore, William Raveis Real Estate. BeachesMLS
- $799,0002 bd2 ba1.5k sqftBraemar Isle, Highland Beach, FL 33487For SaleMLS ID #B26006589, Mary Ann Phillips, RE/MAX Select Group. BeachesMLS
- $1,199,0002 bd2 ba1.4k sqftCoronado at Highland Beach, Highland Beach, FL 33487For SaleMLS ID #B26004177, Michele Lawlor, The Corcoran Group. BeachesMLS
- $1,147,5002 bd2 ba1.7k sqft2917 S Ocean Boulevard #304, Highland Beach, FL 33487For SaleMLS ID #R11133349, Amy M Blake, John P. O'Grady LLC. BeachesMLS
- $1,285,0002 bd3 ba1.6k sqft665 SE 21st Avenue #104, Deerfield Beach, FL 33441For SaleMLS ID #B26057677, Kristyn Leigh Kilker, Anderson & Carr. BeachesMLS
- $989,0002 bd2 ba1.4k sqft3420 S Ocean Boulevard #8t, Highland Beach, FL 33487For SaleMLS ID #B26033588, Renee B Oechsle, John P. O'Grady LLC. BeachesMLS
- $859,0001 bd2 ba1.1k sqft45 Ocean, Highland Beach, FL 33487For SaleMLS ID #R11161861, Alicia M Lammersdorf, Illustrated Properties. BeachesMLS
