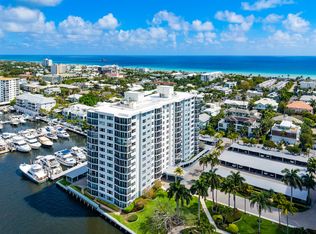
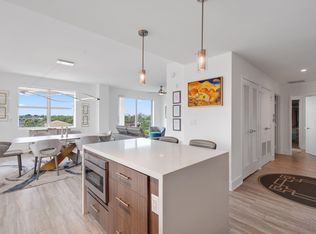
Wake up to the parade of boats along the Intracoastal Waterway from this exceptional corner residence in the Newly Renovated Bar Harbour Condominiums. Rarely does a home in the coveted F-stack become available, offering wide open views of the water from all rooms and a private, glass-enclosed balcony. This 2-bedroom, 2.5-bathroom retreat has been meticulously renovated with a focus on luxury and light, featuring porcelain tile flooring, high-impact windows, and custom closets throughout. The heart of the home is a designer chef's kitchen, fully equipped with premium Monogram appliances, an induction cooktop, and bespoke cabinetry—a space truly built for those who love to host. The split-bedroom layout ensures maximum privacy, while the building's upscale amenities provide a resort-style experience. Spend your afternoons by the waterfront pool, or enjoy the coastal club room, fitness center, and library. Complete with a covered carport, this residence puts you exactly where you want to be: one block from the vibrant energy of Atlantic Avenue's boutiques and dining, and two blocks from the beach. This is your chance to embrace the sophisticated, effortless lifestyle of Delray Beach's "Village by the Sea."
For sale
$1,499,000
86 Macfarlane Drive #8f, Delray Beach, FL 33483
2beds
1,466sqft
Condominium
Built in 1967
-- sqft lot
$-- Zestimate®
$1,023/sqft
$1,639/mo HOA
What's special
Waterfront poolCorner residenceSplit-bedroom layoutCustom closets throughoutPremium monogram appliancesBespoke cabinetryPorcelain tile flooring
- 137 days
- 334
- 17
Zillow last checked:
Listing updated:
Listed by:
Susan E Ring 561-441-4150,
The Corcoran Group,
Erik M Ring 561-441-6880,
The Corcoran Group
Source: BeachesMLS,MLS#: B26030715 Originating MLS: BeachesMLS
Originating MLS: BeachesMLSFacts & features
Interior
Bedrooms & bathrooms
- Bedrooms: 2
- Bathrooms: 3
- Full bathrooms: 2
- 1/2 bathrooms: 1
- Main level bathrooms: 2
- Main level bedrooms: 2
Primary bedroom
- Level: First
- Area: 198.75
- Dimensions: 15.9 X 12.5
Bedroom 2
- Level: First
- Area: 204.6
- Dimensions: 15.5 X 13.2
Dining room
- Level: First
- Area: 118.88
- Dimensions: 11.11 X 10.7
Kitchen
- Level: First
- Area: 120.12
- Dimensions: 13.2 X 9.1
Living room
- Level: First
- Area: 324.2
- Dimensions: 20.39 X 15.9
Heating
- Central
Cooling
- Central Air, Ceiling Fan(s)
Appliances
- Included: Dishwasher, Electric Range, Disposal, Microwave, Refrigerator
- Laundry: Common Area, Washer Dryer Install Allowed
Features
- Closet Cabinetry, Entrance Foyer, Living/Dining Room, Split Bedrooms, Storage, Tub Shower, Walk-In Closet(s)
- Flooring: Tile
- Windows: Blinds, Sliding, Storm Window(s)
- Has fireplace: No
Interior area
- Total structure area: 1,639
- Total interior livable area: 1,466 sqft
Video & virtual tour
Property
Parking
- Total spaces: 1
- Parking features: Assigned, Covered, Carport, Detached Carport, Deeded, Guest
- Carport spaces: 1
- Details: CarportSpaces:1.00
Accessibility
- Accessibility features: None
Features
- Levels: One
- Stories: 1
- Patio & porch: Covered, Glass Enclosed, Balcony
- Exterior features: Balcony, Outdoor Living Area
- Pool features: Association
- Has view: Yes
- View description: City, Intercoastal, Ocean, Water
- Has water view: Yes
- Water view: Intercoastal,Ocean,Water
- Waterfront features: Intracoastal Access, No Fixed Bridges, Seawall
Details
- Parcel number: 12434616h10000640
- Zoning: rm
- Special conditions: Standard,Listed As-Is
Construction
Type & style
- Home type: Condo
- Property subtype: Condominium
Materials
- CBS (Concrete Block Structure), Block, Concrete
- Roof: Rolled/Hot Mop
Condition
- Resale
- New construction: No
- Year built: 1967
Details
- Builder model: 2/2.5 Waterview
Utilities & green energy
- Sewer: Public Sewer
- Water: Public
- Utilities for property: Cable Available, Electricity Available, Sewer Available, Water Available
Community & HOA
Community
- Features: Property Manager On-Site
- Security: Security System, Closed Circuit Camera(s), Lobby Secured, Smoke Detector(s)
- Subdivision: BAR HARBOUR CONDO
HOA
- Has HOA: Yes
- Amenities included: Bike Storage, Clubhouse, Fitness Center, Library, Management, Pool, Storage, Trash, Elevator(s)
- Services included: Common Areas, Insurance, Maintenance Grounds, Pest Control, Recreation Facilities, Reserve Fund, Security
- HOA fee: $4,916 quarterly
- HOA name: Bar Harbour Condo Association
- HOA phone: 561-278-5000
Location
- Region: Delray Beach
Financial & listing details
- Price per square foot: $1,023/sqft
- Tax assessed value: $690,000
- Annual tax amount: $12,133
- Date on market: 6/7/2026
- Cumulative days on market: 137 days
- Listing terms: Cash
- Electric utility on property: Yes
Estimated market value
Not available
Estimated sales range
Not available
Not available
Price history
| Date | Event | Price |
|---|---|---|
| 6/7/2026 | Listed for sale | $1,499,000+154.5%$1,023/sqft |
Source:  BeachesMLS #B26030715 Report a problem BeachesMLS #B26030715 Report a problem | ||
| 8/28/2013 | Sold | $589,000+13.3%$402/sqft |
Source: Public Record Report a problem | ||
| 6/18/2012 | Sold | $520,000+271.4%$355/sqft |
Source: Public Record Report a problem | ||
| 4/23/1998 | Sold | $140,000$95/sqft |
Source: Public Record Report a problem | ||
Public tax history
| Year | Property taxes | Tax assessment |
|---|---|---|
| 2025 | $12,133 -14.1% | $690,000 -14.8% |
| 2024 | $14,132 +32.4% | $810,000 +50.4% |
| 2023 | $10,673 | $538,450 |
Find assessor info on the county website
Monthly payment
Est. payment
Payment breakdown
Explore the cost of this home by adjusting the details. Changes won't be saved.Climate risks
Neighborhood: 33483
Nearby schools
Schools provided by the listing agent
- Elementary: Pine Grove
- Middle: Carver Community
- High: Atlantic
Source: BeachesMLS. This data may not be complete. We recommend contacting the local school district to confirm school assignments for this home.
- $620,0001 bd2 ba1k sqft86 Macfarlane Dr APT 4H, Delray Beach, FL 33483Sold

- $1,520,0003 bd3 ba2.3k sqft86 Macfarlane Dr APT 5B, Delray Beach, FL 33483Sold

- $575,0001 bd2 ba1k sqft86 Macfarlane Dr APT 7E, Delray Beach, FL 33483Sold

- $660,0002 bd3 ba1.4k sqft86 Macfarlane Dr APT 2G, Delray Beach, FL 33483Sold

Similar homes
- $1,300,0002 bd2 ba1.7k sqftSEAGATE TOWERS, Delray Beach, FL 33483For Sale
 MLS ID #B26001965, Scott R Kleinman, Illustrated Properties. BeachesMLS
 - $1,249,9992 bd2 ba1.4k sqft236 FIFTH AVENUE CONDO & ALOFT HOTEL, Delray Beach, FL 33483For Sale
 MLS ID #B26087391, Curtis H Bennett, Coldwell Banker Realty. BeachesMLS
 - $1,250,0002 bd2 ba1.5k sqftBARR TERRACE, Delray Beach, FL 33483For Sale
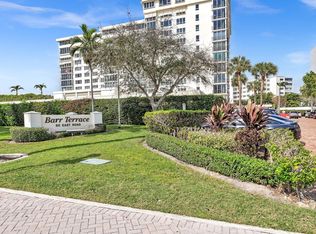 MLS ID #B26026843, Menashe Miltz PA, Tamar Property Group. BeachesMLS
 - $1,099,0002 bd2 ba1.4k sqft1000 Lowry Street #5E, Delray Beach, FL 33483For Sale
 MLS ID #B26077860, Pamela Faith Silverman, Lang Realty - Boynton Beach. BeachesMLS
 - $759,0002 bd2 ba1.2k sqftThe Barrton, Delray Beach, FL 33483For SaleMLS ID #B26086371, Roberto Carluzzo, Coldwell Banker Realty. BeachesMLS
- $1,525,0002 bd2 ba1.6k sqft2275 S OCEAN Boulevard #307A, Palm Beach, FL 33480For SaleMLS ID #B26091296, Elizabeth Hartigan Callahan, The Corcoran Group. BeachesMLS
- $1,049,0002 bd2 ba1.5k sqft1035 S Federal Highway #Ph-11, Delray Beach, FL 33483For SaleMLS ID #B26065501, Jerilyn M Walter, Premier Estate Properties, Inc. BeachesMLS
- $1,490,0002 bd2 ba1.3k sqft3912 S Ocean Boulevard #PH-1, Highland Beach, FL 33487For SaleMLS ID #B26064554, Jordan Todd, Compass Florida LLC. BeachesMLS
- $775,5002 bd2 ba1.4k sqftCoastal House, Delray Beach, FL 33483For SaleMLS ID #B26088351, Christine Sanderson, Serhant. BeachesMLS
- $929,9002 bd2 ba1.5k sqftCOSTA DEL REY, Delray Beach, FL 33483For SaleMLS ID #B26080190, Yudit Dausa, United Realty Group Inc. BeachesMLS
- $949,0002 bd3 ba2.1k sqft1035 S Federal Highway #211, Delray Beach, FL 33483For SaleMLS ID #B26029285, Michelle A Yales, Compass Florida LLC. BeachesMLS
- $1,535,0003 bd3 ba2k sqftThe Halcyon of Palm Beach, Palm Beach, FL 33480For SaleMLS ID #B26006905, Rochelle Berent, Scuttina Signature Real Estate. BeachesMLS
- $990,0002 bd2 ba1.2k sqft12 SE 1st Avenue #301, Delray Beach, FL 33444For SaleMLS ID #B26085952, Zachary Josef Mazur, Coldwell Banker Realty. BeachesMLS
- $795,0002 bd2 ba1.5k sqft2220 S Ocean Boulevard #304, Delray Beach, FL 33483For SaleMLS ID #B26015757, Humaira Britton, Luxury Partners Realty. BeachesMLS
- $749,9991 bd1 ba926 sqft236 SE 5th Avenue #205, Delray Beach, FL 33483For SaleMLS ID #B26042605, Curtis H Bennett, Coldwell Banker Realty. BeachesMLS
- $1,325,0002 bd2 ba1.5k sqft120, Boca Raton, FL 33432For SaleMLS ID #B26072124, David B Hall, Compass Florida LLC. BeachesMLS
- $1,600,0002 bd2 ba1.7k sqftTower 155, Boca Raton, FL 33432For SaleMLS ID #B26027328, Gianina Gurecky, Douglas Elliman. BeachesMLS
- $1,349,0003 bd3 ba1.8k sqft3115 S Ocean Boulevard #1001, Highland Beach, FL 33487For SaleMLS ID #B26027559, Ross A Zipper, Coldwell Banker Realty. BeachesMLS
- $790,0002 bd2 ba1.4k sqft2200, Delray Beach, FL 33483For SaleMLS ID #R11155591, Mark Howard Hansen, Coldwell Banker. BeachesMLS
