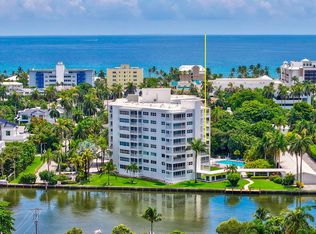
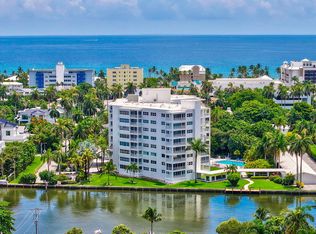
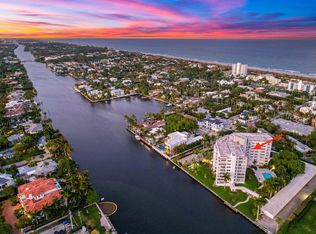
Enjoy all that Delray has to offer! Located a block to bustling Atlantic Ave & 3 blocks to the sandy beach. New exterior photos coming soon! This beautifully renovated, 2/2 corner unit has a wrap around covered patio, lots of natural sunlight, impact windows and sliders, beautiful open kitchen with quartz counter tops, top of the line appliances and Bosch Washer & dryer. Serene palm tree views along with peeks of the ocean and intracoastal. Nestled on 2 acres of tropically landscaped grounds directly on the Intracoastal waterway Delray Summit offers a large heated pool, day dock on the intracoastal, tropical garden with gazebo. The building has recently completed concrete restoration with new balconies, railings and is freshly painted. All assessments have been paid in full by the seller. Amenities include an exercise room, club room with a full kitchen, car wash area and air conditioned storage. Secure lobby, Covered Carport parking spot included, #18S
For sale
$1,099,000
1000 Lowry Street #5E, Delray Beach, FL 33483
2beds
1,434sqft
Condominium
Built in 1966
-- sqft lot
$1,032,400 Zestimate®
$766/sqft
$1,614/mo HOA
What's special
Large heated poolSerene palm tree viewsLots of natural sunlightBosch washer and dryerTropical garden with gazeboCorner unitImpact windows and sliders
- 27 days
- 790
- 45
Zillow last checked:
Listing updated:
Listed by:
Pamela Faith Silverman 305-310-2145,
Lang Realty - Boynton Beach
Source: BeachesMLS,MLS#: B26077860 Originating MLS: BeachesMLS
Facts & features
Interior
Bedrooms & bathrooms
- Bedrooms: 2
- Bathrooms: 2
- Full bathrooms: 2
- Main level bathrooms: 2
- Main level bedrooms: 2
Rooms
- Room types: Dining Room, Florida Room
Primary bedroom
- Level: Main
- Area: 248.3
- Dimensions: 19.1 X 13
Kitchen
- Level: Main
- Area: 119
- Dimensions: 14 X 8.5
Living room
- Level: Main
- Area: 373.47
- Dimensions: 21.1 X 17.7
Heating
- Central
Cooling
- Central Air
Appliances
- Included: Cooktop, Dryer, Dishwasher, Disposal, Microwave, Oven, Refrigerator, Wine Refrigerator, Washer
- Laundry: Laundry Closet, In Unit, Washer Dryer Install Allowed
Features
- Bedroom on Main Level, Entrance Foyer, Tub Shower, Walk-In Closet(s)
- Flooring: Ceramic Tile
- Windows: Plantation Shutters
- Has fireplace: No
Interior area
- Total structure area: 1,434
- Total interior livable area: 1,434 sqft
Video & virtual tour
Property
Parking
- Total spaces: 1
- Parking features: Attached Carport, Assigned, Covered, Carport, Deeded, Guest
- Carport spaces: 1
- Details: CarportSpaces:1.00
Accessibility
- Accessibility features: None
Features
- Levels: One
- Stories: 1
- Entry location: Entry Level Living Area Y
- Patio & porch: Covered, Wrap Around, Balcony
- Exterior features: Balcony, Outdoor Living Area
- Pool features: Association
- Has view: Yes
- View description: Garden, Intercoastal, Other
- Has water view: Yes
- Water view: Intercoastal
- Waterfront features: Intracoastal Access, Navigable Water, Seawall
Details
- Parcel number: 12434616330000300
- Zoning: Residential
- Special conditions: Standard
Construction
Type & style
- Home type: Condo
- Property subtype: Condominium
Materials
- Concrete
- Roof: Other
Condition
- Resale
- New construction: No
- Year built: 1966
Utilities & green energy
- Electric: 3 Phase
- Sewer: Public Sewer
- Water: Public
- Utilities for property: Cable Connected, Electricity Connected, Sewer Connected, Water Connected
Community & HOA
Community
- Features: Property Manager On-Site
- Security: Key Card Entry, Phone Entry
- Subdivision: DELRAY SUMMIT CONDO
HOA
- Has HOA: Yes
- Amenities included: Clubhouse, Fitness Center, Management, Picnic Area, Pool, Recreation Facilities, Elevator(s)
- Services included: Common Areas, Cable TV, Insurance, Internet, Legal/Accounting, Maintenance Grounds, Maintenance Structure, Pest Control, Pool(s), Reserve Fund, Roof, Sewer, Trash
- HOA fee: $1,614 monthly
- HOA phone: 561-278-2050
Location
- Region: Delray Beach
Financial & listing details
- Price per square foot: $766/sqft
- Annual tax amount: $13,993
- Date on market: 9/23/2026
- Cumulative days on market: 28 days
- Listing terms: Cash,Conventional
- Electric utility on property: Yes
Estimated market value
$1,032,400
$981,000 - $1.08M
$5,837/mo
Price history
| Date | Event | Price |
|---|---|---|
| 9/23/2026 | Listed for sale | $1,099,000$766/sqft |
Source:  BeachesMLS #B26077860 Report a problem | ||
| 2/10/2025 | Listing removed | $1,099,000$766/sqft |
Source: BeachesMLS #RX-10989759 Report a problem | ||
| 5/22/2024 | Listed for sale | $1,099,000+92.8%$766/sqft |
Source: BeachesMLS #RX-10989759 Report a problem | ||
| 5/7/2020 | Sold | $570,000$397/sqft |
Source: BeachesMLS #R10557430 Report a problem | ||
Public tax history
Tax history is unavailable.
Monthly payment
Est. payment
Payment breakdown
Explore the cost of this home by adjusting the details. Changes won't be saved.Climate risks
Neighborhood: 33483
Nearby schools
Schools provided by the listing agent
- Elementary: Plumosa School of the Arts K-8
- High: Atlantic
Source: BeachesMLS. This data may not be complete. We recommend contacting the local school district to confirm school assignments for this home.
- $799,9002 bd2 ba1.4k sqft1000 Lowry St APT 1F, Delray Beach, FL 33483For Sale

- $1,480,0002 bd2 ba1.4k sqft1000 Lowry St APT 4F, Delray Beach, FL 33483For Sale
- $558,0001 bd2 ba1k sqft1000 Lowry St APT 5G, Delray Beach, FL 33483For Sale
- $600,0001 bd2 ba1k sqft1000 Lowry St APT 6H, Delray Beach, FL 33483For Sale
Similar homes
- $1,250,0002 bd2 ba1.5k sqftBARR TERRACE, Delray Beach, FL 33483For Sale
 MLS ID #B26026843, Menashe Miltz PA, Tamar Property Group. BeachesMLS
- $899,9002 bd2 ba1.7k sqft220, Delray Beach, FL 33483For Sale
 MLS ID #B26087223, Jeannine Felicetti, Beach Effect Real Estate. BeachesMLS
- $1,195,0002 bd2 ba873 sqftWaterview Apartments Condo, Delray Beach, FL 33483For Sale
 MLS ID #B26076382, Randi Kulp, Coldwell Banker Realty. BeachesMLS
- $799,9002 bd2 ba1.4k sqftDelray Summit, Delray Beach, FL 33483For SaleMLS ID #B26064601, Sally R Areson, Divito Real Estate Group. BeachesMLS
- $1,300,0002 bd2 ba1.7k sqftSEAGATE TOWERS, Delray Beach, FL 33483For SaleMLS ID #B26001965, Scott R Kleinman, Illustrated Properties. BeachesMLS
- $759,0002 bd2 ba1.2k sqftThe Barrton, Delray Beach, FL 33483For SaleMLS ID #B26086371, Roberto Carluzzo, Coldwell Banker Realty. BeachesMLS
- $949,0002 bd2 ba1.2k sqftPineapple Grove Village, Delray Beach, FL 33444For SaleMLS ID #B26073967, Sydney Palotta, Real Realty Corp. BeachesMLS
- $949,0002 bd3 ba2.1k sqft1035 S Federal Highway #211, Delray Beach, FL 33483For SaleMLS ID #B26029285, Michelle A Yales, Compass Florida LLC. BeachesMLS
- $775,5002 bd2 ba1.4k sqftCoastal House, Delray Beach, FL 33483For SaleMLS ID #B26088351, Christine Sanderson, Serhant. BeachesMLS
- $740,0002 bd2 ba1.7k sqftCourt of Delray, Delray Beach, FL 33483For SaleMLS ID #B26075715, Jeffrey Silver, KW Innovations. BeachesMLS
- $795,0002 bd2 ba1.5k sqft2220 S Ocean Boulevard #304, Delray Beach, FL 33483For SaleMLS ID #B26015757, Humaira Britton, Luxury Partners Realty. BeachesMLS
- $1,190,0002 bd2 ba1.4k sqft3420, Highland Beach, FL 33487For SaleMLS ID #B26001697, Lisa Bradley, Coldwell Banker. BeachesMLS
- $1,199,0002 bd2 ba1.8k sqft3450 S OCEAN Boulevard #905, Highland Beach, FL 33487For SaleMLS ID #B26085511, Erin Jean Omiatek, One Sotheby's International Realty. BeachesMLS
- $1,390,0002 bd3 ba1.8k sqft2909 S Ocean Boulevard #6a, Highland Beach, FL 33487For SaleMLS ID #B26087457, George Castera, Castera Realty Corp. BeachesMLS
- $1,325,0002 bd2 ba1.5k sqft120, Boca Raton, FL 33432For SaleMLS ID #B26072124, David B Hall, Compass Florida LLC. BeachesMLS
- $1,075,0003 bd4 ba2.1k sqft309 E Ocean Avenue #205, Lantana, FL 33462For SaleMLS ID #R11154756, Theresa Maria Berman, William Raveis Real Estate. BeachesMLS
- $1,249,0003 bd3 ba1.6k sqftOcean Pines, Highland Beach, FL 33487For SaleMLS ID #B26035556, Chad R Lamar, Lamar Properties Inc. BeachesMLS
- $975,0002 bd2 ba1.3k sqftA, Ocean Ridge, FL 33435For SaleMLS ID #B26076813, Jackson Parriott, William Raveis Real Estate. BeachesMLS
- $1,199,0002 bd2 ba1.8k sqft2066 N OCEAN Boulevard #4NW, Boca Raton, FL 33431For SaleMLS ID #B26073627, Mary Mangines, Compass Florida LLC. BeachesMLS
- $1,085,0002 bd2 ba1.7k sqftSabal Shores, Boca Raton, FL 33432For SaleMLS ID #B26013008, Deborah Lang, William Raveis Real Estate. BeachesMLS
