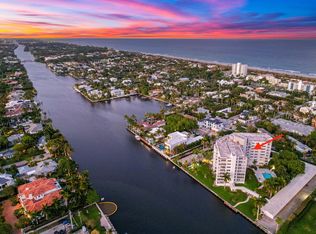
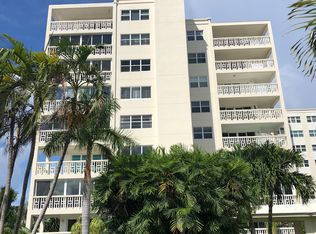
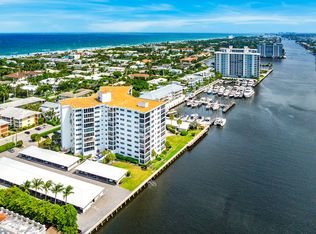
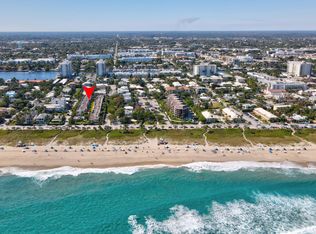
RENOVATED TO THE MAX with a custom one-of-a-kind layout in this 2BR/2BA unit with Den. This gorgeous residence offers direct Intracoastal Waterway views with the backdrop of the Atlantic Ave Bridge and Veterans Park. Delray Summit situated just three blocks from the ocean and one block from Atlantic Ave. is an absolute Primo Delray Beach location. Features include a modern kitchen equipped with top of the line appliances including a Bertazzoni range, quartz countertops and custom cabinetry. It is tastefully furnished and offered furnished for your convenience. Impact windows and sliders allow for lots of natural light throughout. Enjoy breathtaking sunset views from your wrap around balcony. Come and experience everything that Delray Beach and Delray Summit has to offer!
For sale
$1,480,000
1000 Lowry Street #4F, Delray Beach, FL 33483
2beds
1,434sqft
Condominium
Built in 1966
-- sqft lot
$1,381,400 Zestimate®
$1,032/sqft
$1,764/mo HOA
What's special
Tastefully furnishedQuartz countertopsCustom one-of-a-kind layoutCustom cabinetryDirect intracoastal waterway viewsModern kitchenImpact windows and sliders
- 16 days
- 259
- 12
Likely to sell faster than
Zillow last checked:
Listing updated:
Listed by:
Carol L Corey 561-926-1300,
One Sotheby's International Realty,
Patricia M Burke 561-271-3000,
One Sotheby's International Realty
Source: BeachesMLS,MLS#: B26080658 Originating MLS: BeachesMLS
Originating MLS: BeachesMLSFacts & features
Interior
Bedrooms & bathrooms
- Bedrooms: 2
- Bathrooms: 2
- Full bathrooms: 2
- Main level bathrooms: 2
- Main level bedrooms: 2
Primary bedroom
- Level: Main
- Area: 216
- Dimensions: 18 X 12
Bedroom 2
- Level: Main
- Area: 144
- Dimensions: 12 X 12
Den
- Level: Main
- Area: 144
- Dimensions: 12 X 12
Kitchen
- Level: Main
- Area: 140
- Dimensions: 14 X 10
Living room
- Level: Main
- Area: 280
- Dimensions: 20 X 14
Heating
- Central, Electric, Individual
Cooling
- Central Air, Ceiling Fan(s)
Appliances
- Included: Dryer, Dishwasher, Electric Range, Disposal, Microwave, Refrigerator, Vented Exhaust Fan, Wine Refrigerator, Washer
- Laundry: Laundry Closet, In Unit, Washer Dryer Install Allowed
Features
- Breakfast Bar, Entrance Foyer, Living/Dining Room, Separate Shower, Walk-In Closet(s)
- Flooring: Tile, Vinyl
- Windows: Blinds, Storm Window(s)
- Has fireplace: No
- Furnished: Yes
Interior area
- Total structure area: 1,434
- Total interior livable area: 1,434 sqft
Video & virtual tour
Property
Parking
- Total spaces: 1
- Parking features: Assigned, Carport, Detached Carport, Electric Vehicle Charging Station(s), Guest
- Carport spaces: 1
- Details: CarportSpaces:1.00
Accessibility
- Accessibility features: None
Features
- Levels: One
- Stories: 1
- Patio & porch: Covered, Open, Balcony
- Exterior features: Balcony, Outdoor Living Area
- Pool features: Heated
- Has view: Yes
- View description: Intercoastal, Pool, Water
- Has water view: Yes
- Water view: Intercoastal,Water
- Waterfront features: Intracoastal Access
Details
- Parcel number: 12434616330000360
- Zoning: R
- Special conditions: Standard,Listed As-Is
Construction
Type & style
- Home type: Condo
- Property subtype: Condominium
Materials
- CBSConcreteBlockStructure, Block
- Roof: Flat
Condition
- Resale
- New construction: No
- Year built: 1966
Utilities & green energy
- Sewer: Public Sewer
- Water: Public
- Utilities for property: Electricity Connected, Sewer Available, Water Connected
Community & HOA
Community
- Features: Property Manager On-Site
- Security: Building Security, Lobby Secured, Phone Entry
- Subdivision: DELRAY SUMMIT CONDO
HOA
- Has HOA: Yes
- Amenities included: Bike Storage, Clubhouse, Community Kitchen, Car Wash Area, Fitness Center, Laundry, Library, Management, Picnic Area, Pool, Parking, Recreation Facilities, Storage, Trash, Elevator(s)
- Services included: Common Areas, Cable TV, Insurance, Legal/Accounting, Maintenance Grounds, Pest Control, Recreation Facilities, Reserve Fund, Sewer, Trash, Water, Internet
- HOA fee: $1,764 monthly
- HOA name: Delray Summit Inc
- HOA phone: 561-278-2050
Location
- Region: Delray Beach
Financial & listing details
- Price per square foot: $1,032/sqft
- Tax assessed value: $820,000
- Annual tax amount: $15,305
- Date on market: 9/25/2026
- Cumulative days on market: 17 days
- Listing terms: Cash,Conventional
- Electric utility on property: Yes
Estimated market value
$1,381,400
$1.31M - $1.45M
$5,837/mo
Price history
| Date | Event | Price |
|---|---|---|
| 9/28/2026 | Listing removed | $14,000$10/sqft |
Source: BeachesMLS #B26061386 Report a problem | ||
| 9/25/2026 | Listed for sale | $1,480,000+69.1%$1,032/sqft |
Source:  BeachesMLS #B26080658 Report a problem BeachesMLS #B26080658 Report a problem | ||
| 8/7/2026 | Listed for rent | $14,000$10/sqft |
Source: BeachesMLS #B26061386 Report a problem | ||
| 2/18/2022 | Pending sale | $875,000$610/sqft |
Source: BeachesMLS #RX-10764524 Report a problem | ||
| 2/3/2022 | Contingent | $875,000+3.6%$610/sqft |
Source: BeachesMLS #RX-10764524 Report a problem | ||
| 2/2/2022 | Sold | $845,000-3.4%$589/sqft |
Source: BeachesMLS #R10764524 Report a problem | ||
| 1/28/2022 | Listed for sale | $875,000$610/sqft |
Source: BeachesMLS #RX-10764524 Report a problem | ||
| 1/12/2022 | Contingent | $875,000$610/sqft |
Source: BeachesMLS #RX-10764524 Report a problem | ||
| 1/10/2022 | Pending sale | $875,000$610/sqft |
Source: BeachesMLS #RX-10764524 Report a problem | ||
| 12/14/2021 | Listed for sale | $875,000+629.2%$610/sqft |
Source: BeachesMLS #RX-10764524 Report a problem | ||
| 4/1/1998 | Sold | $120,000$84/sqft |
Source: Public Record Report a problem | ||
Public tax history
| Year | Property taxes | Tax assessment |
|---|---|---|
| 2025 | $15,305 +8.6% | $820,000 +8% |
| 2024 | $14,089 +7% | $759,000 +10% |
| 2023 | $13,169 +116% | $690,000 +103.9% |
| 2022 | $6,098 +9.1% | $338,383 +8.3% |
| 2021 | $5,589 -0.1% | $312,318 +2% |
| 2020 | $5,593 +4.3% | $306,324 +8.1% |
| 2019 | $5,362 | $283,457 -9.2% |
| 2018 | $5,362 +8.1% | $312,335 +0.5% |
| 2017 | $4,958 +3.1% | $310,899 +37.3% |
| 2016 | $4,810 +1.9% | $226,492 +7.1% |
| 2015 | $4,719 +21.7% | $211,526 +0.3% |
| 2014 | $3,879 +7.9% | $210,998 +6.8% |
| 2013 | $3,595 -1.8% | $197,523 +0.6% |
| 2012 | $3,659 +5.4% | $196,436 +6.3% |
| 2011 | $3,472 +0.9% | $184,789 +1.2% |
| 2010 | $3,440 +2% | $182,657 -1% |
| 2009 | $3,374 -24.9% | $184,549 -27.9% |
| 2008 | $4,493 -0.4% | $255,990 +4.4% |
| 2007 | $4,509 -15.6% | $245,257 -7% |
| 2006 | $5,344 | $263,848 +23.5% |
| 2005 | -- | $213,707 +14.8% |
| 2004 | $2,396 +3088.5% | $186,114 +20% |
| 2003 | $75 -97% | $155,124 +21.9% |
| 2002 | $2,537 +33% | $127,252 +27% |
| 2001 | $1,907 -23.4% | $100,200 |
| 2000 | $2,489 +4.7% | $100,200 |
| 1999 | $2,377 | $100,200 |
Find assessor info on the county website
Monthly payment
Est. payment
Payment breakdown
Explore the cost of this home by adjusting the details. Changes won't be saved.Climate risks
Neighborhood: 33483
Nearby schools
Schools provided by the listing agent
- Elementary: Plumosa School of the Arts K-8
- Middle: Carver Community
- High: Atlantic
Source: BeachesMLS. This data may not be complete. We recommend contacting the local school district to confirm school assignments for this home.
- $799,9002 bd2 ba1.4k sqft1000 Lowry St APT 1F, Delray Beach, FL 33483For Sale

- $600,0001 bd2 ba1k sqft1000 Lowry St APT 6H, Delray Beach, FL 33483For Sale
- $1,099,0002 bd2 ba1.4k sqft1000 Lowry St APT 5E, Delray Beach, FL 33483For Sale

- $1,067,1002 bd2 ba1.4k sqft1000 Lowry St APT 1A, Delray Beach, FL 33483Off Market
Similar homes
- $1,499,0002 bd3 ba1.4k sqftBar Harbour, Delray Beach, FL 33483For Sale
 MLS ID #B26030715, Susan E Ring, The Corcoran Group. BeachesMLS
 - $1,286,0002 bd3 ba1.3k sqft200 S Ocean Boulevard #A-115, Delray Beach, FL 33483For Sale
 MLS ID #B26086517, Patricia M Burke, One Sotheby's International Realty. BeachesMLS
 - $1,099,0002 bd2 ba1.4k sqft1000 Lowry Street #5E, Delray Beach, FL 33483For SaleMLS ID #B26077860, Pamela Faith Silverman, Lang Realty - Boynton Beach. BeachesMLS
- $1,250,0002 bd2 ba1.5k sqftBARR TERRACE, Delray Beach, FL 33483For Sale
 MLS ID #B26026843, Menashe Miltz PA, Tamar Property Group. BeachesMLS
 - $1,495,0003 bd3 ba2.1k sqftDelray Beach Club Residences, Delray Beach, FL 33483For SaleMLS ID #B26075865, Jerilyn M Walter, Premier Estate Properties, Inc. BeachesMLS
- $1,300,0002 bd2 ba1.7k sqftSEAGATE TOWERS, Delray Beach, FL 33483For SaleMLS ID #B26001965, Scott R Kleinman, Illustrated Properties. BeachesMLS
- $759,0002 bd2 ba1.2k sqftThe Barrton, Delray Beach, FL 33483For SaleMLS ID #B26086371, Roberto Carluzzo, Coldwell Banker Realty. BeachesMLS
- $1,199,0002 bd1 ba1k sqft918 SE 3RD Avenue, Delray Beach, FL 33483For SaleMLS ID #B26086708, William Hunt, United Realty Group Inc.. BeachesMLS
- $1,750,0002 bd2 ba1.1k sqft320 S OCEAN Boulevard #LC, Delray Beach, FL 33483For SaleMLS ID #B26058353, Jennifer B Kilpatrick, The Corcoran Group. BeachesMLS
- $1,475,0003 bd3 ba1.9k sqftThe Tree House, Delray Beach, FL 33483For SaleMLS ID #B26076958, Joyce Marie Schneider, Castles By The Beach, Inc.. BeachesMLS
- $799,9002 bd2 ba1.4k sqftDelray Summit, Delray Beach, FL 33483For SaleMLS ID #B26064601, Sally R Areson, Divito Real Estate Group. BeachesMLS
- $1,195,0002 bd2 ba873 sqftWaterview Apartments Condo, Delray Beach, FL 33483For SaleMLS ID #B26076382, Randi Kulp, Coldwell Banker Realty. BeachesMLS
- $1,195,0002 bd2 ba880 sqft1025 CASUARINA Road #7, Delray Beach, FL 33483For SaleMLS ID #B26068572, Pascal J Liguori, Premier Estate Properties, Inc. BeachesMLS
- $1,749,0003 bd2 ba1.3k sqft53 Palm Square, Delray Beach, FL 33483For SaleMLS ID #B26065005, Katherine Degroot, Lehmann Realty Inc.. BeachesMLS
- $1,295,0003 bd3 ba2.1k sqft918 St George Boulevard, Delray Beach, FL 33483For SaleMLS ID #B26085177, Alice B Pearce, CasaLuxe Realty. BeachesMLS
- $1,099,0002 bd2 ba1.4k sqft250 S Ocean Boulevard #269, Delray Beach, FL 33483For SaleMLS ID #B26038567, John Roddy, Serhant. BeachesMLS
- $1,295,0003 bd2 ba1.9k sqft740 S LAKE Avenue, Delray Beach, FL 33483For SaleMLS ID #B26080087, Michael Patrick O'Connor, Douglas Elliman. BeachesMLS
- $1,195,0003 bd2 ba1.5k sqft801 SE 3RD Avenue, Delray Beach, FL 33483For SaleMLS ID #B26084959, Pamela M Halberg, Signature Int'l Premier Properties. BeachesMLS
- $1,099,0002 bd2 ba1k sqft250 S Ocean Boulevard #279, Delray Beach, FL 33483For SaleMLS ID #B26038523, John Roddy, Serhant. BeachesMLS
- $1,350,0003 bd4 ba2k sqft361 W Mallory Circle, Delray Beach, FL 33483For SaleMLS ID #B26077945, Catherine A McGlennon, Engel & Voelkers Delray Beach. BeachesMLS
