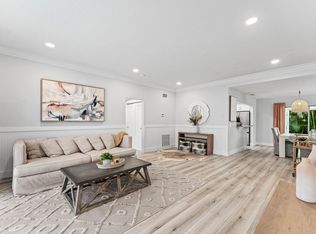
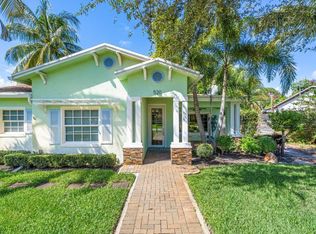
Live the quintessential Delray Beach lifestyle in this charming, completely furnished three-bedroom cottage located in desirable Osceola Park, just minutes from Downtown Delray Beach, Atlantic Avenue and the Beach. Filled with character, the home features beautiful original Miami Dade Pine, aluminum roof, impact windows, high ceilings, a welcoming front porch and a covered rear patio overlooking the private fenced yard with heated pool provides the perfect setting for South Florida sunshine. Situated on a corner lot with a convenient brick pavered circular driveway, the property offers excellent curb appeal with plenty of parking. Inside, the home is amazing space for all to enjoy and can be sold furnished. The location is hard to beat. Enjoy easy access to the beach, restaurants, shopping, nightlife and entertainment via golf cart to Downtown and returning home to a charming home. Not only is it perfect for your new home It's also perfect for a seasonal escape, extended stay or furnished annual rental, this is a wonderful opportunity to experience everything Delray Beach has to offer from a private pool home in a highly desirable golf cart friendly East Delray location.
For sale
$1,195,000
801 SE 3RD Avenue, Delray Beach, FL 33483
3beds
1,574sqft
Single Family Residence
Built in 1939
6,704 Square Feet Lot
$1,128,700 Zestimate®
$759/sqft
$-- HOA
What's special
Heated poolHigh ceilingsPlenty of parkingPrivate pool homeExcellent curb appealWelcoming front porchCorner lot
- 5 days
- 485
- 74
Likely to sell faster than
Zillow last checked:
Listing updated:
Listed by:
Pamela M Halberg 561-542-5859,
Signature Int'l Premier Properties
Source: BeachesMLS,MLS#: B26084959 Originating MLS: BeachesMLS
Originating MLS: BeachesMLSFacts & features
Interior
Bedrooms & bathrooms
- Bedrooms: 3
- Bathrooms: 2
- Full bathrooms: 2
- Main level bathrooms: 2
- Main level bedrooms: 3
Primary bedroom
- Level: Main
- Area: 99
- Dimensions: 11 X 9
Kitchen
- Level: Main
- Area: 143
- Dimensions: 13 X 11
Living room
- Level: Main
- Area: 195
- Dimensions: 15 X 13
Heating
- Central
Cooling
- Central Air, Ceiling Fan(s)
Appliances
- Included: Dryer, Dishwasher, Ice Maker, Microwave, Range, Refrigerator
- Laundry: Inside
Features
- Main Level Primary, Split Bedrooms
- Flooring: Wood
- Has fireplace: No
- Furnished: Yes
Interior area
- Total structure area: 1,574
- Total interior livable area: 1,574 sqft
Video & virtual tour
Property
Parking
- Total spaces: 4
- Parking features: Circular Driveway, Paver Block
- Uncovered spaces: 4
Accessibility
- Accessibility features: None
Features
- Levels: One
- Stories: 1
- Patio & porch: Covered, Patio, Porch
- Exterior features: Outdoor Living Area
- Has private pool: Yes
- Pool features: Heated, Private
- Fencing: Back Yard,Vinyl
- Waterfront features: None
Lot
- Size: 6,704 Square Feet
- Features: Corner Lot, Sprinklers Automatic, < 1/4 Acre
Details
- Additional structures: Shed(s)
- Parcel number: 12434621010090180
- Zoning: R-1-A (city)
- Special conditions: Standard
Construction
Type & style
- Home type: SingleFamily
- Property subtype: Single Family Residence
Materials
- Vinyl Siding
- Foundation: Block
- Roof: Aluminum
Condition
- Resale
- New construction: No
- Year built: 1939
Utilities & green energy
- Sewer: Public Sewer
- Water: Public
- Utilities for property: Cable Connected, Electricity Connected, Sewer Connected, Water Connected
Community & HOA
Community
- Features: Sidewalks
- Security: Smoke Detector(s)
- Subdivision: OSCEOLA PARK
HOA
- Has HOA: No
Location
- Region: Delray Beach
Financial & listing details
- Price per square foot: $759/sqft
- Tax assessed value: $565,161
- Annual tax amount: $10,748
- Date on market: 10/6/2026
- Listing terms: Cash,Conventional
- Electric utility on property: Yes
Estimated market value
$1,128,700
$1.07M - $1.19M
$7,031/mo
Price history
| Date | Event | Price |
|---|---|---|
| 10/6/2026 | Listed for sale | $1,195,000+206.4%$759/sqft |
Source:  BeachesMLS #B26084959 Report a problem BeachesMLS #B26084959 Report a problem | ||
| 10/7/2020 | Listing removed | $4,200$3/sqft |
Source: Signature Int'l Premier Properties #RX-10638698 Report a problem | ||
| 7/15/2020 | Listed for rent | $4,200+16.7%$3/sqft |
Source: Signature Int'l Premier Properties #RX-10638698 Report a problem | ||
| 6/29/2018 | Listing removed | $3,600$2/sqft |
Source: Signature Int'l Premier Properties #RX-10353401 Report a problem | ||
| 7/26/2017 | Listed for rent | $3,600$2/sqft |
Source: RE/MAX Advantage Plus/Delray Beach #RX-10353401 Report a problem | ||
| 2/10/2017 | Sold | $390,000-2.3%$248/sqft |
Source: Public Record Report a problem | ||
| 12/29/2016 | Pending sale | $399,000$253/sqft |
Source: Tropical Island Rlty of the PB #RX-10287583 Report a problem | ||
| 11/30/2016 | Listed for sale | $399,000+121.7%$253/sqft |
Source: Tropical Island Rlty of the PB #RX-10287583 Report a problem | ||
| 12/29/2009 | Sold | $180,000-69.9%$114/sqft |
Source: Public Record Report a problem | ||
| 11/30/2007 | Listing removed | $599,000$381/sqft |
Source: Obeo #2608630 Report a problem | ||
| 11/14/2007 | Listed for sale | $599,000+100.3%$381/sqft |
Source: Obeo #2608630 Report a problem | ||
| 4/25/2005 | Sold | $299,000+109.8%$190/sqft |
Source: Public Record Report a problem | ||
| 10/1/2001 | Sold | $142,500+137.5%$91/sqft |
Source: Public Record Report a problem | ||
| 6/11/1998 | Sold | $60,000$38/sqft |
Source: Public Record Report a problem | ||
Public tax history
| Year | Property taxes | Tax assessment |
|---|---|---|
| 2025 | $10,748 +10.7% | $513,783 +10% |
| 2024 | $9,708 -1.3% | $467,075 +10% |
| 2023 | $9,837 +15.4% | $424,614 +10% |
| 2022 | $8,522 +16.4% | $386,013 +10% |
| 2021 | $7,319 +8.8% | $350,921 +10% |
| 2020 | $6,730 +1.5% | $319,106 +2.7% |
| 2019 | $6,633 | $310,773 -4.2% |
| 2018 | $6,633 -2% | $324,443 +219.3% |
| 2017 | $6,771 +362% | $101,618 +2.1% |
| 2016 | $1,466 +0.5% | $99,528 +0.7% |
| 2015 | $1,458 -2.5% | $98,836 +0.8% |
| 2014 | $1,496 +2% | $98,052 +1.5% |
| 2013 | $1,467 +0.3% | $96,603 +1.7% |
| 2012 | $1,462 -16.4% | $94,988 -10.4% |
| 2011 | $1,749 -31.2% | $106,045 -24.1% |
| 2010 | $2,543 -41.3% | $139,753 -22.6% |
| 2009 | $4,329 -7.3% | $180,521 -17.3% |
| 2008 | $4,670 -5.7% | $218,310 -8.1% |
| 2007 | $4,950 -19.1% | $237,451 -11.9% |
| 2006 | $6,118 | $269,668 +141.5% |
| 2005 | -- | $111,652 +3% |
| 2004 | $1,240 +684.9% | $108,400 +1.9% |
| 2003 | $158 -91.5% | $106,379 +50.8% |
| 2002 | $1,857 +21.7% | $70,550 +25.7% |
| 2001 | $1,525 +12.1% | $56,120 +12.4% |
| 2000 | $1,360 +26.1% | $49,907 +9.8% |
| 1999 | $1,078 | $45,455 |
Find assessor info on the county website
Monthly payment
Est. payment
Payment breakdown
Explore the cost of this home by adjusting the details. Changes won't be saved.Climate risks
Neighborhood: Osceola Park
Nearby schools
Schools provided by the listing agent
- Elementary: Pine Grove
- Middle: Carver Community
- High: Atlantic
Source: BeachesMLS. This data may not be complete. We recommend contacting the local school district to confirm school assignments for this home.
Similar homes
- $1,395,0003 bd2 ba1.5k sqft233 Lake Terrace, Delray Beach, FL 33444For Sale
 MLS ID #B26079037, Julie Ann Giachetti PA, One Sotheby's International Realty. BeachesMLS
 - $1,399,0003 bd3 ba1.8k sqft520 NE 3RD Avenue, Delray Beach, FL 33444For Sale
 MLS ID #B26053667, Christopher Scott Maners, RE/MAX Services. BeachesMLS
 - $1,549,5003 bd2 ba1.7k sqft1501 DALE Lane, Delray Beach, FL 33444For Sale
 MLS ID #B26079669, Elaine B Perlmutter, Lang Realty/Delray Beach. BeachesMLS
 - $1,475,0003 bd3 ba1.9k sqftThe Tree House, Delray Beach, FL 33483For Sale
 MLS ID #B26076958, Joyce Marie Schneider, Castles By The Beach, Inc.. BeachesMLS
 - $735,0003 bd2 ba1.3k sqftTropic Palms 2, Delray Beach, FL 33444For Sale
 MLS ID #A12094599, David Orozco, First Home Realty, Inc.. MIAMI
 - $899,9993 bd2 ba1.7k sqft1044 ANCHOR Pt, Delray Beach, FL 33444For SaleMLS ID #B26062633, Jason Gregory Edwards, Highland Property Group LLC. BeachesMLS
- $1,200,0003 bd2 ba1.5k sqft1900 N RIVERSIDE Drive, Pompano Beach, FL 33062For SaleMLS ID #B26073682, Linda S Hoyt, One Sotheby's International Realty. BeachesMLS
- $850,0004 bd2 ba1.9k sqft1086 SW 28th Avenue, Boynton Beach, FL 33426For SaleMLS ID #B26084007, Roman Fischer, FPB Investment Properties, Inc. BeachesMLS
- $849,9003 bd2 ba1.5k sqft513 Curlew Road, Delray Beach, FL 33444For SaleMLS ID #B26013660, Anthony Addeo PA, Serhant. BeachesMLS
- $770,0003 bd2 ba1.5k sqft102 NE 22nd Street, Delray Beach, FL 33444For SaleMLS ID #R11168090, Shelby Seidler, Serhant. BeachesMLS
- $749,0003 bd2 ba1.5k sqft165 SHERWOOD FOREST Drive, Delray Beach, FL 33445For SaleMLS ID #B26076738, Raymond Fernandez, EXP Realty LLC. BeachesMLS
- $989,0003 bd2 ba1.6k sqft6866 PAUL MAR Drive, Lake Worth, FL 33462For SaleMLS ID #B26083224, James D Miller, James D. Miller Properties. BeachesMLS
- $799,9002 bd2 ba1.4k sqftDelray Summit, Delray Beach, FL 33483For SaleMLS ID #B26064601, Sally R Areson, Divito Real Estate Group. BeachesMLS
- $989,0004 bd2 ba1.8k sqft438, Boca Raton, FL 33486For SaleMLS ID #B26071234, Marianne Conner, RSI Real Estate. BeachesMLS
- $1,488,0004 bd3 ba1.9k sqft1004 NE 26TH Avenue, Pompano Beach, FL 33062For SaleMLS ID #B26086079, Lyudmila Mulligan, Keller Williams Coastal Partners. BeachesMLS
- $599,0002 bd2 ba1k sqftPENTHOUSE DELRAY, Delray Beach, FL 33483For SaleMLS ID #B26050000, Sophia E John, Reliant Realty ERA Powered. BeachesMLS
- $1,199,0002 bd1 ba1.1k sqft600 Westwood Road, West Palm Beach, FL 33401For SaleMLS ID #B26080970, Linda G Cullen, The Corcoran Group. BeachesMLS
- $985,0003 bd2 ba1.3k sqft302 Venice Drive, Boynton Beach, FL 33426For SaleMLS ID #B26014965, Jennifer Nicole Burns, The Corcoran Group. BeachesMLS
- $639,0003 bd2 ba1.8k sqft7280 Demedici Circle, Delray Beach, FL 33446For SaleMLS ID #B26068104, Paul Jay Saperstein, EXP Realty LLC. BeachesMLS
- $1,450,0003 bd3 ba1.6k sqft106 Periwinkle Drive, Hypoluxo, FL 33462For SaleMLS ID #B26026130, Michael Julius Danciu, The Corcoran Group. BeachesMLS
