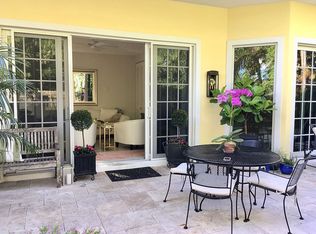
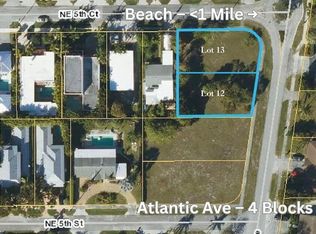
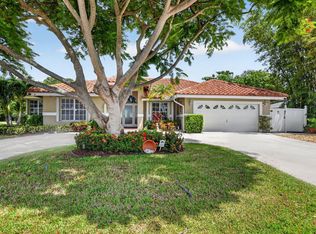
JUST REDUCED $100,000! Rarely available and fully updated, this charming vintage-style villa is ideally located in the highly sought-after Historic Del-Ida Park District of Delray Beach. Walk, bike, or take advantage of the complimentary Freebee Golf Cart Service for convenient rides to Atlantic Avenue ("The Ave"), the vibrant Pineapple Grove Arts District, and the beautiful beach, just 1.3 miles away. Offered turnkey, this exceptional home includes all modern furnishings, décor, cookware, dishes, and household essentials at no additional cost—making it truly move-in ready. The outdoor living spaces are a true highlight, featuring three separate private patios surrounded by lush tropical landscaping. Each offers shaded areas for dining, relaxing, or entertaining throughout the day. Golf enthusiasts will love practicing their short game on the private three-hole putting green, and friends can enjoy friendly competition on the Golden Tee® arcade game inside the home. Relax year-round in the heated saltwater plunge pool and spa, complete with therapeutic jets, bubbling features, and programmable LED lighting for both daytime enjoyment and evening ambiance. Pool and spa settings are conveniently controlled via an in-home tablet. Inside, the spacious open floor plan showcases colorful designer décor, elegant travertine tile, and engineered hardwood flooring throughout. The home offers two separate living areas—a cozy living room with a fireplace and a generously sized family room, providing ample space for gathering, entertaining, or relaxing. The beautifully renovated chef's kitchen blends modern convenience with the home's vintage character and features premium stainless steel appliances, including a double oven, French-door refrigerator, dishwasher, and built-in microwave. The spacious primary suite includes a walk-in closet and a beautifully appointed en-suite bathroom featuring a walk-in shower with a luxurious rain shower head and 8 separate body jets. Two additional guest bedrooms share a full bathroom with a tub/shower combination, while a conveniently located half bath off the family room provides easy access from both the indoor living areas and the outdoor patio. Parking is plentiful, with space for four vehicles, including a one-car garage, a two-car driveway, and an additional side driveway. The kitchen range, tankless water heater and pool/spa heater are fueled by economical LP gas. Delray Beach has been recognized by the Travel Channel as one of Florida's Top 10 Beaches. Its stunning two-mile stretch of public beach is anchored by the lively Atlantic Avenue, offering an unmatched blend of award-winning restaurants, boutique shopping, art galleries, entertainment, nightlife, and coastal charm—all just minutes from your front door!
For sale
Price cut: $100K (9/18)
$1,399,000
520 NE 3RD Avenue, Delray Beach, FL 33444
3beds
1,857sqft
Single Family Residence
Built in 1942
7,507 Square Feet Lot
$1,346,100 Zestimate®
$753/sqft
$-- HOA
What's special
Private three-hole putting greenSpacious open floor plan
- 44 days
- 1,343
- 93
Zillow last checked:
Listing updated:
Listed by:
Christopher Scott Maners 561-573-0774,
RE/MAX Services
Source: BeachesMLS,MLS#: B26053667 Originating MLS: BeachesMLS
Originating MLS: BeachesMLSFacts & features
Interior
Bedrooms & bathrooms
- Bedrooms: 3
- Bathrooms: 3
- Full bathrooms: 2
- 1/2 bathrooms: 1
- Main level bathrooms: 3
- Main level bedrooms: 3
Primary bedroom
- Level: First
- Area: 168
- Dimensions: 14 X 12
Bedroom 2
- Area: 144
- Dimensions: 12 X 12
Bedroom 3
- Area: 154
- Dimensions: 11 X 14
Dining room
- Area: 286
- Dimensions: 22 X 13
Kitchen
- Level: First
- Area: 209
- Dimensions: 19 X 11
Living room
- Level: First
- Area: 190
- Dimensions: 19 X 10
Utility room
- Area: 35
- Dimensions: 7 X 5
Heating
- Central
Cooling
- Central Air
Appliances
- Included: Dryer, Dishwasher, Disposal, Gas Range, Gas Water Heater, Ice Maker, Microwave, Range, Refrigerator, Tankless Water Heater, Water Heater, Washer
- Laundry: Washer Hookup, Inside, Laundry Room
Features
- Closet Cabinetry, Dining Area, Separate/Formal Dining Room, Eat-in Kitchen, Kitchen Island, Main Level Primary, Separate Shower, Walk-In Closet(s)
- Flooring: Carpet, Ceramic Tile, Laminate, Tile, Vinyl, Wood
- Doors: French Doors
- Windows: Insulated Windows, Storm Window(s)
- Has fireplace: Yes
- Fireplace features: Decorative
Interior area
- Total structure area: 2,351
- Total interior livable area: 1,857 sqft
Video & virtual tour
Property
Parking
- Total spaces: 4
- Parking features: Attached, Driveway, Garage, Garage Door Opener
- Attached garage spaces: 1
- Has uncovered spaces: Yes
Accessibility
- Accessibility features: None
Features
- Levels: One
- Stories: 1
- Patio & porch: Covered, Patio, Porch
- Exterior features: Awning(s), Barbecue, Outdoor Living Area, Propane Tank - Leased
- Has private pool: Yes
- Pool features: Fenced, Gas Heat, Heated, In Ground, Private, Pool/Spa Combo, Salt Water
- Has spa: Yes
- Spa features: In Ground
- Fencing: Back Yard,Fenced,Gate
- Has view: Yes
- View description: Garden, Pool
- Waterfront features: None
Lot
- Size: 7,507 Square Feet
- Features: Corner Lot, Sprinklers Automatic, < 1/4 Acre
Details
- Additional structures: Pergola
- Parcel number: 12434609290090110
- Zoning: RL (city)
- Special conditions: Standard,Listed As-Is
- Other equipment: Fuel Tank(s)
Construction
Type & style
- Home type: SingleFamily
- Architectural style: Florida,Ranch
- Property subtype: Single Family Residence
Materials
- CBS (Concrete Block Structure), Block, Frame, Stone, Stucco
- Roof: Composition,Shingle
Condition
- Resale
- New construction: No
- Year built: 1942
Utilities & green energy
- Electric: 3 Phase
- Sewer: Public Sewer
- Water: Public
- Utilities for property: Cable Available, Electricity Connected, Propane, Water Available
Community & HOA
Community
- Features: Sidewalks
- Security: Security System Owned, Smoke Detector(s)
- Subdivision: DEL IDA PARK
HOA
- Has HOA: No
Location
- Region: Delray Beach
Financial & listing details
- Price per square foot: $753/sqft
- Tax assessed value: $842,978
- Annual tax amount: $18,090
- Date on market: 9/3/2026
- Cumulative days on market: 76 days
- Listing terms: Cash,Conventional
- Electric utility on property: Yes
- Road surface type: Asphalt
Estimated market value
$1,346,100
$1.28M - $1.41M
$6,286/mo
Price history
| Date | Event | Price |
|---|---|---|
| 9/18/2026 | Price change | $1,399,000-6.7%$753/sqft |
Source:  BeachesMLS #B26053667 Report a problem BeachesMLS #B26053667 Report a problem | ||
| 7/31/2026 | Listed for sale | $1,499,000+127.1%$807/sqft |
Source: BeachesMLS #B26053667 Report a problem | ||
| 2/9/2018 | Sold | $660,000-5.6%$355/sqft |
Source: BeachesMLS #R10384736 Report a problem | ||
| 11/27/2017 | Listed for sale | $699,000-2.2%$376/sqft |
Source: VIP Real Estate Brokers Inc. #RX-10384736 Report a problem | ||
| 10/9/2017 | Listing removed | $715,000$385/sqft |
Source: The Fite Group Luxury Homes ERA Powered #RX-10349429 Report a problem | ||
| 9/25/2017 | Price change | $715,000-2.7%$385/sqft |
Source: The Fite Group Luxury Homes ERA Powered #RX-10349429 Report a problem | ||
| 8/7/2017 | Price change | $735,000-1.9%$396/sqft |
Source: The Fite Group Luxury Homes ERA Powered #RX-10349429 Report a problem | ||
| 7/15/2017 | Listed for sale | $749,000$403/sqft |
Source: The Fite Group Luxury Homes ERA Powered #RX-10349429 Report a problem | ||
| 7/13/2017 | Pending sale | $749,000$403/sqft |
Source: The Fite Group Luxury Homes ERA Powered #RX-10349429 Report a problem | ||
| 7/10/2017 | Listed for sale | $749,000+158.3%$403/sqft |
Source: The Fite Group Luxury Homes ERA Powered #RX-10349429 Report a problem | ||
| 5/19/2009 | Sold | $290,000-3.3%$156/sqft |
Source: Public Record Report a problem | ||
| 4/3/2009 | Price change | $299,900-7.7%$161/sqft |
Source: Listhub #R2996249 Report a problem | ||
| 3/1/2009 | Price change | $325,000-7.1%$175/sqft |
Source: Listhub #R2996249 Report a problem | ||
| 2/11/2009 | Price change | $349,900-6.7%$188/sqft |
Source: Listhub #R2996249 Report a problem | ||
| 1/8/2009 | Price change | $375,000-11.8%$202/sqft |
Source: Listhub #R2996249 Report a problem | ||
| 11/28/2008 | Price change | $425,000-5.3%$229/sqft |
Source: Listhub #R2996249 Report a problem | ||
| 11/11/2008 | Price change | $449,000-0.2%$242/sqft |
Source: Listhub #R2996249 Report a problem | ||
| 10/18/2008 | Price change | $450,000-6.1%$242/sqft |
Source: Listhub #R2996249 Report a problem | ||
| 9/26/2008 | Price change | $479,000-8.6%$258/sqft |
Source: Listhub #R2996249 Report a problem | ||
| 8/3/2008 | Price change | $524,000+5%$282/sqft |
Source: Listhub #R2996249 Report a problem | ||
| 5/22/2008 | Price change | $499,000-4.9%$269/sqft |
Source: Listhub #R2996249 Report a problem | ||
| 2/26/2008 | Listed for sale | $524,900$283/sqft |
Source: Listhub #R2996249 Report a problem | ||
| 2/19/2008 | Listing removed | $524,900$283/sqft |
Source: Visual Tour ##71065 Report a problem | ||
| 2/19/2008 | Price change | $524,900-10.3%$283/sqft |
Source: Visual Tour ##71065 Report a problem | ||
| 1/23/2008 | Listed for sale | $585,000+95%$315/sqft |
Source: Visual Tour ##71065 Report a problem | ||
| 5/21/2004 | Sold | $300,000$162/sqft |
Source: Public Record Report a problem | ||
Public tax history
| Year | Property taxes | Tax assessment |
|---|---|---|
| 2025 | $18,090 +6.9% | $842,978 +10% |
| 2024 | $16,922 +10.1% | $766,344 +10% |
| 2023 | $15,365 +13.7% | $696,676 +10% |
| 2022 | $13,513 +14% | $633,342 +10% |
| 2021 | $11,854 +8.4% | $575,765 +9.5% |
| 2020 | $10,934 -2.7% | $525,715 -1.6% |
| 2019 | $11,233 | $534,361 +137.5% |
| 2018 | $11,233 +186% | $225,039 +2.1% |
| 2017 | $3,927 +0.6% | $220,410 +2.1% |
| 2016 | $3,906 -0.3% | $215,877 +16.7% |
| 2015 | $3,917 +15.4% | $184,981 +0.8% |
| 2014 | $3,393 +1.4% | $183,513 +1.5% |
| 2013 | $3,345 -0.3% | $180,801 +1.7% |
| 2012 | $3,357 -13.9% | $177,779 -10.4% |
| 2011 | $3,901 +10.3% | $198,307 +9% |
| 2010 | $3,535 -27.2% | $182,007 -10.7% |
| 2009 | $4,859 -19% | $203,844 -28.1% |
| 2008 | $5,999 -14.7% | $283,531 -16.9% |
| 2007 | $7,033 +45% | $341,378 +44.1% |
| 2006 | $4,850 | $236,980 +4.1% |
| 2005 | -- | $227,718 +288.9% |
| 2004 | $499 +215.8% | $58,558 +1.9% |
| 2003 | $158 -82.6% | $57,466 +2.4% |
| 2002 | $907 +1.4% | $56,119 +1.6% |
| 2001 | $895 +5.5% | $55,235 +3% |
| 2000 | $848 +31.3% | $53,626 -24.7% |
| 1999 | $646 | $71,191 |
Find assessor info on the county website
Monthly payment
Est. payment
Payment breakdown
Explore the cost of this home by adjusting the details. Changes won't be saved.Climate risks
Neighborhood: Del Ida Park
Nearby schools
Schools provided by the listing agent
- Elementary: Plumosa School of the Arts K-8
- High: Atlantic
Source: BeachesMLS. This data may not be complete. We recommend contacting the local school district to confirm school assignments for this home.

Similar homes
- $1,395,0003 bd2 ba1.5k sqft233 Lake Terrace, Delray Beach, FL 33444For Sale
 MLS ID #B26079037, Julie Ann Giachetti PA, One Sotheby's International Realty. BeachesMLS
 - $1,195,0003 bd2 ba1.5k sqft801 SE 3RD Avenue, Delray Beach, FL 33483For Sale
 MLS ID #B26084959, Pamela M Halberg, Signature Int'l Premier Properties. BeachesMLS
 - $1,130,0004 bd3 ba2.3k sqft703 AVOCET Road, Delray Beach, FL 33444For Sale
 MLS ID #B26062705, Adriana C Deutsch, Century 21 Stein Posner. BeachesMLS
 - $1,499,9994 bd3 ba2.3k sqft3590 Lakeview Drive, Delray Beach, FL 33445For Sale
 MLS ID #B26083131, Robert Brett Vlasek, Vlasek Real Estate Group. BeachesMLS
 - $899,9993 bd2 ba1.7k sqft1044 ANCHOR Pt, Delray Beach, FL 33444For SaleMLS ID #B26062633, Jason Gregory Edwards, Highland Property Group LLC. BeachesMLS
- $770,0003 bd2 ba1.5k sqft102 NE 22nd Street, Delray Beach, FL 33444For SaleMLS ID #R11168090, Shelby Seidler, Serhant. BeachesMLS
- $1,475,0003 bd3 ba1.9k sqftThe Tree House, Delray Beach, FL 33483For SaleMLS ID #B26076958, Joyce Marie Schneider, Castles By The Beach, Inc.. BeachesMLS
- $1,099,9013 bd3 ba2.1k sqftSan Sebastian, Delray Beach, FL 33483For SaleMLS ID #B26043557, Cameron L Sydenham, The Corcoran Group. BeachesMLS
- $1,499,0003 bd4 ba2.5k sqft4382 White Cedar Lane, Delray Beach, FL 33445For SaleMLS ID #B26018067, James "Jim" Pappas, Lang Realty/Delray Beach. BeachesMLS
- $769,0003 bd2 ba1.4k sqft1315 Fulmar Drive, Delray Beach, FL 33444For SaleMLS ID #B26049186, Samantha Frances Melice, Sutter & Nugent LLC. BeachesMLS
- $849,9003 bd2 ba1.5k sqft513 Curlew Road, Delray Beach, FL 33444For SaleMLS ID #B26013660, Anthony Addeo PA, Serhant. BeachesMLS
- $1,399,9003 bd3 ba2.2k sqft3207 LEIGH Road, Pompano Beach, FL 33062For SaleMLS ID #B26072945, Linda S Hoyt, One Sotheby's International Realty. BeachesMLS
- $1,450,0003 bd3 ba1.6k sqft106 Periwinkle Drive, Hypoluxo, FL 33462For SaleMLS ID #B26026130, Michael Julius Danciu, The Corcoran Group. BeachesMLS
- $1,099,0005 bd3 ba2.7k sqft3133 LOWSON Boulevard, Delray Beach, FL 33445For SaleMLS ID #B26061481, Michael F D'Addio, D'Addio Realty. BeachesMLS
- $1,250,0003 bd2 ba1.8k sqftConference Ridge, Boca Raton, FL 33432For Sale
 MLS ID #A12084745, Jake Goldstein, Douglas Elliman. MIAMI
 - $1,150,0004 bd3 ba2.4k sqft502 VENICE Drive, Boynton Beach, FL 33426For SaleMLS ID #B26075606, Jennifer Nicole Burns, The Corcoran Group. BeachesMLS
- $850,0003 bd2 ba1.9k sqft1365 E Barwick Ranch Circle, Delray Beach, FL 33445For SaleMLS ID #B26045323, Elyse Duff, Coldwell Banker Realty. BeachesMLS
- $849,0003 bd2 ba1.9k sqft440 NW 69TH Street, Boca Raton, FL 33487For SaleMLS ID #B26084658, Joan Tannenbaum Alpert, CENTURY 21 Tenace Realty. BeachesMLS
- $925,0003 bd2 ba1.7k sqft1224 NW 15TH Street, Boca Raton, FL 33486For SaleMLS ID #B26083300, John W Neuman III, RE/MAX Select Group. BeachesMLS
- $850,0004 bd2 ba1.9k sqft1086 SW 28th Avenue, Boynton Beach, FL 33426For SaleMLS ID #B26084007, Roman Fischer, FPB Investment Properties, Inc. BeachesMLS
