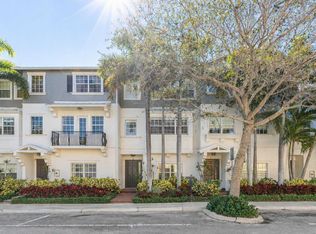
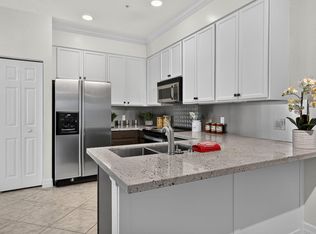
Rare opportunity to own one of the most desirable residences in San Sebastian. Positioned as a rear corner unit at the back of the community, this home enjoys one of the quietest and most private locations in the neighborhood, well removed from Federal Highway while remaining just blocks from Atlantic Avenue's renowned dining, shopping, nightlife, and beaches. One of only 32 residences in San Sebastian, and among a limited number of the community's largest corner-unit floor plans, opportunities like this rarely become available. Offering more than 2,150 square feet of living space, the flexible layout features 3 bedrooms, 2.5 baths, plus a spacious first-floor den that can easily serve as a home office, media room, fitness space, or guest bedroom. Designed for both comfort and peace of mind, the home features a 2022 metal roof, brand new 2026 AC system with 5 year service warranty, complete hurricane-impact windows and doors, custom plantation shutters throughout, a generator & transfer switch and a fire sprinkler system. Thoughtful upgrades include custom closet organization systems, a fully built-out pantry, updated LED lighting in the stairwells and dining area and a custom sliding door in the primary bath. The unique floor plan offers much better flow from the kitchen and living / entertaining areas. The oversized two-car garage is equally impressive featuring epoxy-coated floors with warranty coverage and extensive built-in storage cabinetry. Just outside your door, the community pool is conveniently located across the rear driveway, offering easy access without sacrificing privacy. Combining the space of a single-family home with the convenience of downtown living, this exceptional residence delivers a rare blend of location, privacy, security, and lifestyle in the heart of Delray Beach.
For sale
Price cut: $50.1K (10/6)
$1,099,901
290 NE 5th Avenue #9, Delray Beach, FL 33483
3beds
2,156sqft
Townhouse
Built in 2004
1,119 Square Feet Lot
$1,058,900 Zestimate®
$510/sqft
$575/mo HOA
What's special
Oversized two-car garageFlexible layoutFully built-out pantrySpacious first-floor denCustom plantation shutters throughoutCustom closet organization systems
- 121 days
- 527
- 28
Zillow last checked:
Listing updated:
Listed by:
Cameron L Sydenham 561-704-5559,
The Corcoran Group
Source: BeachesMLS,MLS#: B26043557 Originating MLS: BeachesMLS
Originating MLS: BeachesMLSFacts & features
Interior
Bedrooms & bathrooms
- Bedrooms: 3
- Bathrooms: 3
- Full bathrooms: 2
- 1/2 bathrooms: 1
- Main level bathrooms: 1
Primary bedroom
- Level: Third
- Area: 225
- Dimensions: 15 X 15
Bedroom 2
- Level: Third
- Area: 180
- Dimensions: 15 X 12
Bedroom 3
- Level: Third
- Area: 180
- Dimensions: 15 X 12
Den
- Level: First
- Area: 270
- Dimensions: 18 X 15
Kitchen
- Level: Second
- Area: 120
- Dimensions: 12 X 10
Living room
- Level: Second
- Area: 204
- Dimensions: 17 X 12
Heating
- Electric
Cooling
- Central Air, Ceiling Fan(s), Electric
Appliances
- Included: Cooktop, Dryer, Dishwasher, Electric Cooktop, Electric Water Heater, Disposal, Microwave, Oven, Refrigerator, Water Heater, Washer
- Laundry: Inside, Laundry Closet, Upper Level
Features
- Breakfast Area, Bathtub, Dual Sinks, Entrance Foyer, Living/Dining Room, Pantry, Split Bedrooms, Soaking Tub, Separate Shower, Tub Shower, Upper Level Primary
- Flooring: Laminate, Tile
- Doors: French Doors
- Windows: Storm Window(s)
- Has fireplace: No
Interior area
- Total structure area: 2,674
- Total interior livable area: 2,156 sqft
Video & virtual tour
Property
Parking
- Total spaces: 2
- Parking features: Attached, Garage, Guest, Open
- Attached garage spaces: 2
- Has uncovered spaces: Yes
Accessibility
- Accessibility features: None
Features
- Levels: Three Or More
- Stories: 3
- Entry location: 1
- Patio & porch: Open, Balcony
- Exterior features: Balcony, None, Outdoor Living Area
- Pool features: Association
- Fencing: None
- Has view: Yes
- View description: City, Garden
- Waterfront features: None
Lot
- Size: 1,119 Square Feet
- Features: Many Trees, Sprinklers Automatic, < 1/4 Acre
Details
- Additional structures: None
- Parcel number: 12434616g30000090
- Zoning: CBD-RC (city)
- Special conditions: Standard
- Other equipment: Intercom, Satellite Dish
Construction
Type & style
- Home type: Townhouse
- Architectural style: Florida
- Property subtype: Townhouse
Materials
- CBSConcreteBlockStructure, Block, Concrete
- Foundation: Slab
- Roof: Metal
Condition
- Resale
- New construction: No
- Year built: 2004
Utilities & green energy
- Electric: 200+ Amp Service
- Sewer: Public Sewer
- Water: Public
- Utilities for property: Cable Connected, Electricity Connected, Sewer Connected, Water Connected
Community & HOA
Community
- Features: Home Owners Association, Sidewalks
- Security: Security System Owned, Fire Sprinkler System
- Subdivision: SAN SEBASTIAN
HOA
- Has HOA: Yes
- Amenities included: Pool
- Services included: Common Areas, Insurance, Pool(s)
- HOA fee: $575 monthly
- HOA name: JMA Management
- HOA phone: 561-308-9541
Location
- Region: Delray Beach
Financial & listing details
- Price per square foot: $510/sqft
- Tax assessed value: $344,630
- Annual tax amount: $6,055
- Date on market: 6/20/2026
- Cumulative days on market: 121 days
- Listing terms: Cash,Conventional
- Electric utility on property: Yes
- Road surface type: Paved
Estimated market value
$1,058,900
$1.01M - $1.11M
$6,320/mo
Price history
| Date | Event | Price |
|---|---|---|
| 10/6/2026 | Price change | $1,099,901-4.4%$510/sqft |
Source:  BeachesMLS #B26043557 Report a problem BeachesMLS #B26043557 Report a problem | ||
| 6/20/2026 | Listed for sale | $1,150,000-3.3%$533/sqft |
Source: BeachesMLS #B26043557 Report a problem | ||
| 10/6/2025 | Listing removed | $1,188,811$551/sqft |
Source: BeachesMLS #F10527640 Report a problem | ||
| 9/20/2025 | Listed for sale | $1,188,811+135.3%$551/sqft |
Source: BeachesMLS #F10527640 Report a problem | ||
| 4/23/2019 | Sold | $505,331+16.4%$234/sqft |
Source: Public Record Report a problem | ||
| 6/24/2018 | Listing removed | $3,450$2/sqft |
Source: Exit Realty Partners Report a problem | ||
| 4/23/2018 | Listed for rent | $3,450$2/sqft |
Source: Champagne & Parisi Real Estate #RX-10425396 Report a problem | ||
| 7/20/2015 | Sold | $434,000-5.7%$201/sqft |
Source: BeachesMLS #R10136694 Report a problem | ||
| 5/16/2015 | Listed for sale | $460,000+64.3%$213/sqft |
Source: Florida Premier Realty of the Palm Beaches LLC #RX-10136694 Report a problem | ||
| 12/16/2011 | Sold | $279,900-5.1%$130/sqft |
Source: Public Record Report a problem | ||
| 10/21/2011 | Price change | $294,900-3.3%$137/sqft |
Source: Frank Verna PA #R3222502 Report a problem | ||
| 9/3/2011 | Listed for sale | $304,900+23353.8%$141/sqft |
Source: Frank Verna PA #R3222502 Report a problem | ||
| 2/18/2011 | Sold | $1,300-99.7%$1/sqft |
Source: Public Record Report a problem | ||
| 7/28/2005 | Sold | $519,500+15.4%$241/sqft |
Source: Public Record Report a problem | ||
| 11/22/2004 | Sold | $450,000+17.2%$209/sqft |
Source: Public Record Report a problem | ||
| 6/1/2004 | Sold | $384,100$178/sqft |
Source: Public Record Report a problem | ||
Public tax history
| Year | Property taxes | Tax assessment |
|---|---|---|
| 2025 | $6,055 +4.9% | $344,630 +2.9% |
| 2024 | $5,771 -0.1% | $334,917 +3% |
| 2023 | $5,776 | $325,162 |
Find assessor info on the county website
Monthly payment
Est. payment
Payment breakdown
Explore the cost of this home by adjusting the details. Changes won't be saved.Climate risks
Neighborhood: 33483
Nearby schools
Schools provided by the listing agent
- Elementary: Plumosa School of the Arts K-8
- High: Atlantic
Source: BeachesMLS. This data may not be complete. We recommend contacting the local school district to confirm school assignments for this home.
- $985,0003 bd3 ba1.9k sqft290 NE 5th Ave APT 7, Delray Beach, FL 33483Sold

- $720,0003 bd3 ba1.6k sqft290 NE 5th Ave APT 6, Delray Beach, FL 33483Sold
- $4,8503 bd3 ba1.6k sqft290 NE 5th Ave APT 4, Delray Beach, FL 33483For Rent
- $985,1003 bd2 ba2.1k sqft290 NE 5th Ave APT 1, Delray Beach, FL 33483Off Market
Similar homes
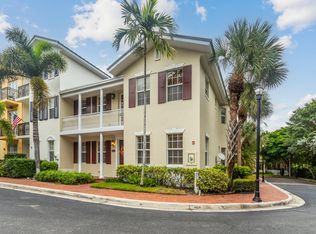
- $985,0004 bd4 ba2.5k sqft1059 W HERITAGE CLUB Circle, Delray Beach, FL 33483For Sale
 MLS ID #B26082874, Robert Bruce Garfield, Lang Realty/Delray Beach. BeachesMLS
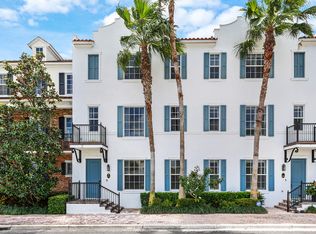
 - $1,450,0003 bd4 ba2.1k sqft147 N Cannery Row Circle, Delray Beach, FL 33444For Sale
 MLS ID #B26015193, Emily K Roberts, Douglas Elliman. BeachesMLS
 - $1,130,0004 bd3 ba2.3k sqft703 AVOCET Road, Delray Beach, FL 33444For Sale
 MLS ID #B26062705, Adriana C Deutsch, Century 21 Stein Posner. BeachesMLS
 - $819,0003 bd3 ba1.8k sqft109 E Coda Circle, Delray Beach, FL 33444For Sale
 MLS ID #R11139036, Sarah L Evans, One Sotheby's International Realty. BeachesMLS
 - $1,050,0003 bd4 ba3.1k sqft612 NE FRANCESCA Lane, Boca Raton, FL 33487For SaleMLS ID #B26067700, Elissa G Spiro, Prime Properties of S Florida. BeachesMLS
- $899,0003 bd4 ba2.1k sqft3281 Estancia Lane, Boynton Beach, FL 33435For SaleMLS ID #B26070173, Seth J Mittleman, RE/MAX Direct. BeachesMLS
- $850,0003 bd2 ba1.9k sqft1365 E Barwick Ranch Circle, Delray Beach, FL 33445For SaleMLS ID #B26045323, Elyse Duff, Coldwell Banker Realty. BeachesMLS
- $913,0004 bd3 ba2.5k sqft115 VIA POINCIANA Lane, Boca Raton, FL 33487For SaleMLS ID #B26069807, Charles Eppler III, LoKation. BeachesMLS
- $899,0002 bd3 ba1.2k sqft3604 S Ocean Boulevard #105, Highland Beach, FL 33487For SaleMLS ID #B26075704, Karen B Rothstein, Compass Florida LLC. BeachesMLS
- $900,0002 bd3 ba1.2k sqft3596 S Ocean Boulevard #102, Highland Beach, FL 33487For SaleMLS ID #B26037798, Rona Namer, Coldwell Banker Realty. BeachesMLS
- $1,499,9994 bd3 ba2.3k sqft3590 Lakeview Drive, Delray Beach, FL 33445For SaleMLS ID #B26083131, Robert Brett Vlasek, Vlasek Real Estate Group. BeachesMLS
- $779,9003 bd3 ba2.2k sqft9140 Long Lake Palm Drive, Boca Raton, FL 33496For SaleMLS ID #R11152785, Renee Luzzi PA, RE/MAX Services. BeachesMLS
- $719,9003 bd3 ba1.7k sqft2865 N Clearbrook Circle N, Delray Beach, FL 33445For SaleMLS ID #B26072484, Tari L. Carlson, Coldwell Banker Realty. BeachesMLS
- $849,0002 bd3 ba2.3k sqft7078 Francisco Bend Drive, Delray Beach, FL 33446For SaleMLS ID #B26070767, Robert Gleichenhaus, Signature Int'l Premier Properties. BeachesMLS
- $1,099,0005 bd3 ba2.8k sqft10738 SANTA ROSA Drive, Boca Raton, FL 33498For SaleMLS ID #B26083710, Regla Mercedes Rosario PA, Century 21 Stein Posner. BeachesMLS
- $747,0003 bd4 ba2.1k sqft27 NW Hawthorne Place, Boca Raton, FL 33432For SaleMLS ID #B26047333, Nicola Klein, Real Broker, LLC. BeachesMLS
- $825,0003 bd4 ba2.9k sqft4858 S Classical Boulevard, Delray Beach, FL 33445For SaleMLS ID #B26045302, Phillip Friis, The Corcoran Group. BeachesMLS
- $555,0004 bd3 ba1.8k sqft16154 Poppyseed Circle #1004, Delray Beach, FL 33484For SaleMLS ID #B26058214, Devin Mckinney, Serhant. BeachesMLS
- $580,0002 bd3 ba1.6k sqft8316 NW 9th Avenue, Boca Raton, FL 33487For SaleMLS ID #B26049913, Gina M Harwood, Keyes Company. BeachesMLS
- $785,0002 bd3 ba1.6k sqft611 NE 12th Terrace #2, Boynton Beach, FL 33435For SaleMLS ID #B26063743, David R. Mundt, Signature Int'l Premier Properties. BeachesMLS
