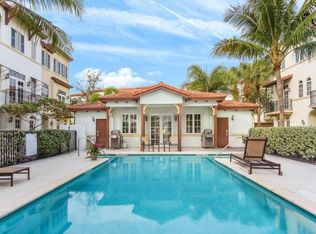
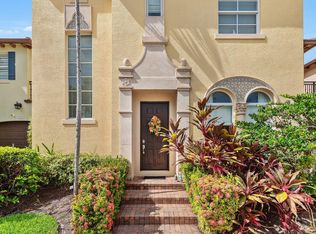
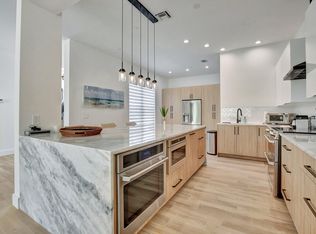
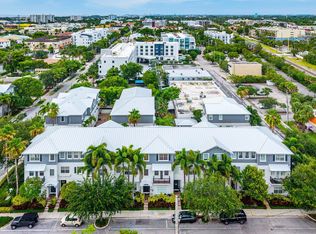
Just Steps from the Delray Beach Border is the Boutique Waterfront Community of Estancia. This Gorgeous Townhome has been Redesigned and Updated Throughout. The Home Boasts Impact Glass and A BRAND NEW ROOF for Peace of Mind. Entering this Designer Showcase You will Notice a Full Bedroom and Bath on the First Floor. The Guest Room has Built In Closets and the Luxurious Guest Bath has been Redone Top to Bottom with High End Finishes. The Second Floor Living Space is Simply Stunning. The Kitchen has Been Reimagined as an Incredible Gathering Space with a Massive Island with Seating for 8. There are Beautiful Quartz Counters, High End Wood Cabinetry and Stainless Steel Appliances. The Kitchen Opens up to a Relaxing Family Room Area. The Third Floor Has a Wonderful Primary Suite. The Magnificent Primary Bath Features a Freestanding Soaking Tub, Textured Tile Walls and Frameless Shower. The Large Walk-In Closet has Been Outfitted with Closet Organizers. An Added Plus are some Peekaboo Intracoastal Views from the Primary. All this in A Gated Waterfront Community with a Fitness Center and Pool Overlooking Gorgeous Intracoastal Views. This Incredible Location is Less than a 10 Minute Drive to the Restaurants & Shops of Downtown Delray.
For sale
$899,000
3281 Estancia Lane, Boynton Beach, FL 33435
3beds
2,145sqft
Townhouse
Built in 2008
1,551 Square Feet Lot
$637,300 Zestimate®
$419/sqft
$818/mo HOA
What's special
Brand new roofBeautiful quartz countersHigh end wood cabinetryImpact glassStainless steel appliances
- 9 days
- 268
- 16
Likely to sell faster than
Zillow last checked:
Listing updated:
Listed by:
Seth J Mittleman 561-752-3344,
RE/MAX Direct
Source: BeachesMLS,MLS#: B26070173 Originating MLS: BeachesMLS
Originating MLS: BeachesMLSFacts & features
Interior
Bedrooms & bathrooms
- Bedrooms: 3
- Bathrooms: 4
- Full bathrooms: 3
- 1/2 bathrooms: 1
- Main level bathrooms: 1
- Main level bedrooms: 1
Primary bedroom
- Level: Third
- Area: 208
- Dimensions: 13 X 16
Bedroom 2
- Level: Third
- Area: 132
- Dimensions: 11 X 12
Bedroom 3
- Level: First
- Area: 156
- Dimensions: 12 X 13
Dining room
- Level: Second
- Area: 187
- Dimensions: 11 X 17
Kitchen
- Level: Second
- Area: 117
- Dimensions: 9 X 13
Living room
- Level: Second
- Area: 260
- Dimensions: 20 X 13
Heating
- Central
Cooling
- Central Air
Appliances
- Included: Dryer, Dishwasher, Electric Range, Electric Water Heater, Disposal, Ice Maker, Microwave, Refrigerator, Water Heater, Washer
Features
- Breakfast Bar, Built-in Features, Bathtub, Entrance Foyer, Eat-in Kitchen, Family/Dining Room, Garden Tub/Roman Tub, Kitchen Island, Pantry, Split Bedrooms, Soaking Tub, Separate Shower, Upper Level Primary, Walk-In Closet(s)
- Flooring: Vinyl
- Doors: French Doors
- Windows: Blinds
Interior area
- Total structure area: 2,648
- Total interior livable area: 2,145 sqft
Video & virtual tour
Property
Parking
- Total spaces: 2
- Parking features: Attached, Garage, Garage Door Opener
- Attached garage spaces: 2
Accessibility
- Accessibility features: None
Features
- Levels: Three Or More
- Stories: 3
- Patio & porch: Open, Patio, Balcony
- Exterior features: Balcony, Outdoor Living Area
- Pool features: Association
- Has view: Yes
- View description: Clubhouse, Pool
Lot
- Size: 1,551 Square Feet
- Features: < 1/4 Acre
Details
- Parcel number: 08434604380000020
- Zoning: IPUD(c
- Special conditions: Standard,Listed As-Is
- Other equipment: Intercom
Construction
Type & style
- Home type: Townhouse
- Architectural style: Mediterranean
- Property subtype: Townhouse
Materials
- Block, Concrete
- Roof: Barrel
Condition
- Resale
- New construction: No
- Year built: 2008
Utilities & green energy
- Sewer: Public Sewer
- Water: Public
- Utilities for property: Cable Available, Sewer Available, Water Available
Community & HOA
Community
- Features: Home Owners Association, Boat Facilities, Gated, Sidewalks
- Security: Security System Owned, Security System, Fire Alarm, Fire Sprinkler System, Gated Community, Smoke Detector(s)
- Subdivision: ESTANCIA
HOA
- Has HOA: Yes
- Amenities included: Boating, Cabana, Fitness Center, Pool, Parking, Sidewalks
- Services included: Common Areas, Cable TV, Insurance, Maintenance Grounds
- HOA fee: $818 monthly
Location
- Region: Boynton Beach
Financial & listing details
- Price per square foot: $419/sqft
- Tax assessed value: $435,000
- Annual tax amount: $6,002
- Date on market: 9/1/2026
- Cumulative days on market: 9 days
- Listing terms: Cash,Conventional
Estimated market value
$637,300
$599,000 - $676,000
$4,913/mo
Price history
| Date | Event | Price |
|---|---|---|
| 2/2/2026 | Listed for sale | $899,000+39.4%$419/sqft |
Source:  BeachesMLS #RX-11159847 Report a problem BeachesMLS #RX-11159847 Report a problem | ||
| 3/14/2023 | Sold | $645,000+75.7%$301/sqft |
Source: Public Record Report a problem | ||
| 2/5/2023 | Listing removed | -- |
Source: Zillow Rentals Report a problem | ||
| 1/11/2023 | Listed for rent | $3,950$2/sqft |
Source: Zillow Rentals Report a problem | ||
| 1/10/2023 | Listing removed | -- |
Source: BeachesMLS Report a problem | ||
| 12/30/2022 | Listed for rent | $3,950+41.1%$2/sqft |
Source: BeachesMLS Report a problem | ||
| 9/7/2019 | Listing removed | $2,799$1/sqft |
Source: Cozzi Properties #F10191320 Report a problem | ||
| 8/27/2019 | Listed for rent | $2,799$1/sqft |
Source: Cozzi Properties #F10191320 Report a problem | ||
| 7/11/2017 | Sold | $367,000-3.2%$171/sqft |
Source: Public Record Report a problem | ||
| 6/2/2017 | Pending sale | $379,000$177/sqft |
Source: Nestler Poletto Sotheby's International Realty #RX-10288980 Report a problem | ||
| 4/2/2017 | Price change | $379,000-2.6%$177/sqft |
Source: Nestler Poletto Sotheby's International Realty #RX-10288980 Report a problem | ||
| 12/5/2016 | Listed for sale | $389,000$181/sqft |
Source: Nestler Poletto Sotheby's Int'l #RX-10288980 Report a problem | ||
Public tax history
| Year | Property taxes | Tax assessment |
|---|---|---|
| 2025 | $6,001 +2.9% | $329,622 +2.9% |
| 2024 | $5,832 -41.4% | $320,332 -28.4% |
| 2023 | $9,950 +12.1% | $447,700 +10% |
| 2022 | $8,874 +10% | $407,000 +10% |
| 2021 | $8,066 +4.7% | $370,000 +5.7% |
| 2020 | $7,704 +23.7% | $350,000 +9.4% |
| 2019 | $6,230 | $319,966 +1.9% |
| 2018 | $6,230 +4.8% | $314,000 +4.7% |
| 2017 | $5,943 -7.9% | $300,000 +14.4% |
| 2016 | $6,455 +4.1% | $262,207 +10% |
| 2015 | $6,202 +16.4% | $238,370 +10% |
| 2014 | $5,329 +14.4% | $216,700 +10% |
| 2013 | $4,660 +9.1% | $197,000 +9.4% |
| 2012 | $4,270 -9.7% | $180,000 -10% |
| 2011 | $4,729 -12.4% | $200,000 -14.2% |
| 2010 | $5,397 -20.4% | $233,000 -23.4% |
| 2009 | $6,782 +333.5% | $304,000 +305.3% |
| 2008 | $1,565 -21.6% | $75,000 -25% |
| 2007 | $1,995 | $100,000 |
Find assessor info on the county website
Monthly payment
Est. payment
Payment breakdown
Explore the cost of this home by adjusting the details. Changes won't be saved.Climate risks
Neighborhood: 33435
Nearby schools
Schools provided by the listing agent
- Elementary: Plumosa School of the Arts K-8
- High: Atlantic
Source: BeachesMLS. This data may not be complete. We recommend contacting the local school district to confirm school assignments for this home.
- $678,4003 bd4 ba2.7k sqft3271 Estancia Ln, Boynton Beach, FL 33435Off Market

- $611,5003 bd4 ba2.6k sqft3291 Estancia Ln, Boynton Beach, FL 33435Off Market

- $748,4003 bd4 ba2.1k sqft3261 Estancia Ln, Boynton Beach, FL 33435Off Market
- $636,2003 bd3 ba2.1k sqft3241 Estancia Ln, Boynton Beach, FL 33435Off Market
Similar homes
- $639,5003 bd2 ba2.3k sqftGL Homes, Boynton Beach, FL 33437For Sale

 MLS ID #B26050350, Roxana Campbell, RE/MAX Direct. BeachesMLS
 - $949,0004 bd3 ba2.5k sqft115 VIA POINCIANA Lane, Boca Raton, FL 33487For Sale
 MLS ID #B26069807, Charles Eppler III, LoKation. BeachesMLS
 - $895,0003 bd3 ba2.7k sqft7477 CAMPO FLORIDO, Boca Raton, FL 33433For Sale
 MLS ID #B26068817, Daniel Karp, Keller Williams Realty Boca Ra. BeachesMLS
 - $1,150,0003 bd3 ba2.1k sqftSan Sebastian, Delray Beach, FL 33483For Sale
 MLS ID #B26043557, Cameron L Sydenham, The Corcoran Group. BeachesMLS
 - $619,0002 bd2 ba1.7k sqft3954 QUAIL RIDGE Drive N #Egret, Boynton Beach, FL 33436For SaleMLS ID #B26074003, Ann M Jara, The Club at Quail Ridge Realty Inc. BeachesMLS
- $869,0004 bd4 ba3.1k sqft4577 Willow Run Way, Lake Worth, FL 33467For SaleMLS ID #B26056862, Blake B Rayner, Compass Florida LLC. BeachesMLS
- $920,0002 bd3 ba1.2k sqft3596 S Ocean Boulevard #102, Highland Beach, FL 33487For SaleMLS ID #B26037798, Rona Namer, Coldwell Banker Realty. BeachesMLS
- $999,9995 bd4 ba2.7k sqft8844 STARHAVEN Cove, Boynton Beach, FL 33473For SaleMLS ID #B26062605, Jamaal Gill, LoKation. BeachesMLS
- $785,0004 bd3 ba2.5k sqft11609 Rock Lake Terrace, Boynton Beach, FL 33473For SaleMLS ID #B26053860, Jared Scott BeRossy, Compass Florida LLC. BeachesMLS
- $700,0003 bd2 ba2.7k sqft11576 Puerto Boulevard, Boynton Beach, FL 33437For SaleMLS ID #B26062751, Paul Jay Saperstein, EXP Realty LLC. BeachesMLS
- $845,0004 bd3 ba2.4k sqft1600 Verawood Lane, Delray Beach, FL 33445For SaleMLS ID #B26055513, Sean Balzer, Compass Florida LLC. BeachesMLS
- $629,9003 bd2 ba2.3k sqft6170 Pitch Lane, Boynton Beach, FL 33437For SaleMLS ID #B26060431, Maria B Ferreira, United Realty Group Inc. BeachesMLS
- $920,0003 bd2 ba1.8k sqft7658 SOLIMAR Circle, Boca Raton, FL 33433For SaleMLS ID #B26068295, Naomi Molavi, Scuttina Signature Real Estate Group, LLC. BeachesMLS
- $969,0003 bd2 ba2.1k sqft20317 Hacienda Court, Boca Raton, FL 33498For SaleMLS ID #B26069341, James Lopez, Compass Florida LLC. BeachesMLS
- $460,0003 bd3 ba1.8k sqft5316 Stonybrook Lane, Boynton Beach, FL 33437For SaleMLS ID #B26029964, Mark Bradshaw, The Keyes Company (PBG). BeachesMLS
- $775,0004 bd3 ba2.3k sqft8142, Boynton Beach, FL 33473For SaleMLS ID #B26057747, Scott Pressman PA, The Keyes Company. BeachesMLS
- $975,0003 bd2 ba1.9k sqft7164 VIA PALOMAR, Boca Raton, FL 33433For SaleMLS ID #B26067225, Sheryl L Sagel, Coldwell Banker. BeachesMLS
- $562,5003 bd2 ba2.1k sqft10723 GREENTRAIL Drive S, Boynton Beach, FL 33436For SaleMLS ID #B26054002, Charles Izmirlian, Bankers Realty Corp.. BeachesMLS
- $849,9003 bd2 ba1.5k sqft513 Curlew Road, Delray Beach, FL 33444For SaleMLS ID #B26013660, Anthony Addeo PA, Serhant. BeachesMLS
- $999,9904 bd3 ba2.3k sqft8779 Grand Prix Lane, Boynton Beach, FL 33472For SaleMLS ID #B26027877, Carlos Santana, SANTANA HOMES. BeachesMLS
