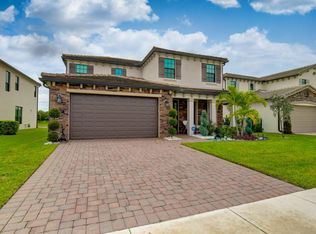
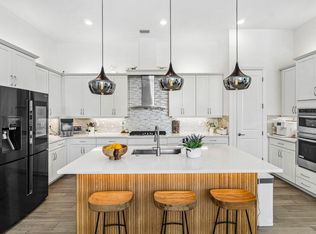
PRICED FOR A QUICK SALE! INCREDIBLE 2.375% ASSUMABLE VA MORTGAGE OPPORTUNITY! Assumable loan opportunity is available to qualified VA buyers only. Seller currently has approximately $552,900 remaining on an assumable mortgage at a 2.375% interest rate, with approximately $2,425/month in principal and interest. Seller's current total monthly payment is approximately $3,590 including existing escrow for taxes and insurance. Loan assumption is subject to lender approval, buyer qualification, and all lender requirements. Built in 2019 and sitting on a waterfront lot in guard-gated Palm Meadows Estates, this two-story 4-bedroom, 3-bath pool home at 8779 Grand Prix Lane offers 2,331 square feet of upgraded living space with lake views from nearly every rear-facing room. The covered front entry opens to a two-story foyer with a custom 3D geometric accent wall and porcelain marble-look tile that runs throughout the entire first floor. The formal dining room sits just off the foyer, anchored by a statement chandelier and the same architectural accent wall detail. The upgraded kitchen features white shaker cabinets, quartz countertops, a glass mosaic backsplash, under-cabinet lighting, upgraded gas cooktop, vented stainless steel hood, double wall oven, French-door refrigerator, and a generous center island finished with hand-painted decorative tile and pendant lighting. A converted under-stair pantry adds tucked-away storage. The kitchen flows openly into the great room, where a custom-built media wall with floor-to-ceiling cabinetry, integrated shelving, and a linear electric fireplace creates a focal point you won't find in standard Palm Meadows floor plans. Expansive sliding glass doors frame the lake view and open to the covered lanai. A full guest bedroom and adjacent full bath with frameless glass shower complete the first floor, ideal as an in-law suite, home office, or private guest quarters. The dedicated laundry room includes a smart Samsung front-load washer and dryer, built-in cabinetry, and folding counter. Upstairs, wide-plank wood flooring runs throughout. The primary suite faces the water with two windows overlooking the lake, a custom Moroccan-pattern molding accent wall, and direct access to a spa-inspired bath featuring dual vanities with quartz tops, a deep soaking tub framed in marble-look tile, an oversized frameless glass shower with rainfall head, handheld and body sprays in matte black, and a separate water closet. The custom built-in walk-in closet is a standout, with a full shoe wall, double-hang rods, and premium organization systems. Two additional bedrooms upstairs include a charming nursery with a hand-painted underwater mural that can stay or be easily painted over, plus a secondary full bath with dual sinks, marble-look tile, matte black fixtures, and a tub-shower combination consistent with the rest of the home. The backyard is where this lot truly separates itself. A travertine pool deck wraps a heated and chilled saltwater pool with a sun shelf, all set against a long lake view with no rear neighbors. A custom paver-and-turf walkway leads to a multi-hole putting green, while mature royal palms with landscape uplighting frame the space. The backyard entertaining area features a retractable awning, built-in gas grill with bar seating, pavered patio, and mounted outdoor TV, ideal for entertaining. The covered lanai includes a ceiling fan, travertine flooring, motorized screen, and a second mounted outdoor TV—a natural extension of the home's entertaining footprint and a favorite spot for outdoor sports viewing and weekend gatherings. Additional features include hurricane impact windows and doors throughout, concrete tile roof, designer lighting package, two 220V outlets and overhead storage racks in the 2-car garage for EV charging and added utility, paver driveway, mature tropical landscaping, and full landscape lighting package. Palm Meadows Estates is a guard-gated community with a resort-style clubhouse, fitness center with Cybex equipment, dance and yoga studio, indoor basketball court, lit tennis courts, pickleball, resort pool, separate splash pool, playground, and covered pavilion. HOA dues are $596 per month and include 24-hour manned gate access and all amenities. Located in unincorporated Boynton Beach with easy access to the Turnpike, shopping, dining, and top-rated schools. For qualified buyers, approximately $552,900 of the seller's existing mortgage may be assumable at an exceptional 2.375% interest rate. Buyer would be responsible for the difference between the remaining loan balance at closing and the purchase price, plus any applicable costs, subject to lender requirements. Loan assumption, buyer eligibility, and final terms are subject to lender approval. Loan balance and payment figures are approximate and will change over time; taxes, insurance, and escrow amounts may differ for the assuming buyer.
For sale
Price cut: $25K (9/4)
$999,990
8779 Grand Prix Lane, Boynton Beach, FL 33472
4beds
2,331sqft
Single Family Residence
Built in 2019
7,000 Square Feet Lot
$980,300 Zestimate®
$429/sqft
$596/mo HOA
What's special
Waterfront lotLinear electric fireplaceCovered lanaiTravertine pool deckMulti-hole putting greenQuartz countertopsFormal dining room
- 67 days
- 1,880
- 100
Zillow last checked:
Listing updated:
Listed by:
Carlos Santana 561-485-1466,
SANTANA HOMES
Source: BeachesMLS,MLS#: B26027877 Originating MLS: BeachesMLS
Originating MLS: BeachesMLSFacts & features
Interior
Bedrooms & bathrooms
- Bedrooms: 4
- Bathrooms: 3
- Full bathrooms: 3
- Main level bathrooms: 1
- Main level bedrooms: 1
Primary bedroom
- Level: Second
- Area: 220.46
- Dimensions: 14.6 X 15.1
Kitchen
- Level: Main
- Area: 203.55
- Dimensions: 11.5 X 17.7
Living room
- Level: Main
- Area: 375.23
- Dimensions: 15.7 X 23.9
Heating
- Central
Cooling
- Central Air, Ceiling Fan(s)
Appliances
- Included: Cooktop, Dryer, Dishwasher, Electric Water Heater, Gas Cooktop, Ice Maker, Microwave, Oven, Refrigerator, Water Heater, Washer
- Laundry: Washer Hookup, Inside, Main Level, Lower Level, Laundry Room
Features
- Built-in Features, Bathtub, Dining Area, Separate/Formal Dining Room, Dual Sinks, Eat-in Kitchen, Garden Tub/Roman Tub, High Ceilings, Kitchen Island, Pantry, Split Bedrooms, Soaking Tub, Separate Shower, Upper Level Primary, Vaulted Ceiling(s), Walk-In Closet(s)
- Flooring: Laminate, Tile
- Windows: Blinds, Drapes, Rods, Sliding
- Has fireplace: No
Interior area
- Total structure area: 3,102
- Total interior livable area: 2,331 sqft
Video & virtual tour
Property
Parking
- Total spaces: 2
- Parking features: Attached, Driveway, Garage
- Attached garage spaces: 2
- Has uncovered spaces: Yes
Accessibility
- Accessibility features: None
Features
- Levels: Two
- Stories: 2
- Exterior features: Awning(s), Built-in Barbecue, Barbecue, Outdoor Kitchen
- Has private pool: Yes
- Pool features: Fenced, Gunite, Electric Heat, Heated, In Ground, Pool Equipment, Private, Salt Water, Association
- Fencing: Back Yard,Fenced
- Has view: Yes
- View description: Lake, Water
- Has water view: Yes
- Water view: Lake,Water
- Waterfront features: Lake Front, Lake Privileges
Lot
- Size: 7,000 Square Feet
- Features: Sprinklers Automatic, < 1/4 Acre, Zero Lot Line
Details
- Parcel number: 00424517100000680
- Zoning: AGR-PUD
- Special conditions: Standard,Listed As-Is
Construction
Type & style
- Home type: SingleFamily
- Architectural style: Traditional
- Property subtype: Single Family Residence
Materials
- Block, Concrete, Stucco
- Foundation: Slab
- Roof: Concrete,Tile
Condition
- Resale
- New construction: No
- Year built: 2019
Details
- Builder name: Lennar
Utilities & green energy
- Electric: 220 Volts in Garage
- Sewer: Public Sewer
- Water: Public
- Utilities for property: Cable Available, Electricity Available, Natural Gas Available, Sewer Connected, Water Available
Community & HOA
Community
- Features: Home Owners Association, Gated
- Security: Closed Circuit Camera(s), Gated with Guard, Gated Community, Smoke Detector(s)
- Subdivision: PALM MEADOWS ESTATES
HOA
- Has HOA: Yes
- Amenities included: Basketball Court, Clubhouse, Fitness Center, Playground, Pickleball, Pool, Spa/Hot Tub, Sidewalks, Tennis Court(s)
- Services included: Common Areas, Maintenance Grounds
- HOA fee: $596 monthly
- HOA name: Palm Meadows Estates
- HOA phone: 561-413-5333
Location
- Region: Boynton Beach
Financial & listing details
- Price per square foot: $429/sqft
- Tax assessed value: $820,688
- Annual tax amount: $8,438
- Date on market: 8/13/2026
- Cumulative days on market: 149 days
- Listing terms: Cash,Conventional,VA Loan
- Electric utility on property: Yes
Estimated market value
$980,300
$931,000 - $1.03M
$6,235/mo
Price history
| Date | Event | Price |
|---|---|---|
| 9/4/2026 | Price change | $999,990-2.4%$429/sqft |
Source:  BeachesMLS #B26027877 Report a problem BeachesMLS #B26027877 Report a problem | ||
| 8/13/2026 | Price change | $1,025,000-2.4%$440/sqft |
Source: BeachesMLS #B26027877 Report a problem | ||
| 5/17/2026 | Listed for sale | $1,050,000$450/sqft |
Source: BeachesMLS #B26027877 Report a problem | ||
| 5/15/2026 | Pending sale | $1,050,000$450/sqft |
Source: BeachesMLS #B26027877 Report a problem | ||
| 5/13/2026 | Listed for sale | $1,050,000+114.7%$450/sqft |
Source: BeachesMLS #B26027877 Report a problem | ||
| 11/18/2019 | Sold | $489,109-1.7%$210/sqft |
Source: Public Record Report a problem | ||
| 10/20/2019 | Price change | $497,684-3%$214/sqft |
Source: CalAtlantic Homes Report a problem | ||
| 9/18/2019 | Price change | $513,184-0.2%$220/sqft |
Source: CalAtlantic Homes Report a problem | ||
| 7/28/2019 | Price change | $514,429-5.9%$221/sqft |
Source: CalAtlantic Homes Report a problem | ||
| 6/8/2019 | Price change | $546,888+5.4%$235/sqft |
Source: CalAtlantic Homes Report a problem | ||
| 6/1/2019 | Price change | $519,013-0.1%$223/sqft |
Source: CalAtlantic Homes Report a problem | ||
| 4/28/2019 | Price change | $519,353-5.1%$223/sqft |
Source: CalAtlantic Homes Report a problem | ||
| 4/11/2019 | Price change | $547,228-1.8%$235/sqft |
Source: CalAtlantic Homes Report a problem | ||
| 3/15/2019 | Listed for sale | $557,228$239/sqft |
Source: CalAtlantic Homes Report a problem | ||
Public tax history
| Year | Property taxes | Tax assessment |
|---|---|---|
| 2025 | $8,438 +3% | $536,140 +2.9% |
| 2024 | $8,189 +2.4% | $521,030 +3% |
| 2023 | $7,995 +0.8% | $505,854 +3% |
| 2022 | $7,933 +0.4% | $491,120 +3% |
| 2021 | $7,900 +6.9% | $476,816 +7.4% |
| 2020 | $7,390 +305% | $444,000 +344% |
| 2019 | $1,825 | $100,000 |
| 2018 | $1,825 +3.1% | $100,000 -10.7% |
| 2017 | $1,771 -11.4% | $112,000 +10.9% |
| 2016 | $1,998 | $101,000 |
Find assessor info on the county website
Monthly payment
Est. payment
Payment breakdown
Explore the cost of this home by adjusting the details. Changes won't be saved.Climate risks
Neighborhood: Palm Meadows Estates
Nearby schools
Schools provided by the listing agent
- Elementary: Crystal Lakes (Palm Beach)
- Middle: West Boynton
- High: Park Vista
Source: BeachesMLS. This data may not be complete. We recommend contacting the local school district to confirm school assignments for this home.
- $1,000,0004 bd4 ba2.3k sqft8747 Grand Prix Ln, Boynton Beach, FL 33472Sold
- $1,043,2004 bd3 ba2.6k sqft8787 Grand Prix Ln, Boynton Beach, FL 33472Off Market
- $834,6003 bd2 ba2.1k sqft8771 Grand Prix Ln, Boynton Beach, FL 33472Off Market
- $1,178,8004 bd5 ba3.2k sqft8795 Grand Prix Ln, Boynton Beach, FL 33472Off Market
Similar homes
- $999,9995 bd4 ba2.7k sqft8844 STARHAVEN Cove, Boynton Beach, FL 33473For Sale

 MLS ID #B26062605, Jamaal Gill, LoKation. BeachesMLS
 - $1,025,0005 bd4 ba3.2k sqft8421 CALABRIA LAKES Drive, Boynton Beach, FL 33473For Sale
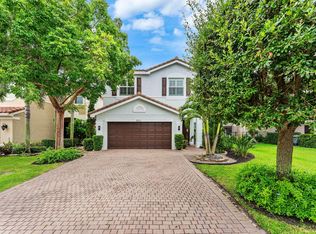 MLS ID #B26061244, Lauren Brittany Saqui, William Raveis Real Estate. BeachesMLS
 - $579,0003 bd2 ba1.7k sqft7052 TRENTINO Way, Boynton Beach, FL 33472For Sale
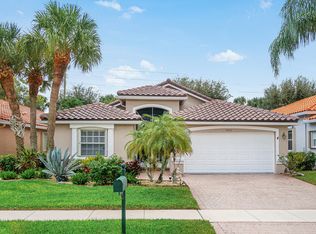 MLS ID #B26085949, Allyson Mahler, Keller Williams Realty Service. BeachesMLS
 - $1,349,0005 bd5 ba3.2k sqft8331 Grand Prix Lane, Boynton Beach, FL 33472For Sale
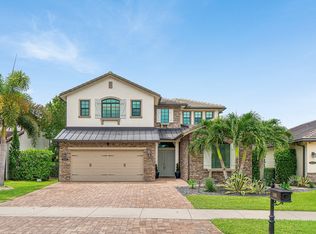 MLS ID #B26062102, Christopher Searle, C .S. Realty Inc. BeachesMLS
 - $575,0004 bd2 ba2.3k sqft6583 Piemonte Drive, Boynton Beach, FL 33472For SaleMLS ID #B26039516, Vanessa Xanthovla Bornstein PA, RE/MAX Select Group. BeachesMLS
- $1,225,0005 bd3 ba2.9k sqft10560 Walnut Valley Drive, Boynton Beach, FL 33473For SaleMLS ID #B26045179, Stacy L Koury, VantaSure Realty LLC. BeachesMLS
- $1,199,9994 bd2 ba2.2k sqft10920 Barn Road, Lake Worth, FL 33449For SaleMLS ID #B26077161, Ryan DeSouza PA, Serhant. BeachesMLS
- $989,9004 bd3 ba2.9k sqft8552 Thousand Pines Circle, West Palm Beach, FL 33411For SaleMLS ID #B26076838, Craig A Reeves, Keller Williams Realty Jupiter. BeachesMLS
- $1,125,0005 bd4 ba3.1k sqft11577 Ponywalk Trail, Boynton Beach, FL 33473For SaleMLS ID #B26033909, Marcello Fabian Fabbri, Concierge Properties LLC. BeachesMLS
- $840,0004 bd3 ba2.3k sqft6951 IMPERIAL BEACH Circle, Delray Beach, FL 33446For SaleMLS ID #B26075438, Warren Drucker, Keller Williams Realty Boca Ra. BeachesMLS
- $1,095,0003 bd4 ba2.3k sqft1051 SW 25th Avenue, Boynton Beach, FL 33426For SaleMLS ID #B26071445, Anne Hauge, Illustrated Properties. BeachesMLS
- $550,0003 bd3 ba1.4k sqft6833 Barnwell Drive, Boynton Beach, FL 33437For SaleMLS ID #B26089240, Chevelle Young, KW Reserve. BeachesMLS
- $1,050,0004 bd3 ba3.1k sqft11849 Osprey Point Circle, Wellington, FL 33449For SaleMLS ID #B26073958, Hadar Goldberg PA, Keller Williams Realty - Wellington. BeachesMLS
- $775,0004 bd3 ba1.7k sqft4010 BLUE SAGE Path, Boynton Beach, FL 33436For SaleMLS ID #B26068232, Julie Cribb Broadfield, EXP Realty LLC. BeachesMLS
- $879,0002 bd2 ba1.5k sqft3305 FLORENCE Street, Wellington, FL 33414For SaleMLS ID #B26077233, Thomas P Reutter, Reutter Investments Inc.. BeachesMLS
- $729,0004 bd3 ba2.7k sqft1434 Artimino Lane, Boynton Beach, FL 33436For SaleMLS ID #B26083276, Robert Brett Vlasek, Vlasek Real Estate Group. BeachesMLS
- $560,0003 bd2 ba1.7k sqft6854 Rienzo Street, Lake Worth, FL 33467For SaleMLS ID #B26021443, Michael C Bergman PA, Bergman Realty Group. BeachesMLS
- $895,0003 bd2 ba1.7k sqft2067 Valencia Drive, Delray Beach, FL 33445For SaleMLS ID #B26088544, Bradley Charles Schneider, LoKation. BeachesMLS
- $1,100,0004 bd3 ba2.2k sqft13168 KEY LIME Boulevard, Loxahatchee, FL 33412New ConstructionMLS ID #B26072505, Benjamin Hartman, Illustrated Properties. BeachesMLS
- $1,485,0003 bd3 ba2.6k sqft8843 GOLDEN MOUNTAIN Circle, Boynton Beach, FL 33473For SaleMLS ID #B26070967, Janet Winterstein, Signature International Real E. BeachesMLS
