COMPLETELY UPDATED with beautiful and thoughtful upgrades this 4 bedroom/2.5 bath home centrally located in Boynton Beach has soaring ceilings and updated porcelain wood-look tile throughout. OPEN concept living with a GORGEOUS kitchen with large center island and coffee/wine bar complete with a built in wine fridge. Primary bedroom features an ensuite with bluetooth capability in bathroom, walk in closets throughout and Worry free living with COMPLETE HURRICANE resistant windows, doors and garage door. Solar panels with a battery backup located in the garage. Garage floors finished with epoxy. Travertine pool deck with a Saltwater heated pool (2021), Vinyl fencing (2021), ROOF (2023). LOW HOA of $133/month!! Side sliding gate to accommodate boats and/or trailers. MUST SEE!!! Oversized lot just shy of 1/3 of an acre. No HOA approval required. Leasing permitted with a 6 month minimum.
For sale
$775,000
4010 BLUE SAGE Path, Boynton Beach, FL 33436
4beds
1,778sqft
Single Family Residence
Built in 1984
0.32 Acres Lot
$750,900 Zestimate®
$436/sqft
$133/mo HOA
What's special
Large center islandTravertine pool deckOpen concept livingSoaring ceilingsGorgeous kitchenBuilt in wine fridgeWalk in closets throughout
- 19 days
- 794
- 74
Likely to sell faster than
Zillow last checked:
Listing updated:
Listed by:
Julie Cribb Broadfield 561-312-6869,
EXP Realty LLC
Source: BeachesMLS,MLS#: B26068232 Originating MLS: BeachesMLS
Originating MLS: BeachesMLSFacts & features
Interior
Bedrooms & bathrooms
- Bedrooms: 4
- Bathrooms: 3
- Full bathrooms: 2
- 1/2 bathrooms: 1
- Main level bathrooms: 4
- Main level bedrooms: 4
Primary bedroom
- Level: Main
- Area: 176
- Dimensions: 16 X 11
Primary bedroom
- Level: Main
- Area: 176
- Dimensions: 16 X 11
Kitchen
- Level: Main
- Area: 192
- Dimensions: 16 X 12
Kitchen
- Level: Main
- Area: 192
- Dimensions: 16 X 12
Living room
- Level: Main
- Area: 374
- Dimensions: 22 X 17
Living room
- Level: Main
- Area: 374
- Dimensions: 22 X 17
Heating
- Central
Cooling
- Central Air
Appliances
- Included: Cooktop, Dryer, Dishwasher, Electric Cooktop, Electric Range, Electric Water Heater, Disposal, Ice Maker, Microwave, Water Purifier Owned, Refrigerator, Water Heater, Water Purifier, Washer
- Laundry: In Garage, Main Level
Features
- Closet Cabinetry, Dual Sinks, Kitchen Island, Living/Dining Room, Main Level Primary, Bar, Walk-In Closet(s)
- Flooring: Tile
- Windows: Blinds, Double Pane Windows, Storm Window(s)
- Has fireplace: No
Interior area
- Total structure area: 2,598
- Total interior livable area: 1,778 sqft
Video & virtual tour
Property
Parking
- Total spaces: 5
- Parking features: Attached, Circular Driveway, Garage
- Attached garage spaces: 2
- Uncovered spaces: 3
Accessibility
- Accessibility features: Accessibility Features, Visitable
Features
- Levels: One
- Stories: 1
- Patio & porch: Covered, Patio, Screened
- Exterior features: Courtyard, Garden, Outdoor Living Area, Storage
- Has private pool: Yes
- Pool features: Heated, In Ground, Pool Equipment, Private, Salt Water, Association
- Fencing: Vinyl
- Has view: Yes
- View description: Other
- Waterfront features: None
Lot
- Size: 0.32 Acres
- Features: Oversized Lot, 1/4 to 1/2 Acre Lot, Sprinklers Automatic
Details
- Additional structures: Shed(s)
- Parcel number: 00424524170004970
- Zoning: RS
- Special conditions: Standard,Listed As-Is
- Other equipment: Other
Construction
Type & style
- Home type: SingleFamily
- Property subtype: Single Family Residence
Materials
- CBSConcreteBlockStructure, Block
- Roof: Composition,Shingle
Condition
- Resale,Updated/Remodeled
- New construction: No
- Year built: 1984
Utilities & green energy
- Electric: Energy Storage Device
- Sewer: Public Sewer
- Water: Public
- Utilities for property: Cable Available, Sewer Available, Water Available
Green energy
- Energy efficient items: Doors, Windows
- Energy generation: Solar
Community & HOA
Community
- Features: Home Owners Association, Gated
- Security: Security System, Gated with Guard, Gated Community
- Subdivision: CYPRESS CREEK PH II
HOA
- Has HOA: Yes
- Amenities included: Maintenance, None, Pool, Security
- Services included: Common Areas
- HOA fee: $400 quarterly
Location
- Region: Boynton Beach
Financial & listing details
- Price per square foot: $436/sqft
- Tax assessed value: $402,528
- Annual tax amount: $6,174
- Date on market: 9/24/2026
- Cumulative days on market: 18 days
- Listing terms: Cash,Conventional,FHA,VA Loan
Estimated market value
$750,900
$713,000 - $788,000
$4,080/mo
Price history
| Date | Event | Price |
|---|---|---|
| 9/24/2026 | Listed for sale | $775,000$436/sqft |
Source: eXp Realty #B26068232 Report a problem | ||
| 8/30/2026 | Contingent | $775,000$436/sqft |
Source: eXp Realty #B26068232 Report a problem | ||
| 8/28/2026 | Listed for sale | $775,000+81.5%$436/sqft |
Source: eXp Realty #B26068232 Report a problem | ||
| 5/13/2020 | Sold | $427,000-2.9%$240/sqft |
Source:  BeachesMLS #R10614783 Report a problem BeachesMLS #R10614783 Report a problem | ||
| 4/7/2020 | Price change | $439,900-2.2%$247/sqft |
Source: Pavon Realty Group, LLC #RX-10614783 Report a problem | ||
| 3/1/2020 | Listed for sale | $450,000+49.5%$253/sqft |
Source: Triple Crown Properties #RX-10605381 Report a problem | ||
| 2/8/2018 | Sold | $301,000-2.6%$169/sqft |
Source: Public Record Report a problem | ||
| 12/8/2017 | Pending sale | $309,000$174/sqft |
Source: RE/MAX DIRECT #RX-10363505 Report a problem | ||
| 10/30/2017 | Price change | $309,000-3.1%$174/sqft |
Source: RE/MAX Direct #RX-10363505 Report a problem | ||
| 8/30/2017 | Listed for sale | $319,000+99.4%$179/sqft |
Source: RE/MAX Direct #RX-10363505 Report a problem | ||
| 11/18/2011 | Sold | $160,000$90/sqft |
Source: Public Record Report a problem | ||
| 8/23/2011 | Price change | $160,000-12.6%$90/sqft |
Source: RE/MAX DIRECT #R3166368 Report a problem | ||
| 8/7/2011 | Price change | $183,000+18.1%$103/sqft |
Source: RE/MAX DIRECT #R3166368 Report a problem | ||
| 7/8/2011 | Price change | $154,900-8.9%$87/sqft |
Source: RE/MAX DIRECT #R3166368 Report a problem | ||
| 5/20/2011 | Price change | $170,000-10.5%$96/sqft |
Source: RE/MAX DIRECT #R3166368 Report a problem | ||
| 3/19/2011 | Price change | $189,900-5%$107/sqft |
Source: RE/MAX DIRECT #R3166368 Report a problem | ||
| 2/11/2011 | Price change | $199,900-7%$112/sqft |
Source: RE/MAX Direct #R3166368 Report a problem | ||
| 1/13/2011 | Listed for sale | $215,000+76.2%$121/sqft |
Source: Re/Max - Direct #r3166368 Report a problem | ||
| 4/15/1998 | Sold | $122,000$69/sqft |
Source: Public Record Report a problem | ||
Public tax history
| Year | Property taxes | Tax assessment |
|---|---|---|
| 2025 | $6,174 +3.1% | $391,945 +2.9% |
| 2024 | $5,990 +2.5% | $380,899 +3% |
| 2023 | $5,843 +0.8% | $369,805 +3% |
| 2022 | $5,794 +9.7% | $359,034 +11.8% |
| 2021 | $5,281 +33.9% | $321,004 +32.3% |
| 2020 | $3,945 -2.2% | $242,547 -1% |
| 2019 | $4,034 | $244,900 +1.9% |
| 2018 | $4,034 +5.2% | $240,334 +16.3% |
| 2017 | $3,833 -3.7% | $206,667 +6.9% |
| 2016 | $3,981 +1% | $193,261 +10% |
| 2015 | $3,943 +12.7% | $175,692 +10% |
| 2014 | $3,497 +13% | $159,720 +10% |
| 2013 | $3,094 +0.1% | $145,200 +1.5% |
| 2012 | $3,090 +50.5% | $143,044 +13.1% |
| 2011 | $2,053 +1.7% | $126,483 +1.5% |
| 2010 | $2,018 +7.8% | $124,614 +2.7% |
| 2009 | $1,872 +11.2% | $121,338 +0.1% |
| 2008 | $1,684 -7.3% | $121,217 +3% |
| 2007 | $1,815 -6.5% | $117,686 +2.5% |
| 2006 | $1,943 | $114,816 +3% |
| 2005 | -- | $111,472 +3% |
| 2004 | $864 +283.7% | $108,225 +1.9% |
| 2003 | $225 -87.3% | $106,207 +2.4% |
| 2002 | $1,766 +0.8% | $103,718 +1.6% |
| 2001 | $1,751 +4.9% | $102,085 +3% |
| 2000 | $1,670 +10.3% | $99,112 -3.4% |
| 1999 | $1,514 | $102,603 |
Find assessor info on the county website
Monthly payment
Est. payment
Payment breakdown
Explore the cost of this home by adjusting the details. Changes won't be saved.Climate risks
Neighborhood: 33436
Nearby schools
Schools provided by the listing agent
- Elementary: Hidden Oaks K-8
- Middle: Congress
- High: Boynton Beach
Source: BeachesMLS. This data may not be complete. We recommend contacting the local school district to confirm school assignments for this home.
- $519,2003 bd2 ba1.7k sqft4018 Blue Sage Path, Boynton Beach, FL 33436Off Market
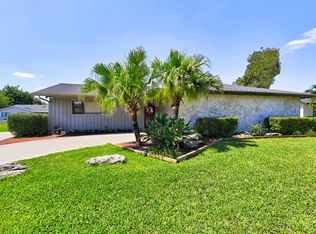
- $631,3003 bd2 ba1.9k sqft4011 Blue Sage Path, Boynton Beach, FL 33436Off Market

- $542,2003 bd2 ba1.6k sqft4042 Blue Sage Path, Boynton Beach, FL 33436Off Market
- $625,0003 bd2 ba2.1k sqft4111 Ardisia Path, Boynton Beach, FL 33436Sold
Similar homes
- $769,0003 bd2 ba1.7k sqft4517 PALM RIDGE Boulevard, Delray Beach, FL 33445For Sale

 MLS ID #B26086808, Mary Aloisio, Rise & Shine Realty LLC. BeachesMLS
 - $695,0003 bd3 ba2.3k sqft4120 Key Lime Boulevard, Boynton Beach, FL 33436For Sale
 MLS ID #B26074260, John Huron, Serhant. BeachesMLS
 - $550,0003 bd2 ba2.3k sqft10723 GREENTRAIL Drive S, Boynton Beach, FL 33436For Sale
 MLS ID #B26054002, Charles Izmirlian, Bankers Realty Corp.. BeachesMLS
 - $635,0002 bd3 ba1.8k sqft2606 SW 23rd Cranbrook Drive, Boynton Beach, FL 33436For Sale
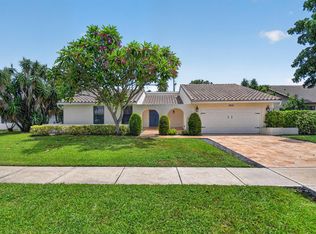 MLS ID #B26070780, Courteney Rae Driver, Coldwell Banker. BeachesMLS
 - $750,0002 bd2 ba1.6k sqft728 NE 9TH Avenue, Boynton Beach, FL 33435For SaleMLS ID #B26054380, Jeffrey Tuchklaper, Compass Florida, LLC. BeachesMLS
- $759,9004 bd3 ba2.3k sqft8142, Boynton Beach, FL 33473For SaleMLS ID #B26057747, Scott Pressman PA, Keyes Company. BeachesMLS
- $785,0002 bd3 ba1.6k sqft611 NE 12th Terrace #2, Boynton Beach, FL 33435For SaleMLS ID #B26063743, David R. Mundt, Signature Int'l Premier Properties. BeachesMLS
- $665,0003 bd2 ba1.8k sqftBobwhite B, Boynton Beach, FL 33436For SaleMLS ID #B26072487, Ann M Jara, The Club at Quail Ridge Realty Inc. BeachesMLS
- $639,9002 bd2 ba1.4k sqft1200 NW 18th Avenue, Delray Beach, FL 33445For SaleMLS ID #B26058739, Jeffrey L Tricoli PA, KW Reserve Palm Beach. BeachesMLS
- $595,0003 bd3 ba1.7k sqft5960 AQUAMARINE Way, Boynton Beach, FL 33472For SaleMLS ID #B26081320, Eric S Targan, TruDeals Realty Corp. BeachesMLS
- $495,0003 bd2 ba1.9k sqftHibiscus N, Boynton Beach, FL 33436For SaleMLS ID #B26079271, Ann M Jara, The Club at Quail Ridge Realty Inc. BeachesMLS
- $799,0003 bd3 ba2.3k sqft1770 EMILIO Lane, Palm Springs, FL 33406For SaleMLS ID #B26071763, Andres Cardona, Premier Platinum Realty. BeachesMLS
- $599,0003 bd2 ba1.8k sqft6243 Windlass Circle, Boynton Beach, FL 33472For SaleMLS ID #B26073784, Lori Porvin, Century 21 Stein Posner. BeachesMLS
- $789,0003 bd2 ba1.8k sqft124 MAYFIELD Road #W, Lantana, FL 33462For SaleMLS ID #B26072280, Curtis Brown, Hampton Real Estate Group. BeachesMLS
- $799,0002 bd3 ba1.6k sqft732 NE 12th Terrace #6, Boynton Beach, FL 33435For SaleMLS ID #B26037174, Ying Xin, CENTURY 21 Tenace Realty. BeachesMLS
- $680,0004 bd2 ba1.8k sqft1409 Richard Lane, Lake Worth Beach, FL 33460For SaleMLS ID #B26084297, Emiley Blomberg, Keller Williams Realty Boca Ra. BeachesMLS
- $595,0003 bd2 ba1.9k sqftBlue Heron, Boynton Beach, FL 33436For SaleMLS ID #B26070351, Ann M Jara, The Club at Quail Ridge Realty Inc. BeachesMLS
- $619,0002 bd2 ba1.7k sqftEgret, Boynton Beach, FL 33436For SaleMLS ID #B26074003, Ann M Jara, The Club at Quail Ridge Realty Inc. BeachesMLS
- $629,9003 bd2 ba2.3k sqft6170 Pitch Lane, Boynton Beach, FL 33437For SaleMLS ID #B26060431, Maria B Ferreira, United Realty Group Inc. BeachesMLS
- $475,0003 bd2 ba1.8k sqft12092 APRILIA Drive, Boynton Beach, FL 33437For SaleMLS ID #B26085117, Annette Amiraian Maggio, William Raveis Real Estate. BeachesMLS
