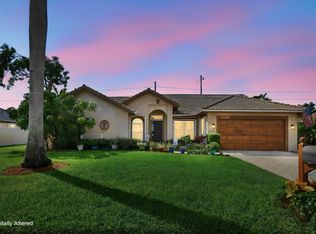
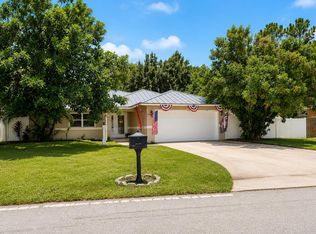
The search for your dream home is over! Beautifully renovated 3-2 on 1/3 acre of land, perfectly located on a picturesque cul-de-sac with a pool and water views. You will find mature oak trees and great indoor/outdoor living spaces, including a fully fenced-in side yard with artificial grass that can be used for fun or for boat storage. This single-story home with a brand-new roof is located in the desirable gated community of Cypress Creek - low HOA! As you walk in the front door you will see the bright living room with many windows and high ceilings. The open kitchen is central to everything and provides plenty of working space. Additional living space is close by - a family room with a fireplace and a dining room. You will love the primary suite, particularly the beautifully upgraded bathroom. The primary suite is separate from the other 2 bedrooms; spacious rooms and plenty of light make this a very comfortable house. The outdoor areas of the home are just amazing and make an incredible area for entertaining! The pool area is screened and there is sufficient area under cover for a couch or two and an outdoor table and chairs. The large freeform pool is very inviting! This house has so much to offer!
For sale
$660,000
4123 ARDISIA Path, Boynton Beach, FL 33436
3beds
2,123sqft
Single Family Residence
Built in 1987
0.32 Acres Lot
$-- Zestimate®
$311/sqft
$133/mo HOA
What's special
Large freeform poolBrand-new roofMature oak treesPool and water viewsPicturesque cul-de-sacDining room
- 3 days
- 307
- 43
Likely to sell faster than
Zillow last checked:
Listing updated:
Listed by:
Jeryl D. Rubin 561-862-9955,
Coldwell Banker
Source: BeachesMLS,MLS#: B26082180 Originating MLS: BeachesMLS
Originating MLS: BeachesMLSFacts & features
Interior
Bedrooms & bathrooms
- Bedrooms: 3
- Bathrooms: 2
- Full bathrooms: 2
- Main level bathrooms: 2
- Main level bedrooms: 3
Primary bedroom
- Level: Main
- Area: 240
- Dimensions: 15 X 16
Kitchen
- Level: Main
- Area: 312
- Dimensions: 13 X 24
Living room
- Level: Main
- Area: 180
- Dimensions: 15 X 12
Heating
- Central, Electric
Cooling
- Central Air, Electric
Appliances
- Included: Dryer, Dishwasher, Electric Range, Electric Water Heater, Disposal, Ice Maker, Microwave, Range, Refrigerator, Water Heater, Washer
- Laundry: Inside
Features
- Dual Sinks, Family/Dining Room, High Ceilings, Main Level Primary, Split Bedrooms, Separate Shower, Walk-In Closet(s)
- Flooring: Vinyl
- Doors: French Doors
- Windows: Blinds
- Has fireplace: Yes
- Fireplace features: Decorative, Wood Burning
Interior area
- Total structure area: 2,993
- Total interior livable area: 2,123 sqft
Property
Parking
- Total spaces: 4
- Parking features: Attached, Driveway, Garage
- Attached garage spaces: 2
- Uncovered spaces: 2
Accessibility
- Accessibility features: None
Features
- Levels: One
- Stories: 1
- Entry location: Entry Level Living Area Y1
- Patio & porch: Covered, Patio, Screened
- Exterior features: Lighting, Outdoor Living Area, Outdoor Shower
- Has private pool: Yes
- Pool features: Free Form, In Ground, Other, Screen Enclosure, Waterfall
- Fencing: Back Yard
- Has view: Yes
- View description: Canal, Pond, Pool
- Has water view: Yes
- Water view: Canal,Pond
- Waterfront features: Pond
Lot
- Size: 0.32 Acres
- Dimensions: 110 x 129
- Features: 1/4 to 1/2 Acre Lot, Sprinklers Automatic
Details
- Parcel number: 00424524200004910
- Zoning: RS
- Special conditions: Standard
Construction
Type & style
- Home type: SingleFamily
- Architectural style: Contemporary,Mediterranean
- Property subtype: Single Family Residence
Materials
- Other, Stucco
- Roof: Composition,Shingle
Condition
- Resale
- New construction: No
- Year built: 1987
Utilities & green energy
- Sewer: Public Sewer
- Water: Public
- Utilities for property: Cable Available, Electricity Available, Water Connected
Community & HOA
Community
- Features: Home Owners Association, Gated, Street Lights
- Security: Gated with Guard, Gated Community
- Subdivision: CYPRESS CREEK COUNTRY CLUB SE QUAD
HOA
- Has HOA: Yes
- Amenities included: Gated, Security
- Services included: Common Areas, Security
- HOA fee: $133 monthly
- HOA name: Cypress Creek Property Owners Association
Location
- Region: Boynton Beach
Financial & listing details
- Price per square foot: $311/sqft
- Tax assessed value: $489,594
- Annual tax amount: $5,688
- Date on market: 9/30/2026
- Cumulative days on market: 3 days
- Listing terms: Cash,Conventional
- Electric utility on property: Yes
Estimated market value
Not available
Estimated sales range
Not available
Not available
Price history
| Date | Event | Price |
|---|---|---|
| 9/30/2026 | Listed for sale | $660,000+78.9%$311/sqft |
Source:  BeachesMLS #B26082180 Report a problem BeachesMLS #B26082180 Report a problem | ||
| 6/19/2020 | Sold | $369,000-2.6%$174/sqft |
Source: BeachesMLS #R10620428 Report a problem | ||
| 5/5/2020 | Listed for sale | $379,000+142.9%$179/sqft |
Source: Posh Properties #RX-10620428 Report a problem | ||
| 6/2/1995 | Sold | $156,000+9.1%$73/sqft |
Source: Public Record Report a problem | ||
| 8/27/1993 | Sold | $143,000$67/sqft |
Source: Public Record Report a problem | ||
Public tax history
| Year | Property taxes | Tax assessment |
|---|---|---|
| 2025 | $5,688 +3.1% | $362,060 +2.9% |
| 2024 | $5,517 +2.5% | $351,856 +3% |
| 2023 | $5,381 +0.9% | $341,608 +3% |
| 2022 | $5,333 +0.7% | $331,658 +3% |
| 2021 | $5,298 +0.6% | $321,998 +15.9% |
| 2020 | $5,266 +69.3% | $277,862 +44% |
| 2019 | $3,111 | $192,918 +1.9% |
| 2018 | $3,111 +5.3% | $189,321 +2.1% |
| 2017 | $2,956 +1.8% | $185,427 +2.1% |
| 2016 | $2,903 0% | $181,613 +0.7% |
| 2015 | $2,904 -2.4% | $180,351 +0.8% |
| 2014 | $2,975 +1.6% | $178,920 +1.5% |
| 2013 | $2,927 +0.7% | $176,276 +1.7% |
| 2012 | $2,907 +1.2% | $173,329 +3% |
| 2011 | $2,872 +1.4% | $168,281 +1.5% |
| 2010 | $2,832 +7.4% | $165,794 +2.7% |
| 2009 | $2,636 +11.6% | $161,435 +0.1% |
| 2008 | $2,363 -4.3% | $161,274 +3% |
| 2007 | $2,468 -6.3% | $156,577 +2.5% |
| 2006 | $2,635 | $152,758 +3% |
| 2005 | -- | $148,309 +3% |
| 2004 | $1,235 +448.6% | $143,989 +1.9% |
| 2003 | $225 -90.8% | $141,304 +2.4% |
| 2002 | $2,440 +0.7% | $137,992 +1.6% |
| 2001 | $2,424 +4.2% | $135,819 +2.5% |
| 2000 | $2,325 +14.6% | $132,476 +2.7% |
| 1999 | $2,029 | $128,993 |
Find assessor info on the county website
Monthly payment
Est. payment
Payment breakdown
Explore the cost of this home by adjusting the details. Changes won't be saved.Climate risks
Neighborhood: 33436
Nearby schools
Schools provided by the listing agent
- Elementary: Hidden Oaks K-8
- Middle: Congress
- High: Boynton Beach
Source: BeachesMLS. This data may not be complete. We recommend contacting the local school district to confirm school assignments for this home.
- $707,3003 bd2 ba2.4k sqft4131 Ardisia Path, Boynton Beach, FL 33436Off Market
- $625,0003 bd2 ba2.1k sqft4111 Ardisia Path, Boynton Beach, FL 33436Sold
- $616,4003 bd2 ba2.3k sqft4124 Ardisia Path, Boynton Beach, FL 33436Off Market
- $597,700-- bd2 ba2.2k sqft4116 Ardisia Path, Boynton Beach, FL 33436Off Market
Similar homes
- $625,0003 bd2 ba2k sqft4788 Cypress Drive S, Boynton Beach, FL 33436For Sale
 MLS ID #B26082125, Della McClain, Coldwell Banker Realty. BeachesMLS
 - $665,0003 bd2 ba2.1k sqft9380 Calliandra Drive, Boynton Beach, FL 33436For Sale
 MLS ID #B26064533, Henry D'Onofrio, Heritage Realty FL. BeachesMLS
 - $550,0003 bd2 ba2.3k sqft10723 GREENTRAIL Drive S, Boynton Beach, FL 33436For Sale
 MLS ID #B26054002, Charles Izmirlian, Bankers Realty Corp.. BeachesMLS
 - $695,0003 bd3 ba2.3k sqft4120 Key Lime Boulevard, Boynton Beach, FL 33436For Sale
 MLS ID #B26074260, John Huron, Serhant. BeachesMLS
 - $775,0004 bd3 ba1.7k sqft4010 BLUE SAGE Path, Boynton Beach, FL 33436For SaleMLS ID #B26068232, Julie Cribb Broadfield, EXP Realty LLC. BeachesMLS
- $650,0004 bd4 ba2.2k sqft9389 Longmeadow Circle, Boynton Beach, FL 33436For SaleMLS ID #B26024262, Mandy A Siegel, The Property Xperts. BeachesMLS
- $729,0004 bd3 ba2.7k sqft1434 Artimino Lane, Boynton Beach, FL 33436For SaleMLS ID #B26083276, Robert Brett Vlasek, Vlasek Real Estate Group. BeachesMLS
- $650,0003 bd2 ba1.7k sqft4819 Gateway Gardens Drive, Boynton Beach, FL 33436For SaleMLS ID #B26080987, Ysabel Y Cortez, RE/MAX Direct. BeachesMLS
- $455,0003 bd2 ba2k sqft4550 KETCH Court, Boynton Beach, FL 33436For SaleMLS ID #B26082742, Karen Trimble, CENTURY 21 Tenace Realty. BeachesMLS
- $629,0003 bd3 ba2.2k sqftTwin Lakes, Boynton Beach, FL 33436For Sale
 MLS ID #A12085891, Michael Johnigean, WERC Realty, LLC. MIAMI
 - $600,0003 bd3 ba2.1k sqft8156 Mystic Harbor Circle, Boynton Beach, FL 33436For SaleMLS ID #B26077346, Stephanie Edison, Keller Williams Realty - Wellington. BeachesMLS
- $450,0003 bd2 ba1.7k sqft4803 BOXWOOD Circle, Boynton Beach, FL 33436For SaleMLS ID #B26082596, Jalal Uddin Ahmed, CENTURY 21 Tenace Realty. BeachesMLS
- $549,0003 bd2 ba1.7k sqft143 CITRUS PARK Circle, Boynton Beach, FL 33436For SaleMLS ID #B26080420, Stephen J Martel, Coldwell Banker Realty. BeachesMLS
- $590,0003 bd2 ba1.8k sqft4150 Manor Forest Trail, Boynton Beach, FL 33436For SaleMLS ID #B26077648, Melany Armand, Keller Williams Realty - Wellington. BeachesMLS
- $360,0003 bd3 ba1.5k sqft9854 KAMENA Circle, Boynton Beach, FL 33436For SaleMLS ID #B26082698, Betty M Clark PA, RE/MAX Services. BeachesMLS
- $599,9993 bd2 ba1.6k sqft3907 Palladium View Drive, Boynton Beach, FL 33436For SaleMLS ID #B26063071, Rachel Kovalsky, Compass Florida LLC. BeachesMLS
- $610,0003 bd3 ba2k sqft8332 Bermuda Sound Way, Boynton Beach, FL 33436For SaleMLS ID #B26046670, Mendel Surpris, Keyes Company. BeachesMLS
- $469,0003 bd2 ba2.1k sqft4691 Yardarm Lane, Boynton Beach, FL 33436For SaleMLS ID #B26081305, Bonnie N Rawitz, Luxury Partners Realty. BeachesMLS
- $574,9003 bd2 ba2.2k sqft4964 GATEWAY GARDENS Drive, Boynton Beach, FL 33436For SaleMLS ID #B26075140, Rafael Morera, Real Broker LLC. BeachesMLS
