Welcome to this beautiful lakefront home in the desirable gated community of Fairmont Place! Freshly painted, this spacious 3-bedroom, 2-bathroom residence offers 1,731 sq. ft. of comfortable living space with beautiful long lake views. Features include an upgraded kitchen with granite countertops, breakfast bar and stainless-steel appliances, vaulted ceilings, IMPACT WINDOWS & DOORS, and a split-bedroom floor plan. A/C & Water Heater 2026. Enjoy peaceful lake views from the enclosed lanai. Conveniently located near shopping, dining, major roads and everything Boynton Beach has to offer. The primary suite offers a walk-in closet and comfortable private space. The enclosed lanai provides an ideal setting for relaxing while enjoying the tranquil lake views. Fairmont Place offers an array of amenities, including a clubhouse, swimming pool, tennis, pickleball and fitness center. A wonderful opportunity to enjoy a comfortable Florida lifestyle in a well-maintained gated community.
For sale
$450,000
4803 BOXWOOD Circle, Boynton Beach, FL 33436
3beds
1,731sqft
Single Family Residence
Built in 1988
5,227 Square Feet Lot
$432,200 Zestimate®
$260/sqft
$357/mo HOA
What's special
Enclosed lanaiBeautiful long lake viewsBreakfast barLakefront homeVaulted ceilingsSplit-bedroom floor planImpact windows and doors
- 19 days
- 717
- 43
Likely to sell faster than
Zillow last checked:
Listing updated:
Listed by:
Jalal Uddin Ahmed 561-903-6074,
CENTURY 21 Tenace Realty
Source: BeachesMLS,MLS#: B26082596 Originating MLS: BeachesMLS
Facts & features
Interior
Bedrooms & bathrooms
- Bedrooms: 3
- Bathrooms: 2
- Full bathrooms: 2
- Main level bathrooms: 2
- Main level bedrooms: 3
Dining room
- Area: 144
- Dimensions: 16 X 9
Kitchen
- Area: 150
- Dimensions: 15 X 10
Living room
- Area: 192
- Dimensions: 16 X 12
Heating
- Central
Cooling
- Central Air, Ceiling Fan(s)
Appliances
- Included: Dryer, Dishwasher, Electric Range, Electric Water Heater, Disposal, Ice Maker, Microwave, Range, Refrigerator, Water Heater, Washer
- Laundry: Inside, In Bathroom
Features
- Built-in Features, Dual Sinks, Entrance Foyer, Eat-in Kitchen, High Ceilings, Kitchen Island, Living/Dining Room, Main Level Primary, Vaulted Ceiling(s), Walk-In Closet(s)
- Flooring: Laminate, Tile, Vinyl, Wood
- Has fireplace: No
Interior area
- Total structure area: 2,340
- Total interior livable area: 1,731 sqft
Video & virtual tour
Property
Parking
- Total spaces: 1
- Parking features: Attached, Driveway, Garage, Garage Door Opener
- Attached garage spaces: 1
- Has uncovered spaces: Yes
Accessibility
- Accessibility features: None
Features
- Levels: One
- Stories: 1
- Patio & porch: Covered, Patio
- Exterior features: Outdoor Living Area
- Pool features: Association
- Has view: Yes
- View description: Lake, Water
- Has water view: Yes
- Water view: Lake,Water
- Waterfront features: Lake Front, None
Lot
- Size: 5,227 Square Feet
- Features: Sprinkler System, < 1/4 Acre, Zero Lot Line
Details
- Parcel number: 00424525120030370
- Zoning: RS
- Special conditions: Standard,Listed As-Is
Construction
Type & style
- Home type: SingleFamily
- Architectural style: Ranch
- Property subtype: Single Family Residence
Materials
- CBSConcreteBlockStructure, Block, Stone, Stucco
- Roof: Tile
Condition
- Resale
- New construction: No
- Year built: 1988
Utilities & green energy
- Sewer: Public Sewer
- Water: Public
- Utilities for property: Cable Connected, Electricity Not Available
Community & HOA
Community
- Features: Home Owners Association, Gated, Property Manager On-Site
- Security: Security System, Gated Community, Smoke Detector(s)
- Senior community: Yes
- Subdivision: EQUESTRIAN
HOA
- Has HOA: Yes
- Amenities included: Clubhouse, Maintenance Grounds, Gated, Management, Pool, Security, Sidewalks
- Services included: Common Areas, Cable TV, Recreation Facilities, Security, Trash, Internet
- HOA fee: $357 monthly
- HOA name: FAIRMONT PLACE HOMEOWNERS ASSOCIATION, INC.
- HOA phone: 561-732-9605
Location
- Region: Boynton Beach
Financial & listing details
- Price per square foot: $260/sqft
- Tax assessed value: $209,221
- Annual tax amount: $3,115
- Date on market: 10/1/2026
- Listing terms: Cash,Conventional,FHA
- Road surface type: Asphalt
Estimated market value
$432,200
$411,000 - $454,000
$2,933/mo
Price history
| Date | Event | Price |
|---|---|---|
| 10/1/2026 | Listed for sale | $450,000$260/sqft |
Source:  BeachesMLS #B26082596 Report a problem | ||
| 7/15/2024 | Sold | $450,000-4.1%$260/sqft |
Source: BeachesMLS #R10978506 Report a problem | ||
| 5/30/2024 | Pending sale | $469,000$271/sqft |
Source: BeachesMLS #RX-10978506 Report a problem | ||
| 5/8/2024 | Contingent | $469,000$271/sqft |
Source:  The Keyes Company/Realtors #R10978506 Report a problem | ||
| 4/16/2024 | Listed for sale | $469,000+160.6%$271/sqft |
Source: BeachesMLS #RX-10978506 Report a problem | ||
| 4/24/2008 | Sold | $180,000-16.3%$104/sqft |
Source: Public Record Report a problem | ||
| 2/28/2008 | Listed for sale | $215,000-21.8%$124/sqft |
Source: RealBird #R2889274 Report a problem | ||
| 7/1/2007 | Listed for sale | $275,000+57.1%$159/sqft |
Source: RealBird #R2889274 Report a problem | ||
| 3/10/2004 | Sold | $175,000$101/sqft |
Source: Public Record Report a problem | ||
Public tax history
| Year | Property taxes | Tax assessment |
|---|---|---|
| 2025 | $3,115 -44.2% | $203,721 -32.2% |
| 2024 | $5,580 +6.3% | $300,491 +10% |
| 2023 | $5,250 +9.8% | $273,174 +10% |
| 2022 | $4,782 +10.6% | $248,340 +10% |
| 2021 | $4,325 +6.1% | $225,764 +7.5% |
| 2020 | $4,078 +2.7% | $210,000 +7.5% |
| 2019 | $3,970 | $195,392 +2.3% |
| 2018 | $3,970 +12.2% | $191,000 +2.1% |
| 2017 | $3,538 +5.1% | $187,000 +27.4% |
| 2016 | $3,367 +5.6% | $146,801 +10% |
| 2015 | $3,189 +14.3% | $133,455 +10% |
| 2014 | $2,790 +14.4% | $121,323 +10% |
| 2013 | $2,440 +2.1% | $110,294 +3.8% |
| 2012 | $2,389 -9.9% | $106,294 -9.4% |
| 2011 | $2,651 -11.5% | $117,294 -12.7% |
| 2010 | $2,997 +3.7% | $134,294 -0.7% |
| 2009 | $2,891 -13.5% | $135,185 -24.7% |
| 2008 | $3,341 -18% | $179,482 -21% |
| 2007 | $4,076 -6% | $227,294 +2.9% |
| 2006 | $4,337 | $220,994 +34.5% |
| 2005 | -- | $164,294 +57.9% |
| 2004 | $820 +264.5% | $104,056 +1.9% |
| 2003 | $225 -86.7% | $102,116 +2.4% |
| 2002 | $1,688 +0.9% | $99,723 +1.6% |
| 2001 | $1,673 +4.9% | $98,153 +3% |
| 2000 | $1,594 +16.3% | $95,294 |
| 1999 | $1,372 | $95,294 |
Find assessor info on the county website
Monthly payment
Est. payment
Payment breakdown
Explore the cost of this home by adjusting the details. Changes won't be saved.Climate risks
Neighborhood: 33436
Nearby schools
Schools provided by the listing agent
- Elementary: Crosspointe
- Middle: Congress
- High: Boynton Beach
Source: BeachesMLS. This data may not be complete. We recommend contacting the local school district to confirm school assignments for this home.


Similar homes
- $460,0003 bd2 ba2k sqft8901 BOATSWAIN Drive, Boynton Beach, FL 33436For Sale
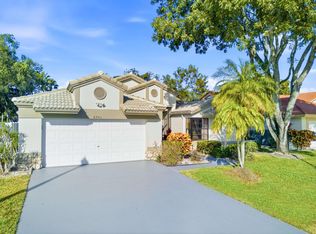
 MLS ID #B26074206, Karen Trimble, CENTURY 21 Tenace Realty. BeachesMLS
- $399,9003 bd3 ba1.6k sqft10940 Stafford Circle S, Boynton Beach, FL 33436For Sale
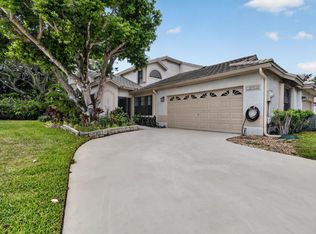 MLS ID #B26053389, Mitchell B Greenberg, BEX Realty. BeachesMLS
- $475,0003 bd2 ba1.8k sqft12092 APRILIA Drive, Boynton Beach, FL 33437For Sale
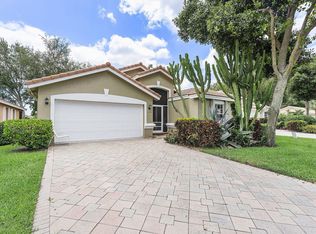 MLS ID #B26085117, Annette Amiraian Maggio, William Raveis Real Estate. BeachesMLS
- $550,0003 bd3 ba1.4k sqft6833 Barnwell Drive, Boynton Beach, FL 33437For Sale
 MLS ID #B26089240, Chevelle Young, KW Reserve. BeachesMLS
- $435,0002 bd2 ba1.7k sqft5743 Lakeview Mews Drive, Boynton Beach, FL 33437For SaleMLS ID #B26019005, Julian Simon Soffer, Keller Williams Realty Boca Ra. BeachesMLS
- $434,9003 bd2 ba1.5k sqft237 CORAL TRACE Court, Delray Beach, FL 33445For SaleMLS ID #B26084911, Matthew C Lupton, Total Realty Concepts LLC. BeachesMLS
- $349,0002 bd2 ba1.2k sqft5887 PARKWALK Circle W, Boynton Beach, FL 33472For SaleMLS ID #B26089730, Barbara E Lofaro, Signature Int'l Premier Properties. BeachesMLS
- $399,0003 bd2 ba1.5k sqft8046 Florenza Drive, Boynton Beach, FL 33472For SaleMLS ID #B26048335, Annamarie Cutburth, LoKation. BeachesMLS
- $365,0003 bd2 ba1.3k sqft5750 Parkwalk Circle E, Boynton Beach, FL 33472For SaleMLS ID #R11165966, Sabrina Amirian, Keller Williams Realty Service. BeachesMLS
- $385,0002 bd2 ba1.3k sqft2390 SW 14th Avenue, Boynton Beach, FL 33426For SaleMLS ID #B26070763, William L Sohl, Compass Florida, LLC. BeachesMLS
- $400,0002 bd2 ba1.5k sqft3180 NW 13th Street, Delray Beach, FL 33445For SaleMLS ID #B26072787, Carol Ann Fredericks, Houseworks Real Estate. BeachesMLS
- $269,0002 bd2 ba1.4k sqft10325 Equestrian Drive #B, Boynton Beach, FL 33436For SaleMLS ID #B26056460, Don Pennington, Compass Florida LLC. BeachesMLS
- $359,9002 bd2 ba1.1k sqft4 Fawlkland Circle, Boynton Beach, FL 33426For SaleMLS ID #B26085173, Danielle Franciscus, Keller Williams Realty Service. BeachesMLS
- $560,0003 bd2 ba1.7k sqft6854 Rienzo Street, Lake Worth, FL 33467For SaleMLS ID #B26021443, Michael C Bergman PA, Bergman Realty Group. BeachesMLS
- $439,9003 bd2 ba1.5k sqft120 Paddock Lane, Greenacres, FL 33413For SaleMLS ID #B26055007, Betty Jean Wilson, Coldwell Banker Realty. BeachesMLS
- $419,0003 bd2 ba1.6k sqft6694 NW 26th Way, Boca Raton, FL 33496For SaleMLS ID #B26026154, Andrew Margolies, Engel & Volkers Boca Raton. BeachesMLS
- $437,9902 bd2 ba1.2k sqft7702 Blairwood Circle S, Greenacres, FL 33467For SaleMLS ID #B26068097, Gerard Devilas, RE/MAX Prestige Realty/LW. BeachesMLS
- $639,0003 bd2 ba2k sqft8862 Jaspers Drive, Boynton Beach, FL 33472For SaleMLS ID #B26040413, Semantha Weeks, Florida Coastal Premier Realty LLC. BeachesMLS
- $399,9002 bd2 ba1.3k sqft6396 Whispering Wind Way, Delray Beach, FL 33484For SaleMLS ID #B26047887, Shari D Orland, William Raveis Real Estate. BeachesMLS
- $457,0003 bd3 ba1.8k sqft238 E CHRYSTIE Circle, Delray Beach, FL 33484For SaleMLS ID #B26076607, Illana Amanda Cohen, Keller Williams Realty Service. BeachesMLS
