Exclusive hidden treasure in West Boynton Beach desired neighborhood with A rated schools . This home has top of the line finishes, crown moulding, vaulted ceilings, porcelin tile. This spacious home includes a breakfast nookarea, family room and dining room. Enclosed patio with acess from masterbedrm, livingrm and family room overlooking a tropical backyard. Community pool, exercise trial, dog park, tennis court /pickle ball court, basketball court, children playground. Look No Further! Welcome home! All Info here within subject to errors and omission.
For sale
$659,000
8862 Jaspers Drive, Boynton Beach, FL 33472
3beds
2,045sqft
Single Family Residence
Built in 1990
8,050 Square Feet Lot
$630,900 Zestimate®
$322/sqft
$104/mo HOA
What's special
Breakfast nook areaOverlooking a tropical backyardFamily roomCommunity poolVaulted ceilingsDining roomCrown moulding
- 88 days
- 245
- 8
Zillow last checked:
Listing updated:
Listed by:
Semantha Weeks 407-515-7646,
Florida Coastal Premier Realty LLC
Source: BeachesMLS,MLS#: B26040413 Originating MLS: BeachesMLS
Originating MLS: BeachesMLSFacts & features
Interior
Bedrooms & bathrooms
- Bedrooms: 3
- Bathrooms: 2
- Full bathrooms: 2
- Main level bathrooms: 2
- Main level bedrooms: 3
Primary bedroom
- Level: Main
- Area: 208
- Dimensions: 16 X 13
Bedroom 2
- Level: Main
- Area: 143
- Dimensions: 13 X 11
Bedroom 3
- Level: Main
- Area: 132
- Dimensions: 12 X 11
Dining room
- Level: Main
- Area: 182
- Dimensions: 14 X 13
Family room
- Description: all measurements are estimates
- Level: Main
- Area: 480
- Dimensions: 20 X 24
Kitchen
- Level: Main
- Area: 153
- Dimensions: 17 X 9
Living room
- Level: Main
- Area: 280
- Dimensions: 20 X 14
Other
- Description: breakfast nook area. measurements are estimates
- Level: Main
- Area: 182
- Dimensions: 14 X 13
Heating
- Central
Cooling
- Central Air
Appliances
- Included: Dishwasher, Electric Range, Electric Water Heater, Disposal, Ice Maker, Microwave, Range, Refrigerator, Water Heater
- Laundry: In Garage
Features
- Breakfast Area, Dining Area, Separate/Formal Dining Room, Family/Dining Room, High Ceilings, Main Level Primary, Walk-In Closet(s)
- Flooring: Other, Tile
- Windows: Blinds
- Has fireplace: No
Interior area
- Total structure area: 2,860
- Total interior livable area: 2,045 sqft
Video & virtual tour
Property
Parking
- Total spaces: 4
- Parking features: Attached, Driveway, Garage, Garage Door Opener
- Attached garage spaces: 2
- Has uncovered spaces: Yes
Accessibility
- Accessibility features: None
Features
- Levels: One
- Stories: 1
- Patio & porch: Covered, Patio
- Exterior features: Outdoor Living Area
- Pool features: Association
- Fencing: Back Yard,Fenced
- Waterfront features: None
Lot
- Size: 8,050 Square Feet
- Features: < 1/4 Acre
Details
- Parcel number: 00424514180001020
- Zoning: RTS
- Special conditions: Standard
Construction
Type & style
- Home type: SingleFamily
- Architectural style: Ranch
- Property subtype: Single Family Residence
Materials
- Block, Stucco
- Roof: Barrel,Tile
Condition
- Resale
- New construction: No
- Year built: 1990
Utilities & green energy
- Electric: 3 Phase
- Sewer: Public Sewer
- Water: Public
- Utilities for property: Cable Available, Sewer Available
Community & HOA
Community
- Features: Home Owners Association
- Subdivision: RAINBOW LAKES TR A
HOA
- Has HOA: Yes
- Amenities included: Airport/Runway, Basketball Court, Clubhouse, Dog Park, Playground, Park, Pool, Tennis Court(s), Trail(s)
- Services included: Common Areas
- HOA fee: $104 monthly
- HOA name: Colors Le Palais HOA INC
- HOA phone: 561-968-2182
Location
- Region: Boynton Beach
Financial & listing details
- Price per square foot: $322/sqft
- Tax assessed value: $255,775
- Annual tax amount: $3,959
- Date on market: 6/12/2026
- Cumulative days on market: 88 days
- Listing terms: Cash,Conventional,FHA,VA Loan
Estimated market value
$630,900
$599,000 - $662,000
$4,099/mo
Price history
| Date | Event | Price |
|---|---|---|
| 6/12/2026 | Listed for sale | $659,000-0.2%$322/sqft |
Source:  BeachesMLS #B26040413 Report a problem BeachesMLS #B26040413 Report a problem | ||
| 11/24/2024 | Listing removed | $660,000$323/sqft |
Source: BeachesMLS #RX-10992113 Report a problem | ||
| 7/31/2024 | Listed for sale | $660,000$323/sqft |
Source: BeachesMLS #RX-10992113 Report a problem | ||
| 7/31/2024 | Pending sale | $660,000$323/sqft |
Source: BeachesMLS #RX-10992113 Report a problem | ||
| 7/28/2024 | Price change | $660,000-2.7%$323/sqft |
Source: BeachesMLS #RX-10992113 Report a problem | ||
| 5/31/2024 | Listed for sale | $678,000-3%$332/sqft |
Source: BeachesMLS #RX-10992113 Report a problem | ||
| 5/17/2023 | Listing removed | -- |
Source: BeachesMLS #RX-10849774 Report a problem | ||
| 12/3/2022 | Listed for sale | $699,000+45.7%$342/sqft |
Source: BeachesMLS #RX-10849774 Report a problem | ||
| 3/24/2021 | Listing removed | -- |
Source: Owner Report a problem | ||
| 8/27/2020 | Listing removed | $479,900$235/sqft |
Source: Owner Report a problem | ||
| 7/30/2020 | Listed for sale | $479,900+172.5%$235/sqft |
Source: Owner Report a problem | ||
| 4/30/2013 | Sold | $176,100-21.7%$86/sqft |
Source: BeachesMLS #R3321690 Report a problem | ||
| 2/10/2013 | Price change | $225,000-4.3%$110/sqft |
Source: Keller Williams Boynton Beach #R3321690 Report a problem | ||
| 11/14/2012 | Pending sale | $235,000$115/sqft |
Source: Realty professionals of Boynton Beach, LLC #R3321690 Report a problem | ||
| 11/2/2012 | Listed for sale | $235,000-35.2%$115/sqft |
Source: Realty professionals of Boynton Beach, LLC #R3321690 Report a problem | ||
| 4/16/2005 | Sold | $362,500$177/sqft |
Source: Public Record Report a problem | ||
Public tax history
| Year | Property taxes | Tax assessment |
|---|---|---|
| 2025 | $3,959 +3.2% | $255,775 +2.9% |
| 2024 | $3,836 +2.7% | $248,567 +3% |
| 2023 | $3,734 +1.1% | $241,327 +3% |
| 2022 | $3,693 +1% | $234,298 +3% |
| 2021 | $3,656 +0.8% | $227,474 +1.4% |
| 2020 | $3,625 +1.3% | $224,333 +2.3% |
| 2019 | $3,579 | $219,289 +1.9% |
| 2018 | $3,579 +5.2% | $215,200 +2.1% |
| 2017 | $3,401 +1.6% | $210,774 +2.1% |
| 2016 | $3,347 -0.1% | $206,439 +0.7% |
| 2015 | $3,350 -2.5% | $205,004 +0.8% |
| 2014 | $3,434 -8.7% | $203,377 +12.6% |
| 2013 | $3,763 +3% | $180,683 +4.8% |
| 2012 | $3,652 -12.9% | $172,403 -12.1% |
| 2011 | $4,191 +6.1% | $196,103 +7.3% |
| 2010 | $3,951 +2.6% | $182,682 -1.6% |
| 2009 | $3,851 -13.6% | $185,686 -24.3% |
| 2008 | $4,458 -13.7% | $245,421 -16% |
| 2007 | $5,167 -15.1% | $292,303 -7.7% |
| 2006 | $6,086 | $316,811 +134.2% |
| 2005 | -- | $135,260 +3% |
| 2004 | $1,103 +390.2% | $131,320 +1.9% |
| 2003 | $225 -89.8% | $128,871 +2.4% |
| 2002 | $2,201 +0.7% | $125,851 +1.6% |
| 2001 | $2,185 +4.8% | $123,869 +3% |
| 2000 | $2,085 +16% | $120,261 -0.2% |
| 1999 | $1,797 | $120,535 |
Find assessor info on the county website
Monthly payment
Est. payment
Payment breakdown
Explore the cost of this home by adjusting the details. Changes won't be saved.Climate risks
Neighborhood: 33472
Nearby schools
Schools provided by the listing agent
- Elementary: Crystal Lakes (Palm Beach)
- Middle: Christa McAuliffe
- High: Park Vista
Source: BeachesMLS. This data may not be complete. We recommend contacting the local school district to confirm school assignments for this home.
- $716,5004 bd3 ba2.8k sqft8872 Jaspers Dr, Boynton Beach, FL 33472Off Market
- $597,1003 bd-- ba2k sqft8852 Jaspers Dr, Boynton Beach, FL 33472Off Market

- $706,9004 bd3 ba2.8k sqft5600 Descartes Cir, Boynton Beach, FL 33472Off Market
- $788,7005 bd3 ba3k sqft5596 Descartes Cir, Boynton Beach, FL 33472Off Market

Similar homes
- $559,0003 bd2 ba1.8k sqft8353 Raymond Drive, Boynton Beach, FL 33472For Sale
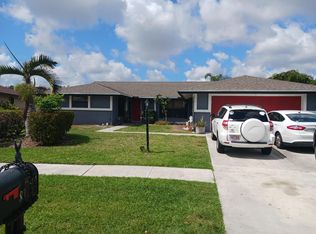
 MLS ID #B26067603, Jimmy Tassi Jr, Complete Real Estate Solutions Inc. BeachesMLS
 - $600,0004 bd3 ba2.8k sqft8041 E Via Grande, Boynton Beach, FL 33437For Sale
 MLS ID #B26048681, Brian L Mendez, Atlantic Florida Properties Inc. BeachesMLS
 - $587,0003 bd3 ba1.9k sqft7144 CRAW KEY Way, Lake Worth, FL 33467For Sale
 MLS ID #B26065702, Eric Caravello, Charles Rutenberg Realty FTL. BeachesMLS
 - $500,0003 bd3 ba1.5k sqft4810 Mcgill Street, Boynton Beach, FL 33436For Sale
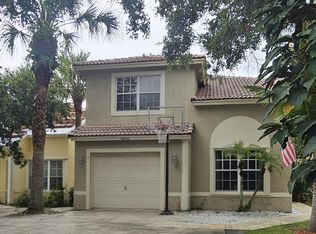 MLS ID #B26059917, Sarah G Lee, Coastal Breeze Realty Corp. BeachesMLS
 - $520,0003 bd2 ba1.5k sqft1747 Banyan Creek Court, Boynton Beach, FL 33436For SaleMLS ID #B26051323, Susan Oyer, Coldwell Banker Premium Realty. BeachesMLS
- $499,9003 bd2 ba2.3k sqft12235 Eagles Landings Way, Boynton Beach, FL 33437For SaleMLS ID #B26070769, Bonnie K Nisenbaum, RE/MAX Direct. BeachesMLS
- $525,0004 bd2 ba1.5k sqft8294 Bermuda Sound Way, Boynton Beach, FL 33436For SaleMLS ID #B26059457, Julie K Burroughs, EXP Realty LLC. BeachesMLS
- $675,0003 bd2 ba1.6k sqft13881 42nd Road N, West Palm Beach, FL 33411For SaleMLS ID #B26065884, Claudette LeTexier, Fidelity Professional Realty. BeachesMLS
- $599,0004 bd3 ba1.9k sqft8117 Pelican Harbour Drive, Lake Worth, FL 33467For SaleMLS ID #B26066024, German Pizarro, GP MyRealtor Group LLC. BeachesMLS
- $664,9003 bd2 ba1.8k sqft1551 S CLUB Drive, Wellington, FL 33414For SaleMLS ID #B26065239, Stephen K Hachey, Flat Fee MLS Realty. BeachesMLS
- $599,9004 bd3 ba1.9k sqft2215 HYPOLUXO Road, Lake Worth, FL 33462For SaleMLS ID #B26053748, James D Miller, James D. Miller Properties. BeachesMLS
- $580,0003 bd2 ba1.8k sqft6304 Barton Creek Circle, Lake Worth, FL 33463For SaleMLS ID #B26015579, Rhonda J Koussevitzky, Berkshire Hathaway Florida Realty. BeachesMLS
- $575,0004 bd3 ba1.9k sqftCharleston Shores, Lake Worth, FL 33467For Sale
 MLS ID #A12015384, Daniella Espinoza, LoKation. MIAMI
 - $699,9994 bd3 ba1.8k sqft11852 61st Street N, The Acreage, FL 33412For SaleMLS ID #B26042929, Mildred Warthen-Walter, KW Reserve Palm Beach. BeachesMLS
- $539,0003 bd2 ba1.8k sqft134 Galiano Street, Royal Palm Beach, FL 33411For SaleMLS ID #B26053467, Eyjo Gudmundsson, Continental Properties, Inc.. BeachesMLS
- $530,0003 bd3 ba1.3k sqft816 NW 8th Avenue, Boynton Beach, FL 33426For SaleMLS ID #B26033278, Antoine Souffrant, CENTURY 21 Tenace Realty. BeachesMLS
- $590,0004 bd3 ba1.9k sqft4140 Pine Hollow Circle, Greenacres, FL 33463For SaleMLS ID #B26059913, Yvette Marin, Century 21 America's Choice/WPB. BeachesMLS
- $595,0003 bd2 ba1.8k sqft785 SW 4TH Street, Delray Beach, FL 33444For SaleMLS ID #B26051840, Venessa Brown, Selling Sunset Realty LLC. BeachesMLS
- $489,0003 bd3 ba2.1k sqft4194 IMPERIAL ISLE Drive, Lake Worth, FL 33449For SaleMLS ID #B26072912, Allan Alkes, Coldwell Banker Realty. BeachesMLS
- $355,0003 bd2 ba1.7k sqft8304 Waterline Drive #103, Boynton Beach, FL 33472For SaleMLS ID #R11074972, Barbara E Lofaro, Signature Int'l Premier Properties. BeachesMLS
