..Rarely available Santa Barbara model in the Harbours @ Aberdeen East. This 3 bedroom/2 bath home is tiled throughout. The third bedroom is being used as a den but can be converted. Beautiful plantation shutters throughout the home. The glass and screen enclosed air-conditioned Lanai is not included in the square footage but adds to your comfortable living space. Relaxing lake views in your backyard from your Lanai. Vaulted ceilings make this unit light and bright. Newer AC and HWH in 2024. Full accordion storm protection. Enjoy the many amenities with NO MEMBERSHIP FEES. The clubhouse amenities are all included in your HOA fee. Aberdeen East is a beautifully landscaped 55+ community that features an active adult lifestyle in a great location.
For sale
$355,000
8304 Waterline Drive #103, Boynton Beach, FL 33472
3beds
1,750sqft
:
Get pre-qualified$3,342/mo
Condominium
Built in 1994
-- sqft lot
$334,700 Zestimate®
$203/sqft
$917/mo HOA
What's special
Full accordion storm protectionTiled throughout
- 502 days |
- 77 |
- 0 |
Zillow last checked:
Listing updated:
Listed by:
Barbara E Lofaro 561-302-5420,
Signature Int'l Premier Properties
Source: BeachesMLS,MLS#: R11074972 Originating MLS: BeachesMLS
Originating MLS: BeachesMLSFacts & features
Interior
Bedrooms & bathrooms
- Bedrooms: 3
- Bathrooms: 2
- Full bathrooms: 2
- Main level bathrooms: 2
- Main level bedrooms: 3
Primary bedroom
- Level: Main
- Area: 180
- Dimensions: 15 X 12
Bedroom 2
- Level: Main
- Area: 144
- Dimensions: 12 X 12
Den
- Level: Main
- Area: 132
- Dimensions: 12 X 11
Dining room
- Level: Main
- Area: 100
- Dimensions: 10 X 10
Florida room
- Level: Main
- Area: 144
- Dimensions: 16 X 9
Kitchen
- Level: Main
- Area: 165
- Dimensions: 15 X 11
Living room
- Level: Main
- Area: 378
- Dimensions: 21 X 18
Heating
- Central, Electric
Cooling
- Central Air, Ceiling Fan(s), Electric
Appliances
- Included: Dryer, Dishwasher, Electric Range, Electric Water Heater, Disposal, Microwave, Refrigerator, Water Heater, Washer
- Laundry: Inside
Features
- Cathedral Ceiling(s), Dual Sinks, Eat-in Kitchen, Living/Dining Room, Pantry, Separate Shower, Vaulted Ceiling(s), Walk-In Closet(s)
- Flooring: Ceramic Tile
- Windows: Metal, Single Hung, Sliding
Interior area
- Total structure area: 1,750
- Total interior livable area: 1,750 sqft
Video & virtual tour
Property
Parking
- Total spaces: 1
- Parking features: Attached, Garage, Garage Door Opener
- Attached garage spaces: 1
Features
- Levels: Multi/Split
- Patio & porch: Patio, Screened
- Exterior features: Outdoor Living Area
- Pool features: Association
- Has view: Yes
- View description: Garden, Lake
- Has water view: Yes
- Water view: Lake
- Waterfront features: Lake Front
Details
- Parcel number: 00424515110091030
- Zoning: RS
- Special conditions: Listed As-Is
Construction
Type & style
- Home type: Condo
- Property subtype: Condominium
Materials
- Block
- Roof: Barrel
Condition
- Resale
- New construction: No
- Year built: 1994
Details
- Builder model: Santa Barbara
Utilities & green energy
- Electric: 3 Phase
- Sewer: Public Sewer
- Water: Public
- Utilities for property: Cable Available, Sewer Available, Water Available
Community & HOA
Community
- Security: Security System, Smoke Detector(s)
- Senior community: Yes
- Subdivision: ABERDEEN EAST / HARBOURS
HOA
- Has HOA: Yes
- Amenities included: Billiard Room, Clubhouse, Fitness Center, Library, Pickleball, Pool, Spa/Hot Tub, Tennis Court(s)
- Services included: Cable TV, Insurance, Maintenance Grounds, Recreation Facilities, Sewer, Water
- HOA fee: $917 monthly
Location
- Region: Boynton Beach
Financial & listing details
- Price per square foot: $203/sqft
- Tax assessed value: $231,756
- Annual tax amount: $1,768
- Date on market: 3/25/2025
- Cumulative days on market: 502 days
- Listing terms: Cash,Conventional
Estimated market value
$334,700
$318,000 - $351,000
$5,016/mo
Price history
| Date | Event | Price |
|---|---|---|
| 2/23/2026 | Price change | $355,000-2.7%$203/sqft |
Source:  BeachesMLS #RX-11074972 Report a problem BeachesMLS #RX-11074972 Report a problem | ||
| 6/26/2025 | Price change | $365,000-2.7%$209/sqft |
Source: BeachesMLS #RX-11074972 Report a problem | ||
| 3/25/2025 | Listed for sale | $375,000+139.8%$214/sqft |
Source: BeachesMLS #RX-11074972 Report a problem | ||
| 8/3/1994 | Sold | $156,400$89/sqft |
Source: Public Record Report a problem | ||
Public tax history
| Year | Property taxes | Tax assessment |
|---|---|---|
| 2025 | $1,834 +3.7% | $142,203 +2.9% |
| 2024 | $1,768 +3.5% | $138,195 +3% |
| 2023 | $1,709 -2.5% | $134,170 +3% |
| 2022 | $1,752 +1.7% | $130,262 +3% |
| 2021 | $1,722 +1% | $126,468 +1.4% |
| 2020 | $1,706 +1.7% | $124,722 +2.3% |
| 2019 | $1,678 | $121,918 +1.9% |
| 2018 | $1,678 +5.8% | $119,645 +2.1% |
| 2017 | $1,586 +1.1% | $117,184 +2.1% |
| 2016 | $1,568 +0.4% | $114,774 +0.7% |
| 2015 | $1,562 -2.7% | $113,976 +0.8% |
| 2014 | $1,605 +2% | $113,071 +1.5% |
| 2013 | $1,574 -0.6% | $111,400 |
| 2012 | $1,584 -9.9% | $111,400 -5.9% |
| 2011 | $1,758 -13% | $118,400 -9.9% |
| 2010 | $2,020 -8.1% | $131,400 -9.3% |
| 2009 | $2,198 +11.6% | $144,891 +0.1% |
| 2008 | $1,970 -6.1% | $144,746 +3% |
| 2007 | $2,097 -4.7% | $140,530 +2.5% |
| 2006 | $2,199 | $137,102 +3% |
| 2005 | -- | $133,109 +3% |
| 2004 | $1,082 +694.9% | $129,232 +1.9% |
| 2003 | $136 -93.5% | $126,822 +2.4% |
| 2002 | $2,079 +0.7% | $123,850 +1.6% |
| 2001 | $2,065 +2.5% | $121,900 +0.9% |
| 2000 | $2,014 +11.5% | $120,775 -3.5% |
| 1999 | $1,807 | $125,200 |
Find assessor info on the county website
Monthly payment
Est. payment
Payment breakdown
Explore the cost of this home by adjusting the details. Changes won't be saved.Climate risks
Neighborhood: 33472
Nearby schools
GreatSchools rating
- 8/10Crystal Lakes Elementary SchoolGrades: PK-5Distance: 0.9 mi
- 9/10Christa Mcauliffe Middle SchoolGrades: 6-8Distance: 0.3 mi
- 6/10Park Vista Community High SchoolGrades: 9-12Distance: 0.2 mi
- $307,5002 bd2 ba1.2k sqft8284 Waterline Dr APT 106, Boynton Beach, FL 33472Sold

- $225,0002 bd2 ba1.2k sqft8280 Waterline Dr APT 101, Boynton Beach, FL 33472Sold
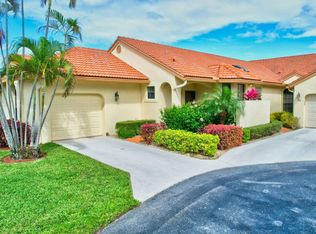
- $255,0003 bd2 ba1.5k sqft8336 Waterline Dr APT 201, Boynton Beach, FL 33472For Sale

- $225,0003 bd2 ba1.5k sqft8300 Waterline Dr APT 201, Boynton Beach, FL 33472For Sale

- $306,6002 bd2 ba1.2k sqft8332 Waterline Dr APT 101, Boynton Beach, FL 33472Off Market
- $310,7003 bd2 ba1.6k sqft8332 Waterline Dr APT 102, Boynton Beach, FL 33472Off Market
- $233,5002 bd2 ba1.3k sqft8332 Waterline Dr APT 103, Boynton Beach, FL 33472Off Market
- $232,3002 bd2 ba1.3k sqft8332 Waterline Dr APT 104, Boynton Beach, FL 33472Off Market
A local agent can set up tours, give advice and negotiate with sellers.
Similar homes
- $310,0002 bd2 ba1.3k sqft8232 Waterline Drive, Boynton Beach, FL 33472For Sale
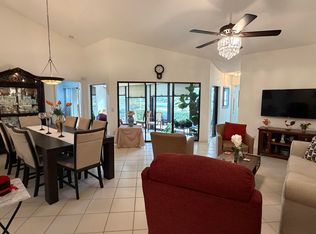
 MLS ID #B26007229, Andres Zapata, Partnership Realty Inc.. BeachesMLS
 - $299,9002 bd2 ba1.2k sqft5878 Parkwalk Circle W, Boynton Beach, FL 33472For Sale
 MLS ID #B26030623, Bonnie A Campbell, Ceil Brown Realty. BeachesMLS
 - $315,0003 bd2 ba1.3k sqft35, Boynton Beach, FL 33437For Sale
 MLS ID #B26023570, Sandra Milo, RE/MAX Direct. BeachesMLS
 - $399,0002 bd2 ba1.6k sqft5518 AINSLEY Court, Boynton Beach, FL 33437For Sale
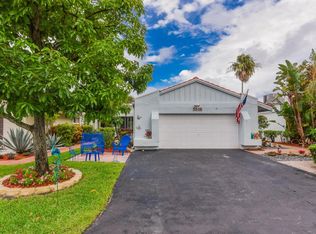 MLS ID #B26057299, Kim Spadavecchia, Florida's Best Realty Services. BeachesMLS
 - $360,0002 bd2 ba1.7k sqft9628 Crescent View Drive N, Boynton Beach, FL 33437For SaleMLS ID #R11137860, E. Scott Tennell, Market Advantage Realty. BeachesMLS
- $239,9003 bd2 ba1.7k sqft8491 Heather Place, Boynton Beach, FL 33472For SaleMLS ID #R11143165, Percy W Sotomayor, CENTURY 21 Tenace Realty. BeachesMLS
- $340,0002 bd3 ba1.6k sqft5665 LAKEVIEW MEWS Drive, Boynton Beach, FL 33437For SaleMLS ID #B26055869, Richard Jackson, Keller Williams Realty - Welli. BeachesMLS
- $224,5002 bd2 ba1.4k sqft7147 Le Chalet Boulevard, Boynton Beach, FL 33472For SaleMLS ID #R11145754, Michael R Merola PA, United Realty Group, Inc. BeachesMLS
- $399,0003 bd2 ba1.3k sqftEastwinds, Delray Beach, FL 33445For SaleMLS ID #B26058114, Deborah Leising, Vlasek Real Estate Group. BeachesMLS
- $332,0003 bd2 ba1.5k sqft14356 Emerald Lake Drive #3, Delray Beach, FL 33446For SaleMLS ID #R11141227, Shelly Rappel, All Platinum Properties, LLC. BeachesMLS
- $455,0003 bd3 ba1.6k sqft9871 Watermill Circle #D, Boynton Beach, FL 33437For SaleMLS ID #B26058544, Jennifer Vigoa, Southern Select Realty. BeachesMLS
- $310,0003 bd3 ba1.4k sqft1905 19th Lane, Greenacres, FL 33463For SaleMLS ID #B26056404, Nikola Radovanovic, Premier Brokers International. BeachesMLS
- $315,0002 bd2 ba1.5k sqft12527 Crystal Pointe Drive #C, Boynton Beach, FL 33437For SaleMLS ID #B26007214, Paul Jay Saperstein, EXP Realty LLC. BeachesMLS
- $415,0003 bd2 ba1.6k sqft5122 Corbel Lake Way, Boynton Beach, FL 33437For SaleMLS ID #B26040101, Lena Sussman, The Keyes Company. BeachesMLS
- $525,0004 bd2 ba1.5k sqft8294 Bermuda Sound Way, Boynton Beach, FL 33436For SaleMLS ID #B26059457, Julie K Burroughs, EXP Realty LLC. BeachesMLS
- $349,0002 bd2 ba1.1k sqft6304 Emerald Sky Lane, Greenacres, FL 33463For SaleMLS ID #B26025128, Biagio J Como, Exit Realty Premier Elite. BeachesMLS
- $239,0002 bd2 ba1.4k sqft71, Boynton Beach, FL 33437For SaleMLS ID #B26050108, Debi L Kroll, Kroll Realty. BeachesMLS
- $325,0003 bd2 ba1.5k sqft2, Delray Beach, FL 33484For SaleMLS ID #B26026356, David S Robertson, Re/Max Rex. BeachesMLS
- $450,0003 bd2 ba1.4k sqft3576 Stratton Lane, Boynton Beach, FL 33436For SaleMLS ID #B26050274, Jeremy N VanDervort, Ocean Capital R.E. Services Gr. BeachesMLS
- $399,9992 bd2 ba1.6k sqft6115 Bay Isles Drive, Boynton Beach, FL 33437For SaleMLS ID #R11156817, Shelly Rappel, All Platinum Properties, LLC. BeachesMLS
